Updated 5-Bedroom Bi-Level with Dual Primary Suites & No HOA. Welcome to 306 Hawthorn St, a beautifully updated bi-level home in the heart of Frederick, CO. Offering 5 spacious bedrooms, 3 full bathrooms, and the rare advantage of dual primary suites, this move-in-ready property is perfectly designed for flexible or multi-generational living. Enjoy total freedom and flexibility with absolutely NO HOA! The refreshed interior features a modern, sophisticated feel, complete with stainless steel appliances in the kitchen. Retreat to your choice of primary suites, boasting ample closet space and an en suite bathroom. Outside, entertain on the inviting outdoor deck overlooking a fully fenced private backyard, and enjoy the convenience of an attached 2-car garage. Interior photos have had furniture digitally removed. Agent and seller offer no warranty or guarantees about the condition of walls and flooring- buyers must verify all conditions
For sale
$575,000
306 Hawthorn St, Frederick, CO 80530
5beds
2,019sqft
Single Family Residence
Built in 1999
6,445 Square Feet Lot
$-- Zestimate®
$285/sqft
$-- HOA
What's special
Modern sophisticated feelAmple closet spaceFully fenced private backyardDual primary suitesUpdated bi-level homeEn suite bathroomInviting outdoor deck
- 40 days
- 115
- 10
Zillow last checked:
Listing updated:
Listed by:
Laura Owen 720-300-4339,
RE/MAX Momentum Frederick
Source: IRES as distributed by MLS GRID,MLS#: 1068107
Facts & features
Interior
Bedrooms & bathrooms
- Bedrooms: 5
- Bathrooms: 3
- Full bathrooms: 2
- 3/4 bathrooms: 1
Primary bedroom
- Description: Carpet
- Features: 3/4 Primary Bath, Full Primary Bath
- Level: Lower
- Area: 144 Square Feet
- Dimensions: 12 x 12
Bedroom 2
- Description: Carpet
- Level: Lower
Bedroom 3
- Description: Carpet
- Level: Upper
Bedroom 4
- Description: Carpet
- Level: Upper
Bedroom 5
- Description: Carpet
- Level: Upper
Dining room
- Description: Laminate
- Level: Upper
Great room
- Description: Laminate
Kitchen
- Description: Tile
- Level: Upper
- Area: 144 Square Feet
- Dimensions: 12 x 12
Laundry
- Level: Lower
Living room
- Description: Laminate
- Level: Upper
Heating
- Forced Air
Cooling
- Central Air
Appliances
- Included: Electric Range, Dishwasher, Refrigerator, Microwave
Features
- Cathedral Ceiling(s), Walk-In Closet(s), Two Primary Suites
- Windows: Window Coverings
Interior area
- Total structure area: 1,127
- Total interior livable area: 2,019 sqft
- Finished area above ground: 1,127
Property
Parking
- Total spaces: 2
- Parking features: Attached
- Attached garage spaces: 2
- Details: Attached
Features
- Levels: Bi-Level
- Patio & porch: Deck
Lot
- Size: 6,445 Square Feet
Details
- Parcel number: R7633299
- Zoning: RES
- Special conditions: Private Owner
Construction
Type & style
- Home type: SingleFamily
- Property subtype: Single Family Residence
Materials
- Frame
- Foundation: Slab
- Roof: Composition
Condition
- New construction: No
- Year built: 1999
Utilities & green energy
- Sewer: Public Sewer
- Water: City
- Utilities for property: Natural Gas Available, Electricity Available
Community & HOA
Community
- Subdivision: Coalridge Estates
HOA
- Has HOA: No
Location
- Region: Frederick
Financial & listing details
- Price per square foot: $285/sqft
- Tax assessed value: $454,946
- Annual tax amount: $3,057
- Date on market: 9/5/2026
- Listing terms: Cash,Conventional,FHA,VA Loan
- Electric utility on property: Yes
Estimated market value
Not available
Estimated sales range
Not available
Not available
Price history
| Date | Event | Price |
|---|---|---|
| 9/5/2026 | Listed for sale | $575,000+14.1%$285/sqft |
Source:  IRES as distributed by MLS GRID #1068107 Report a problem IRES as distributed by MLS GRID #1068107 Report a problem | ||
| 8/8/2024 | Sold | $504,000$250/sqft |
Source:  REcolorado as distributed by MLS GRID #4893459 Report a problem REcolorado as distributed by MLS GRID #4893459 Report a problem | ||
| 7/16/2024 | Pending sale | $504,000$250/sqft |
Source: REcolorado as distributed by MLS GRID #4893459 Report a problem | ||
| 6/20/2024 | Price change | $504,000-0.6%$250/sqft |
Source: REcolorado as distributed by MLS GRID #4893459 Report a problem | ||
| 6/6/2024 | Price change | $507,000-3.2%$251/sqft |
Source: REcolorado as distributed by MLS GRID #4893459 Report a problem | ||
| 5/23/2024 | Price change | $524,000-2.1%$260/sqft |
Source: REcolorado as distributed by MLS GRID #4893459 Report a problem | ||
| 4/29/2024 | Listed for sale | $535,000+8.2%$265/sqft |
Source: REcolorado as distributed by MLS GRID #4893459 Report a problem | ||
| 4/10/2024 | Sold | $494,400+48.5%$245/sqft |
Source: Public Record Report a problem | ||
| 1/18/2019 | Sold | $333,000-1.2%$165/sqft |
Source: IRES as distributed by MLS GRID #863726 Report a problem | ||
| 1/18/2019 | Pending sale | $337,000$167/sqft |
Source: WHITE & WHITE REALTY LLC #7072297 Report a problem | ||
| 11/23/2018 | Price change | $337,000-2.7%$167/sqft |
Source: White & White Realty, Inc. #863726 Report a problem | ||
| 11/9/2018 | Price change | $346,500-1%$172/sqft |
Source: White & White Realty, Inc. #863726 Report a problem | ||
| 10/18/2018 | Price change | $350,000-1.3%$173/sqft |
Source: White & White Realty, Inc. #863726 Report a problem | ||
| 10/4/2018 | Listed for sale | $354,500+28.9%$176/sqft |
Source: White & White Realty, Inc. #863726 Report a problem | ||
| 1/4/2016 | Sold | $275,000-1.8%$136/sqft |
Source: Public Record Report a problem | ||
| 11/9/2015 | Price change | $279,950-1.8%$139/sqft |
Source: Bold Realty LLC #778425 Report a problem | ||
| 10/30/2015 | Listed for sale | $285,000+50%$141/sqft |
Source: Bold Realty LLC #778425 Report a problem | ||
| 12/17/2013 | Sold | $190,000-5%$94/sqft |
Source: Public Record Report a problem | ||
| 10/28/2013 | Listed for sale | $199,900-4.8%$99/sqft |
Source: Cherry Creek Properties #1243635 Report a problem | ||
| 7/29/2013 | Sold | $210,000+10.2%$104/sqft |
Source: Public Record Report a problem | ||
| 6/27/2000 | Sold | $190,625+45.3%$94/sqft |
Source: Public Record Report a problem | ||
| 4/30/1999 | Sold | $131,155$65/sqft |
Source: Public Record Report a problem | ||
Public tax history
| Year | Property taxes | Tax assessment |
|---|---|---|
| 2026 | $3,057 +19.9% | $27,840 -2.1% |
| 2025 | $2,550 +4.5% | $28,430 -2.8% |
| 2024 | $2,441 +16% | $29,250 -1% |
| 2023 | $2,104 -0.8% | $29,540 +40.3% |
| 2022 | $2,122 +6.8% | $21,060 -2.8% |
| 2021 | $1,987 | $21,660 +5.9% |
| 2020 | $1,987 +18.7% | $20,450 |
| 2019 | $1,674 -17% | $20,450 +15.7% |
| 2018 | $2,018 +20.5% | $17,680 |
| 2017 | $1,674 -0.9% | $17,680 +21.4% |
| 2016 | $1,690 +24.5% | $14,560 |
| 2015 | $1,358 +39.2% | $14,560 +39.2% |
| 2014 | $975 | $10,460 |
| 2013 | -- | $10,460 -8.4% |
| 2012 | -- | $11,420 |
| 2011 | -- | $11,420 -0.9% |
| 2010 | -- | $11,520 |
| 2009 | -- | $11,520 -23.9% |
| 2008 | -- | $15,140 |
| 2007 | -- | $15,140 +18.5% |
| 2006 | -- | $12,780 |
| 2005 | -- | $12,780 +1.8% |
| 2004 | -- | $12,560 -1% |
| 2003 | -- | $12,690 -10.3% |
| 2002 | -- | $14,150 +22.1% |
| 2001 | -- | $11,590 |
Find assessor info on the county website
Monthly payment
Est. payment
Payment breakdown
Explore the cost of this home by adjusting the details. Changes won't be saved.Climate risks
Neighborhood: 80530
Nearby schools
Schools provided by the listing agent
- Elementary: Thunder Valley
- Middle: Thunder Valley
- High: Frederick
Source: IRES as distributed by MLS GRID. This data may not be complete. We recommend contacting the local school district to confirm school assignments for this home.

Similar homes
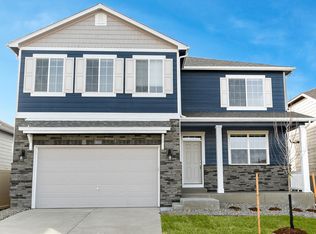
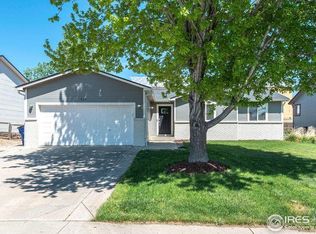
- $494,0004 bd3 ba1.7k sqft336 Aspen Drive, Frederick, CO 80530For Sale

 MLS ID #9920205, Frank Visocky, Osgood Team Real Estate. REcolorado as distributed by MLS GRID
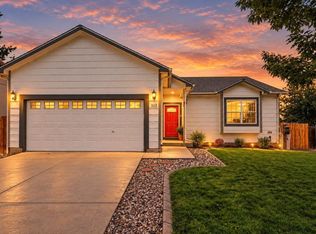
 - $494,9004 bd3 ba2.4k sqft323 Monmouth Ave, Firestone, CO 80520For Sale
 MLS ID #1069390, Teresa Lomax, Equity Colorado-Front Range. IRES as distributed by MLS GRID
 - $559,0004 bd4 ba2.7k sqft9846 Buffalo St, Firestone, CO 80504For Sale
 MLS ID #1070072, Dina James Young, Resident Realty. IRES as distributed by MLS GRID
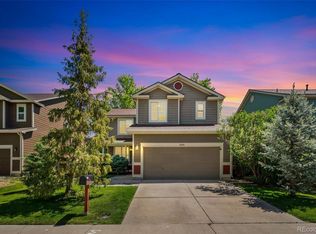
 - $495,0003 bd4 ba2.2k sqft5243 Mount Arapaho Circle, Longmont, CO 80504For Sale
 MLS ID #7999903, Justin Phillips, RE/MAX Professionals. REcolorado as distributed by MLS GRID
 - $304,9993 bd2 ba2k sqft7735 Primrose Green #164, Frederick, CO 80530For SaleMLS ID #5785354, Cory Williams, eXp Realty, LLC. REcolorado as distributed by MLS GRID
- $595,0004 bd3 ba2.5k sqft155 Kattell Street, Erie, CO 80516For SaleMLS ID #8989753, Jared Faris, Elevate BNB Management. REcolorado as distributed by MLS GRID
- $460,0004 bd2 ba1.6k sqft303 Sundance Pkwy, Dacono, CO 80514For Sale
 MLS ID #8000748, Denise Tschida, Ortiz & Associates Inc. elevateMLS
 - $565,0004 bd3 ba2.2k sqft2195 E 126th Way, Thornton, CO 80241For SaleMLS ID #8563816, Kerry Reeves, HomeSmart Realty. REcolorado as distributed by MLS GRID
- $589,9003 bd3 ba1.8k sqft636 Mathews Cir, Erie, CO 80516For SaleMLS ID #1067971, Isabelle Wright, Midnight Sun Realty, Inc.. IRES as distributed by MLS GRID
- $614,0004 bd3 ba2.7k sqft1387 German Court, Erie, CO 80516For SaleMLS ID #5997823, Danny Fulton, Realty One Group Premier. REcolorado as distributed by MLS GRID
- $545,0004 bd2 ba1.8k sqft1226 Hunter Ct, Longmont, CO 80501For SaleMLS ID #1067221, Frederic Rello, Vault Realty Partners LLC. IRES as distributed by MLS GRID
- $525,0005 bd4 ba2.5k sqft435 N 14th Court, Brighton, CO 80601For SaleMLS ID #5112042, Colorado Dream House Team, Keller Williams DTC. REcolorado as distributed by MLS GRID
- $549,9004 bd3 ba1.9k sqft1635 Hartley Court, Longmont, CO 80501For SaleMLS ID #5933163, Jennifer Anderson, RE/MAX Professionals. REcolorado as distributed by MLS GRID
- $500,0003 bd3 ba2k sqft13130 Birch Way, Thornton, CO 80241For SaleMLS ID #5253089, Nick Papantonakis, RE/MAX Alliance - Olde Town. REcolorado as distributed by MLS GRID
- $514,0005 bd3 ba2.4k sqft1739 Shavano St, Longmont, CO 80504For SaleMLS ID #1062828, Kimberly Sheperek, eXp Realty LLC. IRES as distributed by MLS GRID
- $500,0004 bd3 ba2.3k sqft12087 Ivy Court, Brighton, CO 80602For SaleMLS ID #3210311, Tammy Biles, Keller Williams Preferred Realty. REcolorado as distributed by MLS GRID
- $600,0003 bd3 ba2.4k sqft11212 Winona Court, Westminster, CO 80031For SaleMLS ID #8947104, Ann Wymore, Navigate Realty. REcolorado as distributed by MLS GRID
- $499,0004 bd3 ba2.7k sqft1440 E 128th Court, Thornton, CO 80241For SaleMLS ID #7738196, Mark Brautigam, Alpine Real Estate. REcolorado as distributed by MLS GRID
- $620,0004 bd3 ba1.8k sqft966 E 8th Avenue, Broomfield, CO 80020For SaleMLS ID #8648549, Soraida Montano, Resident Realty North Metro LLC. REcolorado as distributed by MLS GRID
- $635,0005 bd4 ba2.1k sqft3740 W 95th Avenue, Westminster, CO 80031For SaleMLS ID #1853863, Alex Gutierrez, Megastar Realty. REcolorado as distributed by MLS GRID
