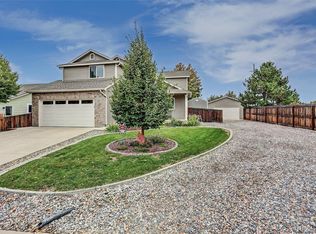
Welcome home to this beautifully refreshed and CLEAN Firestone property offering 4 bedrooms, 3.5 baths and plenty of space to settle in and make your own. Fresh interior paint, new carpet and new luxury vinyl flooring give the home a clean, updated feel from the moment you step inside. The kitchen is ready for its next owner with a new oven and microwave along with a newer dishwasher. TONS of cabinet and counter space! Step outside to an improved backyard and patio offering a great space for entertaining, summer barbecues or simply relaxing and enjoying Colorado evenings. The oversized, two-car garage provides room for vehicles and additional storage. Several big-ticket improvements add even more value. The solar panels are completely paid off, so buyers can enjoy the benefits of solar without assuming a solar loan or lease, and the roof is scheduled to be replaced in October 2026. Located in desirable Stoneridge community, this home offers the appeal of a welcoming Northern Colorado neighborhood while providing convenient access to nearby shopping, dining, schools and major routes for commuting throughout the Front Range. With 4 bedrooms, 3.5 baths, fresh finishes, updated appliances, inviting outdoor living, paid-off solar and a new roof on the way, this home is truly ready for its next chapter!
For sale
$569,000
9846 Buffalo St, Firestone, CO 80504
4beds
2,750sqft
Single Family Residence
Built in 2007
8,520 Square Feet Lot
$-- Zestimate®
$207/sqft
$42/mo HOA
What's special
Fresh interior paintNewer dishwasherNew carpetNew luxury vinyl flooring
- 5 days
- 199
- 25
Likely to sell faster than
Zillow last checked:
Listing updated:
Listed by:
Dina James Young 303-709-7814,
Resident Realty
Source: IRES as distributed by MLS GRID,MLS#: 1070072
Facts & features
Interior
Bedrooms & bathrooms
- Bedrooms: 4
- Bathrooms: 4
- Full bathrooms: 2
- 3/4 bathrooms: 1
- 1/2 bathrooms: 1
Primary bedroom
- Description: Carpet
- Features: Full Primary Bath
- Level: Upper
- Area: 182 Square Feet
- Dimensions: 14 x 13
Bedroom 2
- Description: Carpet
- Level: Upper
- Area: 132 Square Feet
- Dimensions: 11 x 12
Bedroom 3
- Description: Carpet
- Level: Upper
- Area: 132 Square Feet
- Dimensions: 11 x 12
Bedroom 4
- Description: Carpet
- Level: Lower
- Area: 180 Square Feet
- Dimensions: 12 x 15
Family room
- Description: Carpet
- Level: Lower
- Area: 266 Square Feet
- Dimensions: 19 x 14
Kitchen
- Description: Luxury Vinyl
- Level: Main
- Area: 196 Square Feet
- Dimensions: 14 x 14
Laundry
- Description: Vinyl
- Level: Lower
- Area: 90 Square Feet
- Dimensions: 9 x 10
Living room
- Description: Luxury Vinyl
- Level: Main
- Area: 247 Square Feet
- Dimensions: 13 x 19
Heating
- Forced Air
Cooling
- Central Air, Ceiling Fan(s)
Appliances
- Included: Electric Range, Dishwasher, Refrigerator, Washer, Dryer, Microwave
- Laundry: Washer/Dryer Hookup
Features
- Eat-in Kitchen, Cathedral Ceiling(s)
- Basement: Partial,Partially Finished
Interior area
- Total structure area: 2,036
- Total interior livable area: 2,750 sqft
- Finished area above ground: 2,036
Video & virtual tour
Property
Parking
- Total spaces: 2
- Parking features: Attached
- Attached garage spaces: 2
- Details: Attached
Features
- Levels: Tri-Level
- Exterior features: Sprinkler System
- Fencing: Fenced
- Has view: Yes
- View description: Mountain(s)
Lot
- Size: 8,520 Square Feet
- Features: Deciduous Trees
Details
- Parcel number: R4431506
- Zoning: RES
- Special conditions: Private Owner
Construction
Type & style
- Home type: SingleFamily
- Architectural style: Contemporary
- Property subtype: Single Family Residence
Materials
- Frame
- Roof: Composition
Condition
- New construction: No
- Year built: 2007
Utilities & green energy
- Electric: Xcel, Photovoltaics Seller Owned
- Gas: Xcel
- Sewer: Public Sewer
- Utilities for property: Natural Gas Available, Electricity Available
Community & HOA
Community
- Subdivision: Stoneridge Sub Fg#2
HOA
- Has HOA: Yes
- HOA fee: $500 annually
- HOA name: StoneRidge
Location
- Region: Firestone
Financial & listing details
- Price per square foot: $207/sqft
- Tax assessed value: $559,305
- Annual tax amount: $4,563
- Date on market: 10/6/2026
- Listing terms: Cash,Conventional,FHA,VA Loan
- Exclusions: Seller's Personal Property
- Electric utility on property: Yes
- Road surface type: Concrete
Estimated market value
Not available
Estimated sales range
Not available
Not available
Price history
| Date | Event | Price |
|---|---|---|
| 10/6/2026 | Listed for sale | $569,000+30.8%$207/sqft |
Source:  IRES as distributed by MLS GRID #1070072 Report a problem IRES as distributed by MLS GRID #1070072 Report a problem | ||
| 9/24/2020 | Sold | $435,000+1.4%$158/sqft |
Source: IRES as distributed by MLS GRID #920356 Report a problem | ||
| 9/13/2020 | Pending sale | $428,900$156/sqft |
Source: Hitch Realty LLC #920356 Report a problem | ||
| 9/11/2020 | Listed for sale | $428,900$156/sqft |
Source: Hitch Realty LLC #920356 Report a problem | ||
| 8/9/2020 | Pending sale | $428,900$156/sqft |
Source: Hitch Realty LLC #920356 Report a problem | ||
| 8/6/2020 | Listed for sale | $428,900+91.7%$156/sqft |
Source: Hitch Realty LLC #920356 Report a problem | ||
| 2/29/2008 | Sold | $223,750$81/sqft |
Source: Public Record Report a problem | ||
Public tax history
| Year | Property taxes | Tax assessment |
|---|---|---|
| 2026 | $4,563 +2.2% | $34,230 -2.1% |
| 2025 | $4,464 +3.6% | $34,960 -13.1% |
| 2024 | $4,308 +23.6% | $40,230 -1% |
| 2023 | $3,485 -1.2% | $40,620 +49.2% |
| 2022 | $3,529 -0.5% | $27,220 -2.8% |
| 2021 | $3,547 | $28,000 +7.2% |
| 2020 | $3,547 +7.3% | $26,110 |
| 2019 | $3,306 -7.8% | $26,110 +18.1% |
| 2018 | $3,586 +8.5% | $22,100 |
| 2017 | $3,306 -1.5% | $22,100 +14.8% |
| 2016 | $3,354 +15.9% | $19,250 |
| 2015 | $2,893 +22.1% | $19,250 +22% |
| 2014 | $2,370 | $15,780 |
| 2013 | -- | $15,780 -8.4% |
| 2012 | -- | $17,230 |
| 2011 | -- | $17,230 +2% |
| 2010 | -- | $16,890 |
| 2009 | -- | $16,890 +200% |
| 2008 | -- | $5,630 |
Find assessor info on the county website
Monthly payment
Est. payment
Payment breakdown
Explore the cost of this home by adjusting the details. Changes won't be saved.Climate risks
Neighborhood: 80504
Nearby schools
Schools provided by the listing agent
- Elementary: Centennial
- Middle: Coal Ridge
- High: Mead
Source: IRES as distributed by MLS GRID. This data may not be complete. We recommend contacting the local school district to confirm school assignments for this home.
Similar homes
- $553,9004 bd3 ba3.4k sqft5370 Silverleaf Ave, Firestone, CO 80504For Sale

 MLS ID #1068337, Lauren Haug, Haug & Co Real Estate Agency LLC. IRES as distributed by MLS GRID
 - $547,0004 bd4 ba3.2k sqft10220 Echo Cir, Firestone, CO 80504For Sale
 MLS ID #1065943, Brenda O'Connor, Kois Real Estate. IRES as distributed by MLS GRID
 - $679,0004 bd4 ba2.4k sqft4821 Barn Owl Drive, Frederick, CO 80504For Sale
 MLS ID #8032470, Forrest Oldham, Coldwell Banker Realty 24. REcolorado as distributed by MLS GRID
 - $579,0003 bd3 ba2.9k sqft8597 Raspberry Dr, Frederick, CO 80504For Sale
 MLS ID #1068497, Hannah Kugel, St Vrain Realty LLC. IRES as distributed by MLS GRID
 - $525,0003 bd3 ba2.9k sqft6631 Echo Circle, Firestone, CO 80504For SaleMLS ID #2276930, Andy Bedard, 1 Percent Lists Front Range Realty. REcolorado as distributed by MLS GRID
- $495,0003 bd4 ba2.2k sqft5243 Mount Arapaho Circle, Longmont, CO 80504For SaleMLS ID #7999903, Justin Phillips, RE/MAX Professionals. REcolorado as distributed by MLS GRID
- $499,0004 bd3 ba2.2k sqft7229 Shavano Avenue, Longmont, CO 80504For SaleMLS ID #5038668, Jami Bedsaul, RE/MAX Momentum. REcolorado as distributed by MLS GRID
- $494,9004 bd3 ba2.4k sqft323 Monmouth Ave, Firestone, CO 80520For SaleMLS ID #1069390, Teresa Lomax, Equity Colorado-Front Range. IRES as distributed by MLS GRID
- $498,0003 bd3 ba1.9k sqft7124 Shavano Cir, Frederick, CO 80504For SaleMLS ID #1068731, Travis Annameier, C3 Real Estate Solutions, LLC. IRES as distributed by MLS GRID
- $499,0004 bd3 ba1.7k sqft336 Aspen Drive, Frederick, CO 80530For SaleMLS ID #9920205, Frank Visocky, Osgood Team Real Estate. REcolorado as distributed by MLS GRID
- $645,0005 bd4 ba3.5k sqft13587 Horseshoe Cir, Mead, CO 80542For SaleMLS ID #1069871, Jeff Daniels, Daniels Group Real Estate. IRES as distributed by MLS GRID
- $540,0003 bd3 ba2.9k sqft2211 Black Duck Ave, Johnstown, CO 80534For SaleMLS ID #1069912, Robert Johnson, Johnson & Assoc. Real Estate. IRES as distributed by MLS GRID
- $499,0004 bd3 ba2.5k sqft430 Thrush Pl, Johnstown, CO 80534For SaleMLS ID #1070144, Sam Sheets, Compass-Denver. IRES as distributed by MLS GRID
- $599,0005 bd4 ba3.5k sqft14583 Normande Drive, Mead, CO 80542For SaleMLS ID #2471016, Teresa Settergren, HomeSmart. REcolorado as distributed by MLS GRID
- $535,0004 bd3 ba2.7k sqft1440 E 128th Court, Thornton, CO 80241For SaleMLS ID #7738196, Mark Brautigam, Alpine Real Estate. REcolorado as distributed by MLS GRID
- $614,0004 bd3 ba2.7k sqft1387 German Court, Erie, CO 80516For SaleMLS ID #5997823, Danny Fulton, Realty One Group Premier. REcolorado as distributed by MLS GRID
- $460,0004 bd2 ba1.6k sqft303 Sundance Pkwy, Dacono, CO 80514For Sale
 MLS ID #8000748, Denise Tschida, Ortiz & Associates Inc. elevateMLS
 - $579,0003 bd2 ba1.7k sqft834 Eva Peak Drive, Erie, CO 80516For SaleMLS ID #6712178, Scott Severn, Real Broker, LLC DBA Real. REcolorado as distributed by MLS GRID
- $565,0004 bd4 ba2.9k sqft11097 Nome Street, Commerce City, CO 80640For SaleMLS ID #7301796, Luz Lombardi, Brokers Guild Homes. REcolorado as distributed by MLS GRID
- $565,0004 bd3 ba3.3k sqft1596 Angora Dr, Loveland, CO 80537For SaleMLS ID #1068192, Jaione Osborne, Group Harmony. IRES as distributed by MLS GRID
