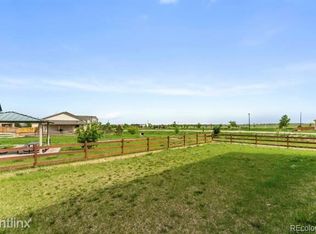
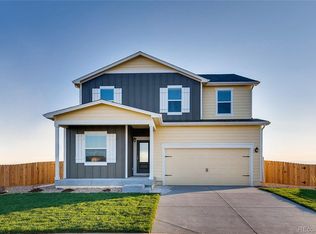
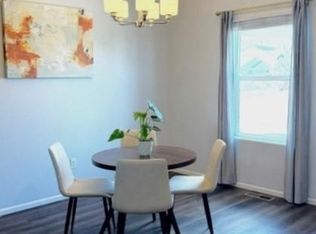
Enjoy the best of comfortable, modern living with this nearly new home in a beautiful setting backing directly to open space! The inviting open floorplan creates an easy flow between the living, dining, and kitchen areas, while abundant natural light and views toward the outdoors make the home feel bright and spacious. The well-appointed kitchen features granite countertops, stainless steel appliances, a gas range, and a convenient pantry, making both everyday living and entertaining a breeze. Upstairs, a versatile loft area provides additional space for a home office, reading area, playroom, or whatever suits your lifestyle. The spacious primary suite offers a formal primary bath and walk-in closet for a comfortable retreat. Step outside to enjoy the large, fully fenced backyard that backs to open space, providing a wonderful sense of privacy and an extended natural backdrop. The nicely landscaped yard offers plenty of room to relax, entertain, or garden. The west-facing orientation adds to the appeal, while the covered front patio provides another inviting outdoor space. Additional features include durable LVP flooring, vinyl windows, and extra storage space in the garage. With its nearly new condition, open-space setting, mountain views, large backyard, and thoughtful interior layout, this home offers an exceptional combination of comfort, style, and outdoor enjoyment.
For sale
$498,000
7124 Shavano Cir, Frederick, CO 80504
3beds
1,945sqft
Single Family Residence
Built in 2019
6,716 Square Feet Lot
$496,700 Zestimate®
$256/sqft
$75/mo HOA
What's special
- 31 days
- 163
- 17
Zillow last checked:
Listing updated:
Listed by:
Travis Annameier 970-380-4163,
C3 Real Estate Solutions, LLC
Source: IRES as distributed by MLS GRID,MLS#: 1068731
Facts & features
Interior
Bedrooms & bathrooms
- Bedrooms: 3
- Bathrooms: 3
- Full bathrooms: 2
- 1/2 bathrooms: 1
- Main level bathrooms: 1
Rooms
- Room types: Loft
Primary bedroom
- Description: Carpet
- Features: Full Primary Bath
- Level: Upper
- Area: 224 Square Feet
- Dimensions: 14 x 16
Bedroom 2
- Description: Carpet
- Level: Upper
- Area: 120 Square Feet
- Dimensions: 10 x 12
Bedroom 3
- Description: Carpet
- Level: Upper
- Area: 130 Square Feet
- Dimensions: 10 x 13
Dining room
- Description: Luxury Vinyl
- Level: Main
- Area: 165 Square Feet
- Dimensions: 11 x 15
Kitchen
- Description: Luxury Vinyl
- Level: Main
- Area: 180 Square Feet
- Dimensions: 12 x 15
Living room
- Description: Luxury Vinyl
- Level: Main
- Area: 180 Square Feet
- Dimensions: 12 x 15
Heating
- Forced Air
Cooling
- Central Air, Ceiling Fan(s)
Appliances
- Included: Gas Range, Dishwasher, Refrigerator, Microwave, Disposal
- Laundry: Washer/Dryer Hookup
Features
- Eat-in Kitchen, Open Floorplan, Pantry, Walk-In Closet(s)
- Basement: None
Interior area
- Total structure area: 1,945
- Total interior livable area: 1,945 sqft
- Finished area above ground: 1,945
Property
Parking
- Total spaces: 2
- Parking features: Attached, Oversized
- Attached garage spaces: 2
- Details: Attached
Accessibility
- Accessibility features: Level Lot, Main Floor Bath
Features
- Levels: Two
- Stories: 2
- Patio & porch: Patio, Deck
- Exterior features: Sprinkler System
- Fencing: Fenced
- Has view: Yes
- View description: Mountain(s), City
Lot
- Size: 6,716 Square Feet
- Features: Level, Paved, Curbs, Gutters, Sidewalks, Street Light, Fire Hydrant within 500 Feet
Details
- Parcel number: R8944348
- Zoning: Res
- Special conditions: Private Owner
Construction
Type & style
- Home type: SingleFamily
- Architectural style: Contemporary
- Property subtype: Single Family Residence
Materials
- Frame, Stone, Composition
- Roof: Composition
Condition
- New construction: No
- Year built: 2019
Utilities & green energy
- Electric: United Power
- Gas: Black Hills
- Sewer: Public Sewer
- Utilities for property: Natural Gas Available, Electricity Available, Cable Available, Satellite Avail, High Speed Avail
Green energy
- Energy efficient items: Southern Exposure, Windows
Community & HOA
Community
- Features: Park, Trail(s)
- Security: Fire Alarm
- Subdivision: Westview
HOA
- Has HOA: Yes
- Services included: Common Amenities, Management
- HOA fee: $75 monthly
- HOA name: Westview MSI
Location
- Region: Frederick
Financial & listing details
- Price per square foot: $256/sqft
- Tax assessed value: $499,712
- Annual tax amount: $5,453
- Date on market: 9/15/2026
- Listing terms: Cash,Conventional,FHA,VA Loan
- Exclusions: Seller's Personal Property, Deep Freeze in Garage, TV Mount and TV in Spare Bedroom, Clothes Washer and Clothes Dryer are Negotiable
- Electric utility on property: Yes
- Road surface type: Asphalt
Estimated market value
$496,700
$472,000 - $522,000
$2,870/mo
Price history
| Date | Event | Price |
|---|---|---|
| 9/15/2026 | Listed for sale | $498,000+19.5%$256/sqft |
Source:  IRES as distributed by MLS GRID #1068731 Report a problem IRES as distributed by MLS GRID #1068731 Report a problem | ||
| 3/6/2020 | Sold | $416,900$214/sqft |
Source: Public Record Report a problem | ||
Public tax history
| Year | Property taxes | Tax assessment |
|---|---|---|
| 2026 | $5,453 +3.6% | $30,580 -2.1% |
| 2025 | $5,265 +3.1% | $31,230 -9.3% |
| 2024 | $5,106 +10.6% | $34,430 -0.9% |
| 2023 | $4,617 -0.7% | $34,760 +21.5% |
| 2022 | $4,651 +13.4% | $28,600 -2.8% |
| 2021 | $4,100 | $29,420 +12.9% |
| 2020 | $4,100 +3173.6% | $26,070 +499.3% |
| 2019 | $125 -81.9% | $4,350 +437% |
| 2018 | $691 +451.4% | $810 |
| 2017 | $125 -1.4% | $810 -9% |
| 2016 | $127 | $890 |
Find assessor info on the county website
Monthly payment
Est. payment
Payment breakdown
Explore the cost of this home by adjusting the details. Changes won't be saved.Climate risks
Neighborhood: 80504
Nearby schools
Schools provided by the listing agent
- Elementary: Legacy
- Middle: Coal Ridge
- High: Frederick
Source: IRES as distributed by MLS GRID. This data may not be complete. We recommend contacting the local school district to confirm school assignments for this home.

Similar homes
- $494,0004 bd3 ba2.2k sqft7229 Shavano Ave, Frederick, CO 80504For Sale

 MLS ID #1070784, Jami Bedsaul, RE/MAX Momentum. IRES as distributed by MLS GRID
 - $515,0004 bd3 ba2.2k sqft6207 Easton Circle, Frederick, CO 80516For Sale

 MLS ID #3101941, Debbee DeWitt, Keller Williams Avenues Realty. REcolorado as distributed by MLS GRID
 - $499,0003 bd3 ba1.9k sqft5433 Bauer Drive, Longmont, CO 80504For Sale
 MLS ID #5383056, Ricardo Pages, Compass - Denver. REcolorado as distributed by MLS GRID
 - $460,0003 bd2 ba1.4k sqft7101 Shavano Cir, Frederick, CO 80504For Sale
 MLS ID #1062449, Bethany Milan, West and Main Homes. IRES as distributed by MLS GRID
 - $525,0004 bd3 ba2.3k sqft6220 Sherwood Avenue, Frederick, CO 80504For SaleMLS ID #3078812, Trelora Realty Team, Trelora Realty, Inc.. REcolorado as distributed by MLS GRID
- $490,0003 bd2 ba1.5k sqft715 Stonehaven St, Dacono, CO 80514For SaleMLS ID #1059483, Cynthia Blette, HomeSmart. IRES as distributed by MLS GRID
- $529,0003 bd3 ba1.8k sqft7332 E Big Thompson Circle, Frederick, CO 80530For SaleMLS ID #4807022, LaShon Carter, Corcoran Perry & Co.. REcolorado as distributed by MLS GRID
- $585,0004 bd3 ba2.5k sqft6776 Morrison Drive, Frederick, CO 80530For SaleMLS ID #2117298, Jennifer Singer, RE/MAX Professionals. REcolorado as distributed by MLS GRID
- $575,0005 bd3 ba2.7k sqft6824 Morrison Drive, Frederick, CO 80530For SaleMLS ID #4518435, Kate Otto, Compass - Denver. REcolorado as distributed by MLS GRID
- $405,0003 bd2 ba1.4k sqft7418 Blue River Avenue, Frederick, CO 80530For SaleMLS ID #7965036, Kyle Michel, RE/MAX Momentum. REcolorado as distributed by MLS GRID
- $299,5003 bd2 ba1.5k sqft7821 St Vrain Dr, Frederick, CO 80530For SaleMLS ID #1070021, Kimberly Sheperek, eXp Realty LLC. IRES as distributed by MLS GRID
- $489,9003 bd3 ba1.6k sqft1858 Gold Pan Drive, Fort Lupton, CO 80621For SaleMLS ID #6429604, Norma Rivera, Brokers Guild Real Estate. REcolorado as distributed by MLS GRID
- $490,0003 bd4 ba2.2k sqft247 Harrow Court, Brighton, CO 80601For SaleMLS ID #9656865, Kyle Michel, RE/MAX Momentum. REcolorado as distributed by MLS GRID
- $499,9003 bd3 ba1.5k sqft13802 Lilac Street, Brighton, CO 80602For SaleMLS ID #9636532, Dustin Beezub, Beezub Realty Group, LLC. REcolorado as distributed by MLS GRID
- $490,0003 bd3 ba1.9k sqft1063 Gianna Avenue, Fort Lupton, CO 80621For SaleMLS ID #7655696, Stephanie Mackie, Black & White Realty, LLC. REcolorado as distributed by MLS GRID
- $550,0004 bd3 ba2.4k sqft1853 Homestead Drive, Fort Lupton, CO 80621For SaleMLS ID #7100434, Scott Franks, LIV Sotheby's International Realty. REcolorado as distributed by MLS GRID
- $500,0003 bd3 ba1.9k sqft3105 Lake Helen Boulevard, Mead, CO 80542For SaleMLS ID #6084997, Scott Franks, LIV Sotheby's International Realty. REcolorado as distributed by MLS GRID
- $465,0004 bd2 ba2.6k sqft3616 Settler Ridge Dr, Mead, CO 80542For SaleMLS ID #1070147, Sarah Hansard, RE/MAX Nexus. IRES as distributed by MLS GRID
- $499,0004 bd3 ba2.5k sqft430 Thrush Pl, Johnstown, CO 80534For SaleMLS ID #1070144, Sam Sheets, Compass-Denver. IRES as distributed by MLS GRID
- $449,0003 bd2 ba1.4k sqft1127 Savona Ave, Fort Lupton, CO 80621For SaleMLS ID #1068856, Valeria Delgado, LoKation Real Estate-Longmont. IRES as distributed by MLS GRID
