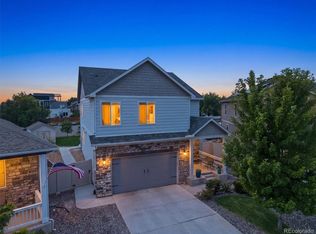
Motivated Seller: Priced to SELL at $575,000 + $10,000 concessions to the buyer! Welcome to this spacious two-story home in Clark Ranch, where modern comfort meets energy-efficient living. Standout features include a brand-new Class 4 shingle roof, fully paid-off solar panels that convey with the home, and an oversized two-car garage with EV charging capability. The open-concept main level features a private guest suite, dedicated office with French doors, and a beautifully designed kitchen, dining area, and great room at the heart of the home. Step outside to the fully fenced backyard with an extended concrete patio, new chokecherry trees, and three garden beds with automated drip irrigation. Upstairs, the generous primary suite offers a sitting room, massive walk-in closet, and ensuite bath, along with four additional bedrooms and a versatile loft. A tall crawl space provides excellent storage for outdoor gear, travel items, and holiday décor. Enjoy an unbeatable location just one mile from downtown Frederick's restaurants, cafés, and rec center, with the new shopping center only five minutes away. With thoughtful upgrades, energy-efficient features, and a highly versatile floor plan, this home truly stands apart. Come see it for yourself!
For sale
Price cut: $14K (10/2)
$575,000
6824 Morrison Drive, Frederick, CO 80530
5beds
2,779sqft
Single Family Residence
Built in 2019
6,000 Square Feet Lot
$-- Zestimate®
$207/sqft
$35/mo HOA
What's special
- 40 days
- 326
- 24
Zillow last checked:
Listing updated:
Listed by:
Kate Otto 303-915-7310 kate.otto@compass.com,
Compass - Denver
Source: REcolorado as distributed by MLS GRID,MLS#: 4518435
Facts & features
Interior
Bedrooms & bathrooms
- Bedrooms: 5
- Bathrooms: 3
- Full bathrooms: 2
- 3/4 bathrooms: 1
- Main level bathrooms: 1
- Main level bedrooms: 1
Bedroom
- Description: Main Floor Guest Suite With Large Walk-In Closet
- Level: Main
- Area: 132 Square Feet
- Dimensions: 11 x 12
Bedroom
- Description: Spacious Primary Suite Complete With Sitting Area, Ensuite Bath And Large Walk-In Closet With A Window
- Features: Primary Suite
- Level: Upper
- Area: 299 Square Feet
- Dimensions: 23 x 13
Bedroom
- Description: Carpet Flooring, Vinyl Blinds
- Level: Upper
- Area: 132 Square Feet
- Dimensions: 11 x 12
Bedroom
- Description: Carpet Flooring, Vinyl Blinds
- Level: Upper
- Area: 143 Square Feet
- Dimensions: 11 x 13
Bedroom
- Description: Carpet Flooring, Vinyl Blinds
- Level: Upper
- Area: 121 Square Feet
- Dimensions: 11 x 11
Bathroom
- Level: Main
- Area: 40 Square Feet
- Dimensions: 5 x 8
Bathroom
- Description: Double Sinks, Double Closets, Oversized Shower, Separate Water Closet
- Features: En Suite Bathroom
- Level: Upper
- Area: 130 Square Feet
- Dimensions: 10 x 13
Bathroom
- Description: Double Sinks, Linen Closet, Tub/Shower Combo
- Level: Upper
- Area: 40 Square Feet
- Dimensions: 5 x 8
Dining room
- Description: Opens Out Onto The Back Patio
- Level: Main
- Area: 110 Square Feet
- Dimensions: 10 x 11
Kitchen
- Description: Open Layout With Large Corner Pantry, Ge Gas Stove (2026), Whirlpool 3 Rack Dishwasher (2026), Lg French Door Refrigerator (2025)
- Level: Main
- Area: 143 Square Feet
- Dimensions: 13 x 11
Laundry
- Description: Built In Butcher Block Counters With Storage Cabinets
- Level: Upper
- Area: 35 Square Feet
- Dimensions: 7 x 5
Living room
- Description: Lvp Flooring, Open And Bright With South Facing Windows
- Level: Main
- Area: 225 Square Feet
- Dimensions: 15 x 15
Loft
- Description: Carpet Flooring, Ideal "hang Out" Spot Or Home Office
- Level: Upper
- Area: 150 Square Feet
- Dimensions: 15 x 10
Office
- Description: Double French Doors
- Level: Main
- Area: 132 Square Feet
- Dimensions: 11 x 12
Heating
- Forced Air
Cooling
- Central Air
Appliances
- Included: Dishwasher, Disposal, Dryer, Gas Water Heater, Microwave, Self Cleaning Oven, Washer
Features
- Eat-in Kitchen, Kitchen Island, Open Floorplan, Pantry, Primary Suite, Radon Mitigation System, Smart Thermostat, Walk-In Closet(s)
- Flooring: Carpet, Vinyl
- Windows: Double Pane Windows, Window Coverings
- Basement: Crawl Space
Interior area
- Total structure area: 2,779
- Total interior livable area: 2,779 sqft
- Finished area above ground: 2,779
Video & virtual tour
Property
Parking
- Total spaces: 2
- Parking features: Electric Vehicle Charging Station(s)
- Attached garage spaces: 2
Features
- Levels: Two
- Stories: 2
- Patio & porch: Front Porch, Patio
- Exterior features: Garden, Private Yard
- Fencing: Full
Lot
- Size: 6,000 Square Feet
Details
- Parcel number: R8954554
- Special conditions: Standard
Construction
Type & style
- Home type: SingleFamily
- Architectural style: Traditional
- Property subtype: Single Family Residence
Materials
- Frame
Condition
- Updated/Remodeled
- Year built: 2019
Utilities & green energy
- Sewer: Public Sewer
- Water: Public
Community & HOA
Community
- Security: Video Doorbell
- Subdivision: Clark Ranch
HOA
- Has HOA: Yes
- HOA fee: $35 monthly
- HOA name: Village East (Clark Ranch)
- HOA phone: 970-484-0101
Location
- Region: Frederick
Financial & listing details
- Price per square foot: $207/sqft
- Tax assessed value: $567,716
- Annual tax amount: $5,591
- Date on market: 9/11/2026
- Listing terms: 1031 Exchange,Cash,Conventional,FHA,VA Loan
- Exclusions: Seller's Personal Property And Staging Items, Curtains In The Office, Curtains In The Main Floor Bedroom, Curtains In The Primary Bedroom
- Ownership: Individual
Estimated market value
Not available
Estimated sales range
Not available
Not available
Price history
| Date | Event | Price |
|---|---|---|
| 10/2/2026 | Price change | $575,000-2.4%$207/sqft |
Source:  REcolorado as distributed by MLS GRID #4518435 Report a problem REcolorado as distributed by MLS GRID #4518435 Report a problem | ||
| 9/11/2026 | Listed for sale | $589,000+41.8%$212/sqft |
Source: REcolorado as distributed by MLS GRID #4518435 Report a problem | ||
| 3/13/2020 | Sold | $415,295$149/sqft |
Source:  IRES as distributed by MLS GRID #898824 Report a problem IRES as distributed by MLS GRID #898824 Report a problem | ||
Public tax history
| Year | Property taxes | Tax assessment |
|---|---|---|
| 2026 | $5,591 +9.6% | $34,740 -2.1% |
| 2025 | $5,100 -10% | $35,480 -5.9% |
| 2024 | $5,664 +24.3% | $37,690 -1% |
| 2023 | $4,557 -0.7% | $38,060 +34.9% |
| 2022 | $4,588 +8.3% | $28,210 -2.8% |
| 2021 | $4,235 | $29,020 +7.8% |
| 2020 | $4,235 +64460.4% | $26,930 +574.9% |
| 2019 | $7 -99% | $3,990 +39800% |
| 2018 | $633 | $10 |
Find assessor info on the county website
Monthly payment
Est. payment
Payment breakdown
Explore the cost of this home by adjusting the details. Changes won't be saved.Climate risks
Neighborhood: 80530
Nearby schools
Schools provided by the listing agent
- Elementary: Thunder Valley
- Middle: Thunder Valley
- High: Frederick
- District: St. Vrain Valley RE-1J
Source: REcolorado as distributed by MLS GRID. This data may not be complete. We recommend contacting the local school district to confirm school assignments for this home.
Similar homes
- $585,0004 bd3 ba2.5k sqft6776 Morrison Drive, Frederick, CO 80530For Sale
 MLS ID #2117298, Jennifer Singer, RE/MAX Professionals. REcolorado as distributed by MLS GRID
 - $570,0005 bd3 ba3k sqft9052 Sandpiper Drive, Longmont, CO 80504For Sale
 MLS ID #3547320, Michael Nicks, Allen Realty. REcolorado as distributed by MLS GRID
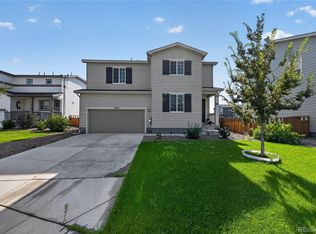
 - $529,0003 bd3 ba1.8k sqft7332 E Big Thompson Circle, Frederick, CO 80530For Sale
 MLS ID #4807022, LaShon Carter, Corcoran Perry & Co.. REcolorado as distributed by MLS GRID
 - $525,0004 bd3 ba2.3k sqft6220 Sherwood Avenue, Frederick, CO 80504For Sale
 MLS ID #3078812, Trelora Realty Team, Trelora Realty, Inc.. REcolorado as distributed by MLS GRID
 - $405,0003 bd2 ba1.4k sqft7418 Blue River Avenue, Frederick, CO 80530For SaleMLS ID #7965036, Kyle Michel, RE/MAX Momentum. REcolorado as distributed by MLS GRID
- $594,9995 bd4 ba3.2k sqft11201 Charles Street, Firestone, CO 80504For SaleMLS ID #8522025, Kyle Michel, RE/MAX Momentum. REcolorado as distributed by MLS GRID
- $565,0004 bd3 ba2.5k sqft580 Columbine Avenue, Fort Lupton, CO 80621For SaleMLS ID #8001762, Zachary Sanders, LPT Realty. REcolorado as distributed by MLS GRID
- $498,0003 bd3 ba1.9k sqft7124 Shavano Cir, Frederick, CO 80504For Sale
 MLS ID #1068731, Travis Annameier, C3 Real Estate Solutions, LLC. IRES as distributed by MLS GRID
 - $550,0004 bd3 ba2.4k sqft1853 Homestead Drive, Fort Lupton, CO 80621For SaleMLS ID #7100434, Scott Franks, LIV Sotheby's International Realty. REcolorado as distributed by MLS GRID
- $644,9004 bd3 ba3.3k sqft10398 Stagecoach Ave, Firestone, CO 80504For SaleMLS ID #1068737, Rob Kittle, Kittle Real Estate. IRES as distributed by MLS GRID
- $500,0003 bd3 ba1.8k sqft6140 Easton Cir, Frederick, CO 80504For SaleMLS ID #1068277, Nick Duncan, LIV Sotheby's Intl Realty. IRES as distributed by MLS GRID
- $585,0004 bd2 ba3.9k sqft10297 Quintero St, Commerce City, CO 80022For SaleMLS ID #1070594, Shannon Wester, Berkshire Hathaway HomeServices Colorado Real Estate Brighton. IRES as distributed by MLS GRID
- $525,0003 bd2 ba3.2k sqft6045 Lynx Creek, Frederick, CO 80516For SaleMLS ID #4817107, Holly Vejrostek, LPT Realty. REcolorado as distributed by MLS GRID
- $575,0006 bd4 ba3k sqft3648 Holmes Lane, Johnstown, CO 80534For SaleMLS ID #8865989, Lindsey Simon, Compass - Denver. REcolorado as distributed by MLS GRID
- $710,0005 bd4 ba3.9k sqft6540 Empire Ave, Frederick, CO 80516For SaleMLS ID #1069753, Stacia Shane, RE/MAX Momentum Westminster. IRES as distributed by MLS GRID
- $584,9003 bd3 ba2.5k sqft16068 Elizabeth Street, Thornton, CO 80602For SaleMLS ID #8233846, Trelora Realty Team, Trelora Realty, Inc.. REcolorado as distributed by MLS GRID
- $510,0003 bd4 ba2.8k sqft11361 Ebony St, Firestone, CO 80504For SaleMLS ID #1065744, Jennifer Hart, 1st Realty Associates Inc. IRES as distributed by MLS GRID
- $564,9993 bd3 ba3k sqft5842 Red Barn Avenue, Mead, CO 80504For SaleMLS ID #2901424, Dwayne Montoya, Serhant Colorado LLC. REcolorado as distributed by MLS GRID
- $584,0003 bd3 ba2.3k sqft1156 Acadia Circle, Erie, CO 80516For SaleMLS ID #7585102, Jennifer Sierra, Realty One Group Lotus. REcolorado as distributed by MLS GRID
- $550,0006 bd4 ba2.8k sqft804 Mulberry Court, Brighton, CO 80601For SaleMLS ID #7318549, Lydia Creasey, RE/MAX Alliance - Olde Town. REcolorado as distributed by MLS GRID
