Welcome Home to Modern Elegance in Silverstone!
Discover the perfect blend of style, space, and functionality in this beautifully designed 4-bedroom, 3-bathroom two-story home in the sought-after Silverstone community. Built in 2021, this move-in-ready residence offers over 2,280 square feet of thoughtfully designed living space with all the benefits of newer construction—without the wait.
Step inside to a bright, open-concept main level where abundant natural light fills the spacious great room, creating an inviting atmosphere for everyday living and entertaining. The heart of the home is the gourmet kitchen, featuring an oversized breakfast-bar island, elegant granite countertops, classic white shaker cabinetry, premium stainless steel appliances, and a generous walk-in pantry.
A desirable main-level bedroom and adjacent full bathroom offer flexibility, making the space ideal for guests, multi-generational living, a private home office, or a hobby room.
Upstairs, a versatile loft provides the perfect space for a second living area, media room, playroom, or study. The expansive primary suite serves as a relaxing retreat, complete with a luxurious five-piece en-suite bathroom and a spacious walk-in closet. Two additional bedrooms share a well-appointed full bathroom, while the upper-level laundry room adds everyday convenience.
Designed for year-round comfort, the home features central air conditioning, forced-air heating, and an attached two-car garage. Located within the highly regarded St. Vrain Valley School District, students attend Legacy Elementary, Coal Ridge Middle, and Frederick High School.
Enjoy low-maintenance living in the desirable Silverstone neighborhood, just minutes from parks, trails, shopping, dining, and convenient highway access for an easy Front Range commute.
This exceptional home combines modern finishes, a functional floor plan, and an unbeatable location.
For sale
$534,000
6220 Sherwood Avenue, Frederick, CO 80504
4beds
2,320sqft
:
Get pre-qualified$3,418/mo
Single Family Residence
Built in 2021
7,258 Square Feet Lot
$-- Zestimate®
$230/sqft
$60/mo HOA
What's special
- 9 hours |
- 50 |
- 1 |
Zillow last checked:
Listing updated:
Listed by:
Trelora Realty Team 720-410-6100 coteam@trelora.com,
Trelora Realty, Inc.,
Colin Smith 720-410-6100,
Trelora Realty, Inc.
Source: REcolorado as distributed by MLS GRID,MLS#: 3078812
Facts & features
Interior
Bedrooms & bathrooms
- Bedrooms: 4
- Bathrooms: 3
- Full bathrooms: 3
- Main level bathrooms: 1
- Main level bedrooms: 1
Bedroom
- Level: Main
Bedroom
- Level: Upper
Bedroom
- Level: Upper
Bedroom
- Level: Upper
Bathroom
- Level: Main
Bathroom
- Level: Upper
Bathroom
- Level: Upper
Kitchen
- Level: Main
Living room
- Level: Main
Heating
- Forced Air
Cooling
- Central Air
Appliances
- Included: Dishwasher, Disposal, Microwave, Refrigerator
- Laundry: In Unit
Features
- Eat-in Kitchen, Five Piece Bath, Kitchen Island, Open Floorplan, Pantry, Walk-In Closet(s)
- Basement: Sump Pump
Interior area
- Total structure area: 2,320
- Total interior livable area: 2,320 sqft
- Finished area above ground: 2,320
Video & virtual tour
Property
Parking
- Total spaces: 2
- Parking features: Garage - Attached
- Attached garage spaces: 2
Features
- Levels: Two
- Stories: 2
Lot
- Size: 7,258 Square Feet
Details
- Parcel number: R8966411
- Special conditions: Standard
Construction
Type & style
- Home type: SingleFamily
- Property subtype: Single Family Residence
Materials
- Frame
- Roof: Composition
Condition
- Year built: 2021
Utilities & green energy
- Sewer: Public Sewer
- Water: Public
Green energy
- Energy efficient items: Thermostat, Windows
Community & HOA
Community
- Subdivision: Silverstone
HOA
- Has HOA: Yes
- HOA fee: $60 monthly
- HOA name: Sentry Management
- HOA phone: 303-444-1456
Location
- Region: Frederick
Financial & listing details
- Price per square foot: $230/sqft
- Tax assessed value: $537,663
- Annual tax amount: $6,680
- Date on market: 8/13/2026
- Listing terms: Cash,Conventional,FHA,VA Loan
- Exclusions: Personal Property, Second Fridge (Samsung), Security Camera
- Ownership: Individual
Estimated market value
Not available
Estimated sales range
Not available
Not available
Price history
| Date | Event | Price |
|---|---|---|
| 8/13/2026 | Listed for sale | $534,000+12.2%$230/sqft |
Source:  REcolorado as distributed by MLS GRID #3078812 Report a problem REcolorado as distributed by MLS GRID #3078812 Report a problem | ||
| 5/25/2021 | Sold | $475,794$205/sqft |
Source: Public Record Report a problem | ||
Public tax history
| Year | Property taxes | Tax assessment |
|---|---|---|
| 2026 | $6,680 +9.6% | $32,900 -2.1% |
| 2025 | $6,095 +10.7% | $33,600 -8.9% |
| 2024 | $5,507 +19.2% | $36,870 -1% |
| 2023 | $4,619 +400.4% | $37,230 +30.2% |
| 2022 | $923 +414.9% | $28,590 +389.6% |
| 2021 | $179 | $5,840 +412.3% |
| 2020 | -- | $1,140 +11300% |
| 2019 | -- | $10 |
Find assessor info on the county website
Monthly payment
Est. payment
Payment breakdown
Explore the cost of this home by adjusting the details. Changes won't be saved.Climate risks
Neighborhood: 80504
Nearby schools
GreatSchools rating
- 5/10Legacy Elementary SchoolGrades: PK-5Distance: 1.8 mi
- 6/10Coal Ridge Middle SchoolGrades: 6-8Distance: 4.5 mi
- 7/10Frederick Senior High SchoolGrades: 9-12Distance: 0.7 mi
Schools provided by the listing agent
- Elementary: Legacy
- Middle: Coal Ridge
- High: Frederick
- District: St. Vrain Valley RE-1J
Source: REcolorado as distributed by MLS GRID. This data may not be complete. We recommend contacting the local school district to confirm school assignments for this home.
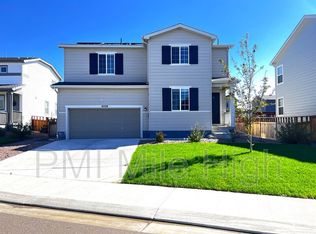
- $546,7004 bd3 ba2.2k sqft6220 Sherwood Ave, Dacono, CO 80514Off Market
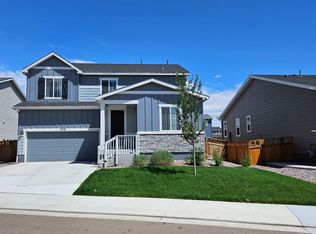
- $554,7004 bd3 ba2.4k sqft6216 Sherwood Ave, Frederick, CO 80504Off Market
- $495,2003 bd3 ba1.9k sqft6224 Sherwood Ave, Frederick, CO 80504Off Market
- $497,3002 bd2 ba1.6k sqft6212 Sherwood Ave, Frederick, CO 80504Off Market
- $3,9483 bd3 ba2.2k sqft6225 Sherwood Ave, Frederick, CO 80530Off Market
- $3,9486,621 sqft6221 Sherwood Ave, Frederick, CO 80530Off Market
- $510,0003 bd3 ba2k sqft6221 Sherwood Ave, Frederick, CO 80504Off Market
- $487,0003 bd3 ba1.6k sqft6225 Sherwood Ave, Frederick, CO 80504Sold
A local agent can set up tours, give advice and negotiate with sellers.
A local lender can help you make sure your offer is ready when you are.
Similar homes
- $539,8994 bd3 ba2.4k sqft6205 Sherwood Ave, Frederick, CO 80504For Sale
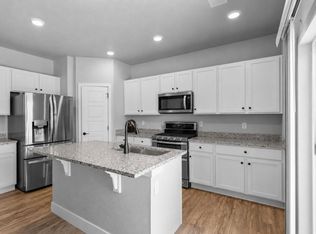
 MLS ID #1063027, Jose Bonilla, PAK Home Realty. IRES as distributed by MLS GRID
 - $540,0004 bd3 ba2.4k sqft5477 Bauer Drive, Frederick, CO 80504For Sale

 MLS ID #4836509, Terrie Bednarcyk, LoKation Real Estate. REcolorado as distributed by MLS GRID
 - $520,0003 bd3 ba1.8k sqft6163 Easton Circle, Frederick, CO 80504For Sale
 MLS ID #7229585, Greg Kitzmiller, Berkshire Hathaway HomeServices Colorado Real Estate, LLC. REcolorado as distributed by MLS GRID
 - $522,0003 bd3 ba1.9k sqft5433 Bauer Drive, Longmont, CO 80504For Sale
 MLS ID #5383056, Ricardo Pages, Compass - Denver. REcolorado as distributed by MLS GRID
 - $505,0004 bd3 ba1.8k sqft7242 High Street, Longmont, CO 80504For SaleMLS ID #5869899, Marieke Kittelson, MB Bellissimo Homes. REcolorado as distributed by MLS GRID
- $--3 bd3 ba1.5k sqft5323 Spalding Pl, Frederick, CO 80504AuctionXome
- $--3 bd3 ba1.9k sqft7139 Shavano Cir, Frederick, CO 80504AuctionServiceLink Auction
- $560,0004 bd3 ba3k sqft7476 Skyline St, Frederick, CO 80504For SaleMLS ID #1062496, Marilyn Ackerman, HomeSmart Realty. IRES as distributed by MLS GRID
- $530,0003 bd3 ba2.2k sqft5427 Bobcat St, Frederick, CO 80504For SaleMLS ID #1065088, Cynthia Christensen, Cynthia & Co. Homes. IRES as distributed by MLS GRID
- $503,0003 bd3 ba1.9k sqft7253 Shavano Avenue, Frederick, CO 80504For SaleMLS ID #7248073, Murilo Da Rocha, West and Main Homes Inc. REcolorado as distributed by MLS GRID
- $529,8004 bd3 ba1.2k sqft6659 12th St, Frederick, CO 80530Off Market
- $385,0003 bd3 ba1.5k sqft5236 Warrior Street, Frederick, CO 80504For SaleMLS ID #4247452, Jordan Wagner, Serhant Colorado LLC. REcolorado as distributed by MLS GRID
- $499,0003 bd3 ba1.9k sqft7265 Ellingwood Avenue, Frederick, CO 80504For SaleMLS ID #2457887, James Bradley, Corken + Company Real Estate Group, LLC. REcolorado as distributed by MLS GRID
- $520,0004 bd3 ba2.2k sqft7414 Blue River Ave, Frederick, CO 80530For SaleMLS ID #1065170, Annette Hayes, House2Home, LLC. IRES as distributed by MLS GRID
- $545,0004 bd3 ba3.1k sqft330 Short Drive, Dacono, CO 80514For SaleMLS ID #7935345, Maryann Nabholz, HomeSmart. REcolorado as distributed by MLS GRID
- $518,0003 bd3 ba1.9k sqft130 Elizabeth St Cir, Dacono, CO 80514For SaleMLS ID #1065690, Molly Bussard, Fathom Realty Colorado LLC. IRES as distributed by MLS GRID
- $540,0003 bd3 ba1.8k sqft7332 E Big Thompson Circle, Frederick, CO 80530For SaleMLS ID #4807022, LaShon Carter, Corcoran Perry & Co.. REcolorado as distributed by MLS GRID
- $514,9994 bd3 ba2.5k sqft6287 Gorham Street, Frederick, CO 80530For SaleMLS ID #5783703, Carlos J Carcamo-Romero, PAK Home Realty. REcolorado as distributed by MLS GRID
- $470,0003 bd2 ba1.4k sqft7101 Shavano Cir, Frederick, CO 80504For SaleMLS ID #1062449, Bethany Milan, West and Main Homes. IRES as distributed by MLS GRID
- $415,7503 bd3 ba1.5k sqft5332 Spalding Pl, Frederick, CO 80504For Sale
 MLS ID #7154322, Stephen Sato ABR MRP , HomeSmart. elevateMLS
