Welcome to modern, low-maintenance Colorado living in Frederick’s desirable Silverstone neighborhood. Built in 2021, this light-filled, 2-story home offers 1,577 square feet designed for comfortable living and seamless entertaining. Main Level Highlights:Open-Concept Layout: High-functioning flow between the spacious living room, dining area, and well-appointed kitchen. Chef’s Kitchen: Features a generous center island, ample cabinetry, a dedicated pantry, and direct access to your private covered patio—ideal for indoor-outdoor dining. Convenience: A main-floor half-bath provides perfect guest access. Upper Level Retreat:Primary Suite: Spacious bedroom paired with a private ensuite bath featuring dual sinks and an oversized walk-in closet. Additional Bedrooms: Two comfortable guest bedrooms accompanied by a full secondary bath. Upper-Level Laundry: Dedicated laundry placement where it’s needed most. Additional Features:Attached, oversized 2-car garage. Central A/C and forced-air heating for year-round comfort. Low-maintenance exterior lot allowing you more time to enjoy nearby parks, trails, and St. Vrain district schools. Convenient access to major commuter routes, local shopping, and dining make this move-in-ready home a fantastic opportunity.
For sale
$350,000
5323 Spalding Pl, Frederick, CO 80504
3beds
1,577sqft
Single Family Residence
Built in 2021
2,178 Square Feet Lot
$-- Zestimate®
$222/sqft
$160/mo HOA
What's special
Main-floor half-bathLow-maintenance exterior lotUpper-level laundryFull secondary bathTwo comfortable guest bedroomsDedicated pantryPrivate covered patio
- 44 days
- 1,243
- 69
Likely to sell faster than
Zillow last checked:
Listing updated:
Listed by:
Matthew Zelenok 719-551-7488,
Circle Realty LLC
Source: elevateMLS,MLS#: 8006932
Facts & features
Interior
Bedrooms & bathrooms
- Bedrooms: 3
- Bathrooms: 3
- Full bathrooms: 1
- 3/4 bathrooms: 1
- 1/2 bathrooms: 1
Other
- Level: Upper
- Area: 196 Square Feet
- Dimensions: 14 x 14
Heating
- Forced Air
Cooling
- Ceiling Fan(s), Central Air
Appliances
- Included: Cooktop, Dishwasher, Disposal, Microwave, Oven
Features
- Has basement: No
Interior area
- Total structure area: 1,577
- Total interior livable area: 1,577 sqft
- Finished area above ground: 1,577
- Finished area below ground: 0
Property
Parking
- Total spaces: 2
- Parking features: Attached, Oversized
- Attached garage spaces: 2
Features
- Levels: Two
- Stories: 2
- Patio & porch: Covered
Lot
- Size: 2,178 Square Feet
- Features: See Remarks
Details
- Special conditions: In Foreclosure
Construction
Type & style
- Home type: SingleFamily
- Property subtype: Single Family Residence
- Attached to another structure: Yes
Materials
- See Prop Desc Remarks, Frame
- Foundation: Not Applicable
- Roof: Composite Shingle
Condition
- Existing Home
- New construction: No
- Year built: 2021
Utilities & green energy
- Water: Municipal
- Utilities for property: Cable Available, Electricity Connected
Community & HOA
HOA
- Has HOA: Yes
- HOA fee: $1,920 annually
Location
- Region: Frederick
Financial & listing details
- Price per square foot: $222/sqft
- Annual tax amount: $5,190
- Date on market: 8/21/2026
- Listing terms: Cash,Conventional,FHA,VA Loan,See Show/Agent Remarks
- Electric utility on property: Yes
Estimated market value
Not available
Estimated sales range
Not available
Not available
Price history
| Date | Event | Price |
|---|---|---|
| 11/27/2023 | Listing removed | -- |
Source: Zillow Rentals Report a problem | ||
| 11/11/2023 | Listed for rent | $2,500$2/sqft |
Source: Zillow Rentals Report a problem | ||
| 8/2/2022 | Listing removed | -- |
Source: Richmond Homes Report a problem | ||
| 9/14/2021 | Price change | $446,437-0.2%$283/sqft |
Source: Richmond Homes #6532202 Report a problem | ||
| 8/21/2021 | Price change | $447,437+0.1%$284/sqft |
Source: Richmond Homes #6532202 Report a problem | ||
| 7/27/2021 | Price change | $446,987+0.2%$283/sqft |
Source: Richmond Homes #6532202 Report a problem | ||
| 7/16/2021 | Price change | $445,987+0.9%$283/sqft |
Source: Richmond Homes #6532202 Report a problem | ||
| 7/13/2021 | Listed for sale | $442,187$280/sqft |
Source: Richmond Homes Report a problem | ||
Public tax history
Tax history is unavailable.
Monthly payment
Est. payment
Payment breakdown
Explore the cost of this home by adjusting the details. Changes won't be saved.Climate risks
Neighborhood: 80504
Nearby schools
Schools provided by the listing agent
- Elementary: Legacy
- District: St Vrain Valley RE1-J
Source: elevateMLS. This data may not be complete. We recommend contacting the local school district to confirm school assignments for this home.

Similar homes
- $475,0002 bd2 ba1.4k sqft6156 Easton Circle, Frederick, CO 80504For Sale
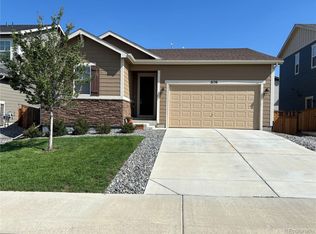
 MLS ID #9011996, Carol Ann Cardella, Real Estate in the Rockies, LLC. REcolorado as distributed by MLS GRID
 - $423,0003 bd3 ba1.5k sqft10590 Butte Drive, Longmont, CO 80504For Sale
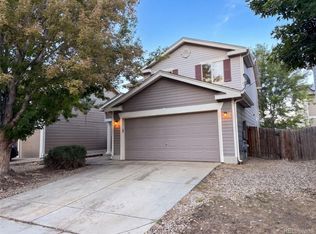 MLS ID #6333910, Tara Jones, Opendoor Brokerage LLC. REcolorado as distributed by MLS GRID
 - $509,8403 bd3 ba1.9k sqft6882 Quail Avenue, Firestone, CO 80504New Construction
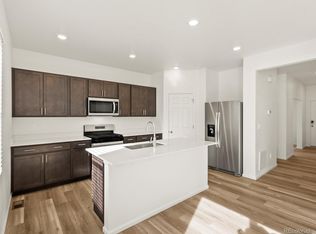 REcolorado as distributed by MLS GRID
 - $388,0003 bd3 ba1.6k sqft1578 Sepia Avenue, Longmont, CO 80501For Sale
 MLS ID #4990178, Kellen Harmon, Blueshift Real Estate Services LLC. REcolorado as distributed by MLS GRID
 - $499,9004 bd3 ba1.8k sqft14552 Piedmontese Dr, Mead, CO 80542For Sale
 MLS ID #1069718, Joe Current, RE/MAX Nexus. IRES as distributed by MLS GRID
 - $399,0003 bd2 ba1.5k sqft1703 Whitehall Drive #10B, Longmont, CO 80504For SaleMLS ID #5723100, Eli Schmidt, Serhant Colorado LLC. REcolorado as distributed by MLS GRID
- $520,5404 bd3 ba2.2k sqft6892 Quail Avenue, Firestone, CO 80504New ConstructionREcolorado as distributed by MLS GRID
- $339,5003 bd2 ba1.5k sqft12704 Elm Street, Thornton, CO 80241For SaleMLS ID #5313168, Hosetta Washington, Brokers Guild Real Estate. REcolorado as distributed by MLS GRID
- $370,0003 bd3 ba1.6k sqft18023 E 103rd Avenue, Commerce City, CO 80022New ConstructionMLS ID #1688199, Chelsea Steen, Your Castle Real Estate Inc. REcolorado as distributed by MLS GRID
- $437,0004 bd2 ba1.7k sqft2341 Mountain Sky Drive, Fort Lupton, CO 80621For SaleMLS ID #1885917, Tara Jones, Opendoor Brokerage LLC. REcolorado as distributed by MLS GRID
- $340,0002 bd3 ba1k sqft500 S Denver Avenue #14D, Fort Lupton, CO 80621For SaleMLS ID #8410818, Ricardo Medel, Megastar Realty. REcolorado as distributed by MLS GRID
- $389,9993 bd3 ba1.6k sqft2142 Meadow Ct, Longmont, CO 80501For SaleMLS ID #1064741, Josh Landers, RE/MAX Nexus. IRES as distributed by MLS GRID
- $393,0002 bd2 ba1k sqft640 Gooseberry Drive #1301, Longmont, CO 80503For SaleMLS ID #8326464, AJ Johnson, Better Blueprint Realty. REcolorado as distributed by MLS GRID
- $354,0003 bd3 ba1.5k sqft242 Scaup Ln, Johnstown, CO 80534For SaleMLS ID #1066279, Josh Landers, RE/MAX Nexus. IRES as distributed by MLS GRID
- $489,9903 bd3 ba1.8k sqft3642 Sandreed Street, Dacono, CO 80514New ConstructionREcolorado as distributed by MLS GRID
- $364,0002 bd1 ba854 sqft9026 Clayton Street, Thornton, CO 80229For SaleMLS ID #5858563, Jeff Lewis, Coldwell Banker Realty - Fort Collins. REcolorado as distributed by MLS GRID
- $390,0003 bd1 ba1k sqft12342 Newport Court, Brighton, CO 80602For SaleMLS ID #9245120, Adam Simental, Simental Realty LLC. REcolorado as distributed by MLS GRID
- $450,0003 bd3 ba1.4k sqft12261 Karls Lane, Northglenn, CO 80241For SaleMLS ID #7807342, Alayna Wade, Resident Realty South Metro. REcolorado as distributed by MLS GRID
- $350,9002 bd2 ba1k sqft15205 Clayton Street, Thornton, CO 80602New ConstructionREcolorado as distributed by MLS GRID
