Modern Vibes + Low-Maintenance Living
Welcome to your perfect modern home in the super desirable Karl’s Farm neighborhood! This stylish 3-bedroom, 3-bath attached home is move-in ready and designed for the way you actually live.
Step inside and you’ll love the open, bright floorplan with tall ceilings and tons of natural light. The kitchen is the real star here—quartz countertops, stainless steel appliances, breakfast bar, and plenty of storage. Whether you’re meal-prepping, hosting friends, or ordering takeout, this kitchen has you covered.
The living space flows seamlessly for movie nights, game days, or just relaxing with your favorite people. Upstairs, the primary suite is your own retreat—complete with a walk-in closet and spa-like ensuite bathroom with dual sinks. Two more bedrooms mean space for a roommate, home office, or guest crash pad.
Other perks:
-3 bathrooms (no more fighting over sink space!)
- Private patio—perfect for grilling, morning coffee, or a pup-friendly hangout spot
- Attached 2-car garage (yes, it fits a full-sized truck!)
- Lock-and-leave convenience = more time for fun, less time on chores
And location? You’re close to schools, shopping, dining, and easy highway access. Everything you need is right at your fingertips.
Don’t miss your chance to snag this home—it’s stylish, practical, and totally ready for you!
Don't miss this opportunity to make this exceptional home your own!
For sale
$450,000
12261 Karls Lane, Northglenn, CO 80241
3beds
1,484sqft
Duplex
Built in 2022
2,178 Square Feet Lot
$-- Zestimate®
$303/sqft
$68/mo HOA
What's special
- 227 days
- 206
- 18
Zillow last checked:
Listing updated:
Listed by:
Alayna Wade 720-727-0070 AlaynaWade@navigatehomecolorado.com,
Resident Realty South Metro
Source: REcolorado as distributed by MLS GRID,MLS#: 7807342
Facts & features
Interior
Bedrooms & bathrooms
- Bedrooms: 3
- Bathrooms: 3
- Full bathrooms: 2
- 1/2 bathrooms: 1
- Main level bathrooms: 1
Bedroom
- Features: Primary Suite
- Level: Upper
Bedroom
- Level: Upper
Bedroom
- Level: Upper
Bathroom
- Level: Main
Bathroom
- Features: Primary Suite
- Level: Upper
Bathroom
- Level: Upper
Dining room
- Level: Main
Kitchen
- Level: Main
Laundry
- Level: Upper
Living room
- Level: Main
Heating
- Electric
Cooling
- Central Air
Appliances
- Included: Dishwasher, Disposal, Dryer, Microwave, Oven, Range, Washer
- Laundry: In Unit
Features
- Primary Suite, Quartz Counters, Walk-In Closet(s)
- Has basement: No
- Common walls with other units/homes: 1 Common Wall
Interior area
- Total structure area: 1,484
- Total interior livable area: 1,484 sqft
- Finished area above ground: 1,484
Property
Parking
- Total spaces: 2
- Parking features: Garage - Attached
- Attached garage spaces: 2
Features
- Levels: Two
- Stories: 2
- Patio & porch: Patio
Lot
- Size: 2,178 Square Feet
- Features: Greenbelt, Landscaped
Details
- Parcel number: R0208563
- Special conditions: Standard
Construction
Type & style
- Home type: SingleFamily
- Property subtype: Duplex
- Attached to another structure: Yes
Materials
- Frame
Condition
- Year built: 2022
Details
- Builder name: Richmond American Homes
Utilities & green energy
- Sewer: Public Sewer
- Water: Public
Community & HOA
Community
- Subdivision: Karls Farm
HOA
- Has HOA: Yes
- Amenities included: Park, Playground
- Services included: Maintenance Grounds
- HOA fee: $68 monthly
- HOA name: Karl's Farm HOA
- HOA phone: 303-850-5757
Location
- Region: Thornton
Financial & listing details
- Price per square foot: $303/sqft
- Annual tax amount: $6,339
- Date on market: 1/17/2026
- Listing terms: Cash,Conventional,FHA,VA Loan
- Exclusions: Sellers Personal Property
- Ownership: Individual
- Road surface type: Paved
Estimated market value
Not available
Estimated sales range
Not available
Not available
Price history
| Date | Event | Price |
|---|---|---|
| 4/17/2026 | Price change | $450,000-4.3%$303/sqft |
Source:  REcolorado as distributed by MLS GRID #7807342 Report a problem REcolorado as distributed by MLS GRID #7807342 Report a problem | ||
| 3/10/2026 | Listed for sale | $470,000$317/sqft |
Source: REcolorado as distributed by MLS GRID #7807342 Report a problem | ||
Public tax history
Tax history is unavailable.
Monthly payment
Est. payment
Payment breakdown
Explore the cost of this home by adjusting the details. Changes won't be saved.Climate risks
Neighborhood: 80241
Nearby schools
Schools provided by the listing agent
- Elementary: Hunters Glen
- Middle: Century
- High: Mountain Range
- District: Adams 12 5 Star Schl
Source: REcolorado as distributed by MLS GRID. This data may not be complete. We recommend contacting the local school district to confirm school assignments for this home.

Similar homes
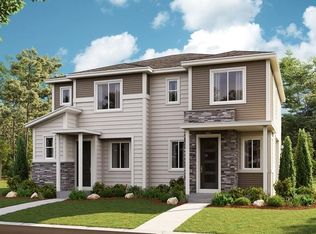
- $460,0003 bd3 ba1.4k sqft12293 Creamery Street, Thornton, CO 80241For Sale

 MLS ID #7498579, Jay Hillman, MB Hillman Real Estate. REcolorado as distributed by MLS GRID
 - $475,0003 bd3 ba1.4k sqft12215 Dairy Street, Northglenn, CO 80241For Sale
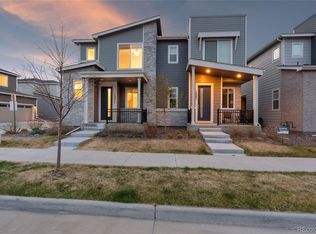 MLS ID #8066419, David Blackwell, Coldwell Banker Realty 54. REcolorado as distributed by MLS GRID
 - $430,0002 bd3 ba1.5k sqft12965 E Grant Drive #A, Thornton, CO 80241For Sale
 MLS ID #3708768, Lynda Chrisp, Coldwell Banker Realty 54. REcolorado as distributed by MLS GRID
 - $469,9993 bd3 ba1.7k sqft13657 Ash Circle, Thornton, CO 80602For Sale
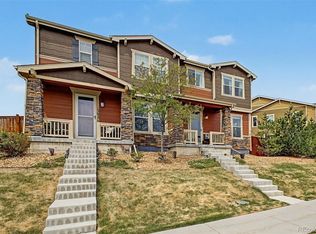 MLS ID #3892924, Kris Ceretto, Coldwell Banker Realty 56. REcolorado as distributed by MLS GRID
 - $489,9003 bd3 ba1.8k sqft925 W 101st Avenue, Denver, CO 80260For SaleMLS ID #9252031, Chris Eisenhard, Eisenhard Realty Group. REcolorado as distributed by MLS GRID
- $439,9003 bd3 ba1.4k sqft13711 Ash Circle, Brighton, CO 80602For SaleMLS ID #7191393, Jessica Frank, White Pick-It Fence Realty. REcolorado as distributed by MLS GRID
- $465,0003 bd2 ba1.4k sqft6780 Irving Street, Denver, CO 80221For SaleMLS ID #1854278, Paul Motz-Storey, Storey Real Estate & Constr. REcolorado as distributed by MLS GRID
- $479,0004 bd3 ba1.9k sqft8468 Kalamath Court, Federal Heights, CO 80260For SaleMLS ID #9229524, 'Theresa' Hoa Nguyen, Sunrise Realty & Financing LLC. REcolorado as distributed by MLS GRID
- $400,0003 bd2 ba1.1k sqft10021 Hudson Court, Denver, CO 80229For SaleMLS ID #5882712, Monja Ludwig, HomeSmart Realty. REcolorado as distributed by MLS GRID
- $455,0002 bd2 ba1.2k sqft55 Carla Way, Broomfield, CO 80020For SaleMLS ID #5268962, Gerhard Leicht, The Leicht Source Realty LLC. REcolorado as distributed by MLS GRID
- $399,0002 bd3 ba1.3k sqft12729 Ulster Street, Thornton, CO 80602For SaleMLS ID #8696720, Somnith Chinnel, Coldwell Banker Realty 56. REcolorado as distributed by MLS GRID
- $420,0003 bd2 ba1.5k sqft21172 E 45th Avenue, Denver, CO 80249For SaleMLS ID #8736556, Tania Avila, LoKation. REcolorado as distributed by MLS GRID
- $470,0003 bd3 ba1.5k sqft5570 Nepal Street, Denver, CO 80249For SaleMLS ID #4075800, Kimora White, Equity Colorado Real Estate. REcolorado as distributed by MLS GRID
- $450,0003 bd2 ba1.4k sqft9873 Ceylon Street, Commerce City, CO 80022For SaleMLS ID #2222986, EMPOWERHOME Team, Keller Williams DTC. REcolorado as distributed by MLS GRID
- $475,0002 bd2 ba1.4k sqft6156 Easton Circle, Frederick, CO 80504For SaleMLS ID #9011996, Carol Ann Cardella, Real Estate in the Rockies, LLC. REcolorado as distributed by MLS GRID
- $364,5002 bd2 ba1k sqft12537 Forest Street, Thornton, CO 80241For SaleMLS ID #9770770, Barbara Bowen, Resident Realty South Metro. REcolorado as distributed by MLS GRID
- $475,0003 bd3 ba1.4k sqft14944 E Archer Circle, Aurora, CO 80012For SaleMLS ID #6800838, Rodolfo Alcaraz, Keller Williams Advantage Realty LLC. REcolorado as distributed by MLS GRID
- $463,0003 bd3 ba1.9k sqft5445 Danube Street, Denver, CO 80249For SaleMLS ID #9937887, Evelyn Duffy, HomeSmart Realty. REcolorado as distributed by MLS GRID
- $440,0002 bd3 ba1.5k sqft10035 Yampa Court, Commerce City, CO 80022For SaleMLS ID #8487533, David Light, Cross Street Colorado LLC. REcolorado as distributed by MLS GRID
