Gate N Green over 55 community cozy living. Gated community with walk-ways, water features, recreation center with pool, clubhouse, spa, sauna and work-out facility. Great functional floor plan with 2 bedrooms, 2 bathrooms, large living room with wood burning fireplace and an eat-in kitchen with more recently updated cabinetry and tile flooring. All appliances stay. Primary bedroom features a walk-in closet and 3/4 bathroom. 270 square foot sun-room (not included in the home's assessor square footage) Slider access to fenced patio area from sun-room. Windows and roof were replaced in 2019. Furnace and central air are approximately 8 years old. Tankless hot water heater. 2-car attached garage.
For sale
Price cut: $25K (6/25)
$455,000
55 Carla Way, Broomfield, CO 80020
2beds
1,218sqft
Single Family Residence
Built in 1983
4,008 Square Feet Lot
$452,500 Zestimate®
$374/sqft
$175/mo HOA
What's special
- 85 days
- 463
- 4
Zillow last checked:
Listing updated:
Listed by:
Gerhard Leicht 303-913-6672 leichtsource1@gmail.com,
The Leicht Source Realty LLC
Source: REcolorado as distributed by MLS GRID,MLS#: 5268962
Facts & features
Interior
Bedrooms & bathrooms
- Bedrooms: 2
- Bathrooms: 2
- Full bathrooms: 1
- 3/4 bathrooms: 1
- Main level bathrooms: 2
- Main level bedrooms: 2
Bedroom
- Description: Ceiling Fan
- Level: Main
- Area: 140 Square Feet
- Dimensions: 10 x 14
Bedroom
- Description: 3/4 Bathroom And 9'x8' Walk-In Closet
- Features: Primary Suite
- Level: Main
- Area: 195 Square Feet
- Dimensions: 13 x 15
Bathroom
- Description: Hard Surface Countertop With Vanity. Vinyl Flooring And Full Bath
- Level: Main
- Area: 72 Square Feet
- Dimensions: 8 x 9
Bathroom
- Features: Primary Suite
- Level: Main
- Area: 72 Square Feet
- Dimensions: 8 x 9
Kitchen
- Description: Eat-In Kitchen With Tile Floors And Access To Sun Room
- Level: Main
- Area: 231 Square Feet
- Dimensions: 11 x 21
Living room
- Description: Large Living Room With Wood Burning Fireplace
- Level: Main
- Area: 300 Square Feet
- Dimensions: 15 x 20
Sun room
- Description: 270 Square Feet Of Living Space Not Included In The Square Footage Of The Home. It Is Possible To Add A Permanent Heat/Cooling Source To This Room. Access Door To Fenced Outdoor Patio.
- Level: Main
- Area: 255 Square Feet
- Dimensions: 15 x 17
Heating
- Forced Air
Cooling
- Central Air
Appliances
- Included: Dishwasher, Disposal, Dryer, Microwave, Oven, Range, Refrigerator, Tankless Water Heater, Washer
Features
- Ceiling Fan(s), Eat-in Kitchen, Smoke Free, Walk-In Closet(s)
- Flooring: Carpet, Tile, Vinyl, Wood
- Windows: Double Pane Windows, Window Coverings
- Basement: Crawl Space,Sump Pump
- Number of fireplaces: 1
- Fireplace features: Living Room, Wood Burning
Interior area
- Total structure area: 1,218
- Total interior livable area: 1,218 sqft
- Finished area above ground: 1,218
Property
Parking
- Total spaces: 2
- Parking features: Concrete
- Attached garage spaces: 2
Features
- Levels: One
- Stories: 1
- Entry location: Ground
- Patio & porch: Patio
- Fencing: Full
Lot
- Size: 4,008 Square Feet
- Features: Sprinklers In Front
Details
- Parcel number: R1062170
- Zoning: R-1-PUD
- Special conditions: Standard
Construction
Type & style
- Home type: SingleFamily
- Architectural style: Contemporary
- Property subtype: Single Family Residence
Materials
- Frame, Vinyl Siding
- Roof: Composition
Condition
- Year built: 1983
Utilities & green energy
- Electric: 110V, 220 Volts
- Sewer: Public Sewer
- Water: Public
- Utilities for property: Cable Available, Electricity Connected, Natural Gas Connected, Phone Available
Community & HOA
Community
- Security: Carbon Monoxide Detector(s), Smoke Detector(s)
- Senior community: Yes
- Subdivision: Gate N Green
HOA
- Has HOA: Yes
- Amenities included: Clubhouse, Fitness Center, Gated, Parking, Pool, Sauna, Spa/Hot Tub
- Services included: Maintenance Grounds, Recycling, Snow Removal, Trash
- HOA fee: $175 monthly
- HOA name: Gate N Green
- HOA phone: 720-887-5940
Location
- Region: Broomfield
Financial & listing details
- Price per square foot: $374/sqft
- Tax assessed value: $410,550
- Annual tax amount: $2,561
- Date on market: 6/14/2026
- Listing terms: Cash,Conventional,FHA,VA Loan
- Exclusions: Sellers Personal Belongins
- Ownership: Individual
- Electric utility on property: Yes
- Road surface type: Paved
Estimated market value
$452,500
$430,000 - $475,000
$2,531/mo
Price history
| Date | Event | Price |
|---|---|---|
| 6/25/2026 | Price change | $455,000-5.2%$374/sqft |
Source:  REcolorado as distributed by MLS GRID #5268962 Report a problem REcolorado as distributed by MLS GRID #5268962 Report a problem | ||
| 6/20/2026 | Pending sale | $480,000$394/sqft |
Source: REcolorado as distributed by MLS GRID #5268962 Report a problem | ||
| 6/14/2026 | Listed for sale | $480,000$394/sqft |
Source: REcolorado as distributed by MLS GRID #5268962 Report a problem | ||
| 6/27/2023 | Sold | $480,000$394/sqft |
Source: Public Record Report a problem | ||
Public tax history
| Year | Property taxes | Tax assessment |
|---|---|---|
| 2025 | $2,317 +37.4% | $27,500 -3.2% |
| 2024 | $1,686 +18.1% | $28,410 -3.6% |
| 2023 | $1,428 +0.5% | $29,470 +31.9% |
| 2022 | $1,421 +12.5% | $22,350 |
| 2021 | $1,263 +0.2% | $22,350 +8.6% |
| 2020 | $1,261 +19.7% | $20,580 -0.7% |
| 2019 | $1,053 | $20,730 +12.9% |
| 2018 | $1,053 +1.5% | $18,360 -9.6% |
| 2017 | $1,037 +22.6% | $20,300 +19.9% |
| 2016 | $846 +3.6% | $16,930 +16.8% |
| 2015 | $817 +21.1% | $14,490 |
| 2014 | $674 -48.8% | $14,490 -3.8% |
| 2013 | $1,318 +1.1% | $15,060 |
| 2012 | $1,303 -4.4% | $15,060 |
| 2011 | $1,364 +4.6% | $15,060 -5.5% |
| 2010 | $1,304 -4.4% | $15,940 |
| 2009 | $1,364 +1.6% | $15,940 -5.5% |
| 2008 | $1,343 +3.5% | $16,860 |
| 2007 | $1,297 | $16,860 +5.6% |
| 2006 | -- | $15,960 |
| 2005 | -- | $15,960 +15.2% |
| 2004 | -- | $13,860 -13% |
| 2003 | -- | $15,940 +2.5% |
| 2002 | -- | $15,550 |
Find assessor info on the county website
Monthly payment
Est. payment
Payment breakdown
Explore the cost of this home by adjusting the details. Changes won't be saved.Climate risks
Neighborhood: Gate N Green
Nearby schools
Schools provided by the listing agent
- Elementary: Kohl
- Middle: Aspen Creek K-8
- High: Broomfield
- District: Boulder Valley RE 2
Source: REcolorado as distributed by MLS GRID. This data may not be complete. We recommend contacting the local school district to confirm school assignments for this home.


Similar homes
- $515,0003 bd2 ba1.5k sqft13428 Alcott Circle, Broomfield, CO 80020For Sale
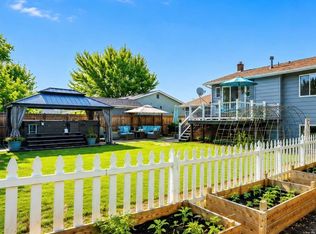
 MLS ID #3781026, Mariana A Devores, Distinct Real Estate LLC. REcolorado as distributed by MLS GRID
 - $475,0003 bd1 ba960 sqft403 Tynan Drive, Erie, CO 80516For Sale
 MLS ID #1785669, Tara Jones, Opendoor Brokerage LLC. REcolorado as distributed by MLS GRID
 - $465,0004 bd2 ba1.7k sqft802 Muriel Drive, Northglenn, CO 80233For Sale
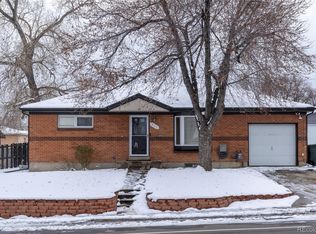 MLS ID #8578296, Roxana Renteria, Remax inMotion. REcolorado as distributed by MLS GRID
 - $500,0003 bd2 ba1.5k sqft10661 Quail Court, Broomfield, CO 80021For Sale
 MLS ID #3933594, Tara Jones, Opendoor Brokerage LLC. REcolorado as distributed by MLS GRID
 - $449,9003 bd2 ba1.3k sqft9449 Inca Court, Denver, CO 80260For SaleMLS ID #9934018, Jessica Reyes, Your Castle Realty LLC. REcolorado as distributed by MLS GRID
- $520,0003 bd2 ba1.4k sqft10703 Moore Way, Broomfield, CO 80021For SaleMLS ID #3681680, Zachary Wolff, eXp Realty, LLC. REcolorado as distributed by MLS GRID
- $497,9502 bd2 ba1.7k sqft14189 Sun Blaze Loop #G, Broomfield, CO 80023For Sale
 MLS ID #1062754, Sandi Storck, StorckNest Properties. IRES as distributed by MLS GRID
 - $494,0003 bd2 ba1.8k sqft9017 Dover Street, Broomfield, CO 80021For SaleMLS ID #7402623, Kimbra Crespin, HomeSmart. REcolorado as distributed by MLS GRID
- $450,0003 bd2 ba1.3k sqft822 Geneva Street, Aurora, CO 80010For SaleMLS ID #5065491, Brandon Zagar, Signature Real Estate Corp.. REcolorado as distributed by MLS GRID
- $519,9504 bd2 ba1.7k sqft13146 Raritan Ct, Denver, CO 80234For SaleMLS ID #1062845, Drew Smith, TrailRidge Realty. IRES as distributed by MLS GRID
- $450,0003 bd3 ba1.4k sqft12261 Karls Lane, Northglenn, CO 80241For SaleMLS ID #7807342, Alayna Wade, Resident Realty South Metro. REcolorado as distributed by MLS GRID
- $425,0003 bd2 ba1.1k sqft10021 Hudson Court, Denver, CO 80229For SaleMLS ID #5882712, Monja Ludwig, HomeSmart Realty. REcolorado as distributed by MLS GRID
- $434,9003 bd2 ba1.1k sqft4160 W 75th Avenue, Westminster, CO 80030For SaleMLS ID #5286813, Dario Martinez, Century 21 Dream Home. REcolorado as distributed by MLS GRID
- $395,0003 bd2 ba1.1k sqft1100 Russell Boulevard, Thornton, CO 80229For SaleMLS ID #6002340, Elsa Silva, Luxe Realty, Inc.. REcolorado as distributed by MLS GRID
- $449,0003 bd2 ba1.2k sqft1008 Ryland Road, Lochbuie, CO 80603For SaleMLS ID #8597938, Deysi Delgado, PAK Home Realty. REcolorado as distributed by MLS GRID
- $545,0004 bd2 ba1.7k sqft8665 Lamar Drive, Arvada, CO 80003For SaleMLS ID #2949811, Christie Conard, Insignia Realty LLC. REcolorado as distributed by MLS GRID
- $430,0002 bd3 ba1.5k sqft12965 E Grant Drive #A, Thornton, CO 80241For SaleMLS ID #3708768, Lynda Chrisp, Coldwell Banker Realty 54. REcolorado as distributed by MLS GRID
- $450,0003 bd2 ba1.3k sqft1921 12th Ave, Longmont, CO 80501For SaleMLS ID #1065352, Wilhelm Estes, Berkshire Hathaway HomeServices Rocky Mountain, Realtors-Boulder. IRES as distributed by MLS GRID
- $574,0003 bd3 ba1.6k sqft6637 W 95th Place, Broomfield, CO 80021For SaleMLS ID #9465248, Hainan Huang, Brokers Guild Homes. REcolorado as distributed by MLS GRID
- $437,0002 bd1 ba1.1k sqft1300 Syracuse Street, Denver, CO 80220For SaleMLS ID #7195614, Lori Kingsbury, Parkview Real Estate. REcolorado as distributed by MLS GRID
