Skip main navigation
Sold for $490,000
  • $490,000

    56 Carla Way, Broomfield, CO 80020

    2beds
    1,506sqft
    Single Family Residence
    Built in 1998
    5,097 Square Feet Lot
    $519,000 Zestimate®
    $325/sqft
    $2,594 Estimated rent

    Home value

    $519,000

    $493,000 - $545,000

    $2,594/mo

    Zestimate® history
    Loading
    Loading...

    Owner options

    List your home for rent

    $2,594/mo

    Rent Zestimate®

    Find your next renter with Zillow Rental Manager. Plus, with online applications, you can quickly screen prospective tenants – for free.

    Learn more

    $2,594/mo

    Rent Zestimate®

    Refinance and save

    $3,031/mo

    Est. payment

    Refinancing to a lower rate could help reduce your monthly payments and save thousands over the life of the loan.

    See today's rates

    $3,031/mo

    Est. payment

    Explore your selling options

    Work with a Zillow partner agent

    Leverage their expertise and Zillow's premium Showcase listings to get your home seen by more buyers.

    Get started

    List with your own agent

    Get your home in front of millions of buyers by listing it on Zillow.

    Learn how to do it

    Sell it yourself

    Take full control of how buyers see your home on Zillow by listing For Sale by Owner (FSBO).

    List your home

    What's special

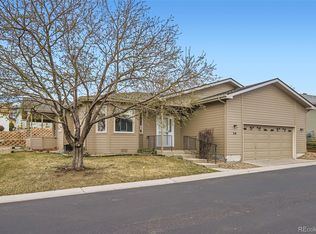
    Light and bright inviting home in a gated 55+ community. A spacious living room greets you as you enter the home, with built-ins and gas fireplace. The kitchen has an abundance of cabinets, a nook, gas range and access to the covered trex deck. The primary bedroom is quite the retreat with a large bedroom area, walk-in closet and bathroom with dual vanities. There is an additional bedroom with a walk-in closet and another full bath. You'll find several solar tubes throughout the home which adds a ton of natural light. Quality construction with solid core doors, Hunter Douglas blinds and several closets making for ample storage space. The garage boasts a ramp for easy access, storage closet for utilities and a wall of additional cabinets for more storage. The covered deck area has a gate leading right out to the neighborhood walking trail. Home is easy to show!

    Zillow last checked:

    Listing updated:

    Listed by:

    Meredith Nelson 720-323-7297,

    Nelson Real Estate

    Bought with:

    Anne Shaw, 40027123

    Your Castle Real Estate LLC

    Source: IRES as distributed by MLS GRID,MLS#: 1002438MLS Logo

    Facts & features

    Interior

    Bedrooms & bathrooms
    • Bedrooms: 2
    • Bathrooms: 2
    • Full bathrooms: 1
    • 3/4 bathrooms: 1
    • Main level bathrooms: 2
    Primary bedroom
    • Description: Carpet
    • Features: 3/4 Primary Bath
    • Level: Main
    • Area: 187 Square Feet
    • Dimensions: 11 x 17
    Bedroom 2
    • Description: Carpet
    • Level: Main
    • Area: 144 Square Feet
    • Dimensions: 12 x 12
    Dining room
    • Description: Carpet
    • Level: Main
    • Area: 100 Square Feet
    • Dimensions: 10 x 10
    Kitchen
    • Description: Wood
    • Level: Main
    • Area: 240 Square Feet
    • Dimensions: 12 x 20
    Laundry
    • Description: Vinyl
    • Level: Main
    • Area: 36 Square Feet
    • Dimensions: 6 x 6
    Living room
    • Description: Carpet
    • Level: Main
    • Area: 225 Square Feet
    • Dimensions: 15 x 15
    Heating
    • Forced Air
    Appliances
    • Included: Gas Range, Dishwasher, Refrigerator, Washer, Dryer, Microwave, Disposal
    • Laundry: Washer/Dryer Hookup
    Features
    • Eat-in Kitchen, Separate Dining Room, Open Floorplan, Natural Woodwork, Walk-In Closet(s)
    • Flooring: Wood
    • Windows: Window Coverings, Wood Frames
    • Basement: None
    • Has fireplace: Yes
    • Fireplace features: Gas, Living Room
    Interior area
    • Total structure area: 1,506
    • Total interior livable area: 1,506 sqft
    • Finished area above ground: 1,506

    Property

    Parking
    • Total spaces: 2
    • Parking features: Garage Door Opener
    • Attached garage spaces: 2
    • Details: Attached
    Accessibility
    • Accessibility features: Accessible Approach with Ramp
    Features
    • Levels: One
    • Stories: 1
    • Patio & porch: Patio, Deck
    • Fencing: Fenced
    Lot
    • Size: 5,097 Square Feet
    • Features: Corner Lot
    Details
    • Parcel number: R1062191
    • Zoning: Res
    • Special conditions: Private Owner

    Construction

    Type & style
    • Home type: SingleFamily
    • Property subtype: Single Family Residence
    Materials
    • Frame
    • Roof: Composition
    Condition
    • New construction: No
    • Year built: 1998

    Utilities & green energy

    • Electric: Xcel
    • Gas: Xcel
    • Sewer: Public Sewer
    • Water: City
    • Utilities for property: Natural Gas Available, Electricity Available

    Community & HOA

    Community
    • Security: Fire Alarm
    • Senior community: Yes
    • Subdivision: Gate N Green
    HOA
    • Has HOA: Yes
    • HOA fee: $175 monthly
    • HOA name: Gate N Green HOA
    • HOA phone: 720-887-5940
    Location
    • Region: Broomfield

    Financial & listing details

    • Price per square foot: $325/sqft
    • Tax assessed value: $502,470
    • Annual tax amount: $1,838
    • Date on market: 1/31/2024
    • Listing terms: Cash,Conventional,FHA,VA Loan
    • Electric utility on property: Yes

    Price history

    DateEventPrice
    3/15/2024Sold$490,000-1%$325/sqft
    Source: IRES as distributed by MLS GRID #1002438 Report a problem
    2/8/2024Pending sale$495,000$329/sqft
    Source: REcolorado as distributed by MLS GRID #IR1002438 Report a problem
    2/7/2024Listed for sale$495,000$329/sqft
    Source: REcolorado as distributed by MLS GRID #IR1002438 Report a problem
    2/1/2024Pending sale$495,000$329/sqft
    Source: REcolorado as distributed by MLS GRID #IR1002438 Report a problem
    1/31/2024Listed for sale$495,000$329/sqft
    Source: IRES as distributed by MLS GRID #1002438 Report a problem

    Public tax history

    YearProperty taxesTax assessment
    2025$2,241 +0.2%$33,660 -1.9%
    2024$2,236 +21.7%$34,300 -3.6%
    2023$1,838 +0.5%$35,580 +33.2%
    2022$1,829 +11.2%$26,710
    2021$1,644 +0.2%$26,710 +8.4%
    2020$1,641 +17.4%$24,630 -0.7%
    2019$1,398 $24,810 +12.7%
    2018$1,398 +1.5%$22,010 -9.5%
    2017$1,377 +21.5%$24,330 +21.8%
    2016$1,133 +3.6%$19,980 +17.9%
    2015$1,094 +30.8%$16,950
    2014$837 -45.8%$16,950 -3.9%
    2013$1,543 +1.1%$17,640
    2012$1,527 -4.9%$17,640
    2011$1,606 +4.6%$17,640 -6%
    2010$1,535 -4.7%$18,770
    2009$1,610 +1.6%$18,770 -5.7%
    2008$1,586 +4%$19,910
    2007$1,524 $19,910 +6.1%
    2006-- $18,760
    2005-- $18,760 +14.9%
    2004-- $16,330 -13%
    2003-- $18,770 -8.3%
    2002-- $20,470
    Find assessor info on the county website

    Neighborhood: Gate N Green

    Nearby schools

    GreatSchools rating
    Schools provided by the listing agent
    • Elementary: Kohl
    • Middle: Broomfield Heights
    • High: Broomfield

    Source: IRES as distributed by MLS GRID. This data may not be complete. We recommend contacting the local school district to confirm school assignments for this home.

    Get a cash offer in 3 minutes
    Find out how much your home could sell for in as little as 3 minutes with a no-obligation cash offer.
    Estimated market value
    $519,000
    Get a cash offer in 3 minutes
    Find out how much your home could sell for in as little as 3 minutes with a no-obligation cash offer.
    Estimated market value
    $519,000