Gate N Green is a desirable neighborhood featuring a gated community for those 55 & over in a master planned setting featuring rambling trails, a central clubhouse w abundant activities, an indoor pool, sauna & fitness center. The carefree living atmosphere offers an ideal lock & leave for any snowbird paired w a thriving neighborhood to take part in as you choose. The interior of the home is designed w a wonderful flow that welcomes you, your friends & family, to relax & unwind. The brand new luxurious carpeting was just installed. As you enter the front foyer you'll be captivated by the open interior, an expansive living room w two sky lights, cozy gas fireplace & an ideal design that flows easily into the dining room & kitchen. The dining room is surrounded w beautiful windows, w views of the yard & front patio, along w quick access for outdoor grilling year round. The kitchen has an abundance of counters & cabinets for creating your masterpieces & storing all the kitchen necessities. The large island is perfect for hosting buffets on holidays w no stress. Down the hall the primary bedroom is nestled privately, providing a spacious room, a walk-in closet & an ideal step in shower in the 3/4 bath w open linen storage. Across the hall are two wonderful secondary bedrooms. A full bath is located conveniently along the hall as you return to the living room. A private laundry room lives off of the garage entrance w extra storage. An enclosed patio area w abundant windows is icing on the cake. The property also offers room for a larger yard to be fenced if you desire, in the future. The great HOA provides full service attention making this home as carefree as you can imagine, from snow removal to grounds maintenance & much more. In addition, visitor parking spaces are across the street from your new front door so all your friends can swing by w no struggle. Easy commutes are a breeze thanks to Interlocken Loop, Highway 36 & many side street options. Welcome Home!
Sold for $470,000
$470,000
58 Carla Way, Broomfield, CO 80020
3beds
1,373sqft
Single Family Residence
Built in 1980
5,445 Square Feet Lot
$492,600 Zestimate®
$342/sqft
$2,608 Estimated rent
Home value
$492,600
$468,000 - $517,000
$2,608/mo
Zestimate® history
Owner options
List your home for rent
$2,608/mo
Rent Zestimate®
Find your next renter with Zillow Rental Manager. Plus, with online applications, you can quickly screen prospective tenants – for free.
$2,608/mo
Rent Zestimate®
Refinance and save
$2,958/mo
Est. payment
Refinancing to a lower rate could help reduce your monthly payments and save thousands over the life of the loan.
$2,958/mo
Est. payment
Explore your selling options
Work with a Zillow partner agent
Leverage their expertise and Zillow's premium Showcase listings to get your home seen by more buyers.
Get startedList with your own agent
Get your home in front of millions of buyers by listing it on Zillow.
Learn how to do itSell it yourself
Take full control of how buyers see your home on Zillow by listing For Sale by Owner (FSBO).
List your homeWhat's special
Private laundry roomIndoor poolLarger yardFront patioFitness centerBeautiful windowsSpacious room
Zillow last checked:
Listing updated:
Listed by:
Laura Stewart 720-937-2846 laura@coloradosoldteam.com,
HomeSmart
Bought with:
Marc Jandro, 040019444
RE/MAX Momentum
Source: REcolorado as distributed by MLS GRID,MLS#: 2858487
Facts & features
Interior
Bedrooms & bathrooms
- Bedrooms: 3
- Bathrooms: 2
- Full bathrooms: 1
- 3/4 bathrooms: 1
- Main level bathrooms: 2
- Main level bedrooms: 3
Primary bedroom
- Description: Large Bedroom W Walk In Closet & Private Bath
- Level: Main
- Area: 210 Square Feet
- Dimensions: 14 x 15
Bedroom
- Description: Secondary Bedroom W Plenty Of Room
- Level: Main
- Area: 168 Square Feet
- Dimensions: 12 x 14
Bedroom
- Description: Secondary Bedroom/Office Or Flex Space
- Level: Main
- Area: 120 Square Feet
- Dimensions: 10 x 12
Primary bathroom
- Description: Primary Private 3/4 Bath W Walk-In Shower
- Level: Main
- Area: 8 Square Feet
- Dimensions: 1 x 8
Bathroom
- Description: Full Bath For Guests & Secondary Bedrooms
- Level: Main
- Area: 45 Square Feet
- Dimensions: 5 x 9
Dining room
- Description: Enveloped W Wonderful Windows
- Level: Main
- Area: 110 Square Feet
- Dimensions: 10 x 11
Kitchen
- Description: Abundant Storage W Wide Island
- Level: Main
- Area: 99 Square Feet
- Dimensions: 9 x 11
Living room
- Description: Spacious Living Room W Central Fireplace
- Level: Main
- Area: 252 Square Feet
- Dimensions: 12 x 21
Heating
- Forced Air, Natural Gas
Cooling
- Central Air
Appliances
- Included: Dishwasher, Disposal, Dryer, Gas Water Heater, Microwave, Oven, Refrigerator, Washer
Features
- Ceiling Fan(s), Entrance Foyer, High Ceilings, Kitchen Island, Laminate Counters, No Stairs, Open Floorplan, Pantry, Primary Suite, Smoke Free, Vaulted Ceiling(s), Walk-In Closet(s)
- Flooring: Carpet, Laminate, Tile
- Windows: Double Pane Windows, Skylight(s), Window Coverings, Window Treatments
- Basement: Crawl Space
- Number of fireplaces: 1
- Fireplace features: Living Room
Interior area
- Total structure area: 1,373
- Total interior livable area: 1,373 sqft
- Finished area above ground: 1,373
Property
Parking
- Total spaces: 2
- Parking features: Concrete
- Attached garage spaces: 2
Features
- Levels: One
- Stories: 1
- Entry location: Courtyard
- Patio & porch: Front Porch
- Exterior features: Private Yard, Rain Gutters
- Fencing: Partial
Lot
- Size: 5,445 Square Feet
- Features: Corner Lot, Master Planned, Sprinklers In Front
Details
- Parcel number: R1062211
- Zoning: R-1-PUD
- Special conditions: Standard
Construction
Type & style
- Home type: SingleFamily
- Property subtype: Single Family Residence
Materials
- Frame, Vinyl Siding
- Roof: Composition
Condition
- Year built: 1980
Details
- Warranty included: Yes
Utilities & green energy
- Sewer: Public Sewer
- Water: Public
Community & HOA
Community
- Security: Carbon Monoxide Detector(s), Smoke Detector(s)
- Senior community: Yes
- Subdivision: Gate N Green
HOA
- Has HOA: Yes
- Amenities included: Clubhouse, Fitness Center, Gated, Park, Pond Seasonal, Pool, Sauna, Spa/Hot Tub, Trail(s)
- Services included: Reserve Fund, Maintenance Grounds, Recycling, Road Maintenance, Security, Snow Removal, Trash
- HOA fee: $175 monthly
- HOA name: Gate N Green HOA
- HOA phone: 720-887-5940
Location
- Region: Broomfield
Financial & listing details
- Price per square foot: $342/sqft
- Tax assessed value: $447,920
- Annual tax amount: $1,528
- Date on market: 2/17/2024
- Listing terms: 1031 Exchange,Cash,Conventional,FHA,Jumbo,USDA Loan,VA Loan
- Exclusions: Staging Items And Personal Items
- Ownership: Corporation/Trust
Price history
| Date | Event | Price |
|---|---|---|
| 4/4/2024 | Sold | $470,000-1.1%$342/sqft |
Source:  REcolorado as distributed by MLS GRID #2858487 Report a problem REcolorado as distributed by MLS GRID #2858487 Report a problem | ||
| 2/21/2024 | Contingent | $475,000$346/sqft |
Source:  HomeSmart #2858487 Report a problem HomeSmart #2858487 Report a problem | ||
| 2/19/2024 | Pending sale | $475,000$346/sqft |
Source: REcolorado as distributed by MLS GRID #2858487 Report a problem | ||
| 2/16/2024 | Listed for sale | $475,000+111.1%$346/sqft |
Source: REcolorado as distributed by MLS GRID #2858487 Report a problem | ||
| 4/7/2008 | Sold | $225,000$164/sqft |
Source: Public Record Report a problem | ||
Public tax history
| Year | Property taxes | Tax assessment |
|---|---|---|
| 2025 | $1,825 +0.2% | $30,010 +0.5% |
| 2024 | $1,822 +19.2% | $29,870 -3.6% |
| 2023 | $1,528 +0.5% | $30,990 +32.4% |
| 2022 | $1,520 +12% | $23,410 |
| 2021 | $1,357 -33% | $23,410 +8.5% |
| 2020 | $2,026 +11.6% | $21,580 -0.7% |
| 2019 | $1,816 | $21,740 +13% |
| 2018 | $1,816 +1.5% | $19,240 -9.5% |
| 2017 | $1,789 +7.8% | $21,270 +20.9% |
| 2016 | $1,660 +3.6% | $17,600 +17.3% |
| 2015 | $1,602 +14.7% | $15,010 |
| 2014 | $1,397 +2.2% | $15,010 -3.9% |
| 2013 | $1,367 +1.1% | $15,620 |
| 2012 | $1,352 -4.7% | $15,620 |
| 2011 | $1,418 +4.6% | $15,620 -5.8% |
| 2010 | $1,356 -4.6% | $16,580 |
| 2009 | $1,422 +1.6% | $16,580 -5.7% |
| 2008 | $1,400 -19.1% | $17,580 |
| 2007 | $1,731 | $17,580 +4.2% |
| 2006 | -- | $16,870 |
| 2005 | -- | $16,870 +18.6% |
| 2004 | -- | $14,220 -13% |
| 2003 | -- | $16,350 +4% |
| 2002 | -- | $15,720 |
Find assessor info on the county website
Neighborhood: Gate N Green
Nearby homes
- $545,0003 bd2 ba2k sqft60 Carla Way, Broomfield, CO 80020Sold
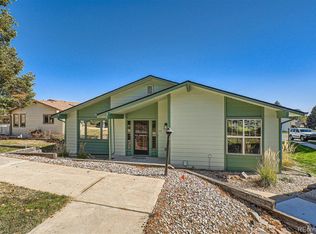
- $527,6002 bd2 ba1.7k sqft2 Carla Cir, Broomfield, CO 80020Off Market
- $490,0002 bd2 ba1.5k sqft56 Carla Way, Broomfield, CO 80020Sold

- $444,7002 bd2 ba1.4k sqft59 Carla Way, Broomfield, CO 80020Off Market
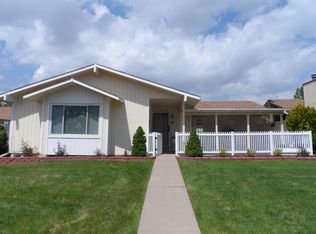
- $490,4002 bd2 ba1.7k sqft61 Carla Way, Broomfield, CO 80020Off Market
- $623,3003 bd2 ba2.3k sqft66 Carla Way, Broomfield, CO 80020Off Market
- $534,7002 bd2 ba1.7k sqft7 Carla Cir, Broomfield, CO 80020Off Market
- $580,1003 bd2 ba2.2k sqft4 Carla Cir, Broomfield, CO 80020Off Market
Nearby schools
GreatSchools rating
- 8/10Kohl Elementary SchoolGrades: PK-5Distance: 0.9 mi
- 5/10Broomfield Heights Middle SchoolGrades: 6-8Distance: 0.3 mi
- 9/10Broomfield High SchoolGrades: 9-12Distance: 0.8 mi
Schools provided by the listing agent
- Elementary: Kohl
- Middle: Aspen Creek K-8
- High: Broomfield
- District: Boulder Valley RE 2
Source: REcolorado as distributed by MLS GRID. This data may not be complete. We recommend contacting the local school district to confirm school assignments for this home.
Get a cash offer in 3 minutes
Find out how much your home could sell for in as little as 3 minutes with a no-obligation cash offer.
Estimated market value
$492,600
Get a cash offer in 3 minutes
Find out how much your home could sell for in as little as 3 minutes with a no-obligation cash offer.
Estimated market value
$492,600
Nearby cities
Nearby neighborhoods
Nearby zip codes
Other Broomfield Topics
