Wow! Absolute pride of ownership! Come see this ideally nestled home in the Gate N Green 55+ community! This beautiful spacious ranch-style home has 3 bedrooms, 2 baths, a roomy family room, both a kitchen nook and dining room, mudroom/laundry room and an oversized 2 car garage! And we can't forget the large, covered patio to enjoy your outdoor relaxation, grilling, morning coffee's and entertaining! The pride of ownership shows in this home as it's been meticulously maintained, and major systems have been newly replaced! Newer AC and furnace 2022, brand new roof, freshly painted exterior, new lighting, new carpet in the family room and hallways, gorgeous hardwood floors also! You will appreciate the windows making this home light and bright with an open floorplan, yet each room/area is well defined. This is a must see! Also, this home was built in 1999 so it's the newest model in the community. Take a moment to learn why this is a highly coveted gated community! The community is active as homeowners enjoy the walking and biking trails, amazing mountain views and an RV parking facility is also conveniently located in the community. The amenities include indoor swimming pool, exercise room, sauna and clubhouse kitchen, great room and fireplace so you can entertain with friends! Here you'll find a close-knit atmosphere that promotes a social and vibrant lifestyle where residents truly participate in a variety of events and come together as a community in so many ways! The social hub offers arts and crafts, bingo, bridge, holiday parties fitness groups, potlucks and luncheons and many more social activities, and you'll quickly find this is a welcoming community!! Welcome home!
Sold for $560,000
$560,000
54 Carla Way, Broomfield, CO 80020
3beds
1,965sqft
Single Family Residence
Built in 1999
4,879 Square Feet Lot
$535,200 Zestimate®
$285/sqft
$2,960 Estimated rent
Home value
$535,200
$492,000 - $578,000
$2,960/mo
Zestimate® history
Owner options
List your home for rent
$2,960/mo
Rent Zestimate®
Find your next renter with Zillow Rental Manager. Plus, with online applications, you can quickly screen prospective tenants – for free.
$2,960/mo
Rent Zestimate®
Refinance and save
$3,537/mo
Est. payment
Refinancing to a lower rate could help reduce your monthly payments and save thousands over the life of the loan.
$3,537/mo
Est. payment
Explore your selling options
Work with a Zillow partner agent
Leverage their expertise and Zillow's premium Showcase listings to get your home seen by more buyers.
Get startedList with your own agent
Get your home in front of millions of buyers by listing it on Zillow.
Learn how to do itSell it yourself
Take full control of how buyers see your home on Zillow by listing For Sale by Owner (FSBO).
List your homeWhat's special
Freshly painted exteriorBeautiful spacious ranch-style homeGreat roomRoomy family roomDining roomBrand new roofLarge covered patio
Zillow last checked:
Listing updated:
Listed by:
Kelly Murphy 303-901-0444 HomesbyKellym@gmail.com,
JPAR Modern Real Estate
Bought with:
Gretchen Blase, 100071558
Coldwell Banker Realty 56
Source: REcolorado as distributed by MLS GRID,MLS#: 5467200
Facts & features
Interior
Bedrooms & bathrooms
- Bedrooms: 3
- Bathrooms: 2
- Full bathrooms: 2
- Main level bathrooms: 2
- Main level bedrooms: 3
Bedroom
- Level: Main
- Area: 187.47 Square Feet
- Dimensions: 13.11 x 14.3
Bedroom
- Level: Main
- Area: 158.87 Square Feet
- Dimensions: 11.11 x 14.3
Bedroom
- Level: Main
- Area: 115.56 Square Feet
- Dimensions: 10.7 x 10.8
Primary bathroom
- Level: Main
Bathroom
- Level: Main
Dining room
- Level: Main
- Area: 156 Square Feet
- Dimensions: 12 x 13
Family room
- Level: Main
- Area: 251.2 Square Feet
- Dimensions: 15.7 x 16
Kitchen
- Level: Main
- Area: 170.5 Square Feet
- Dimensions: 11 x 15.5
Heating
- Forced Air
Cooling
- Central Air
Appliances
- Included: Cooktop, Dishwasher, Disposal, Gas Water Heater, Microwave, Oven, Refrigerator, Self Cleaning Oven
Features
- Ceiling Fan(s), Eat-in Kitchen, Open Floorplan, Pantry, Smoke Free
- Flooring: Carpet, Vinyl, Wood
- Windows: Double Pane Windows, Skylight(s), Window Coverings
- Has basement: No
- Number of fireplaces: 1
- Fireplace features: Family Room, Gas Log
Interior area
- Total structure area: 1,965
- Total interior livable area: 1,965 sqft
- Finished area above ground: 1,965
Property
Parking
- Total spaces: 2
- Parking features: Concrete, Dry Walled, Oversized, Storage
- Attached garage spaces: 2
Features
- Levels: One
- Stories: 1
- Patio & porch: Covered, Patio
- Exterior features: Lighting
- Pool features: Indoor
Lot
- Size: 4,879 Square Feet
- Residential vegetation: Grassed
Details
- Parcel number: R1062190
- Zoning: R-1-PUD
- Special conditions: Standard
Construction
Type & style
- Home type: SingleFamily
- Architectural style: Traditional
- Property subtype: Single Family Residence
Materials
- Frame, Wood Siding
- Roof: Composition
Condition
- Year built: 1999
Utilities & green energy
- Electric: 110V
- Sewer: Public Sewer
- Water: Public
- Utilities for property: Cable Available, Electricity Connected, Internet Access (Wired), Natural Gas Connected, Phone Available
Community & HOA
Community
- Security: Carbon Monoxide Detector(s), Smoke Detector(s)
- Senior community: Yes
- Subdivision: Gate N' Green
HOA
- Has HOA: Yes
- Amenities included: Clubhouse, Fitness Center, Gated, Park, Parking, Pond Seasonal, Pool, Sauna, Trail(s)
- Services included: Exterior Maintenance w/out Roof, Maintenance Grounds, Recycling, Road Maintenance, Snow Removal, Trash
- HOA fee: $175 monthly
- HOA name: Gate N Green Community Association
- HOA phone: 720-887-5940
Location
- Region: Broomfield
Financial & listing details
- Price per square foot: $285/sqft
- Tax assessed value: $590,070
- Annual tax amount: $3,455
- Date on market: 3/28/2025
- Listing terms: Cash,Conventional,FHA,VA Loan
- Exclusions: Seller's Personal Property.
- Ownership: Individual
- Electric utility on property: Yes
- Road surface type: Paved
Price history
| Date | Event | Price |
|---|---|---|
| 5/12/2025 | Sold | $560,000-1.7%$285/sqft |
Source:  REcolorado as distributed by MLS GRID #5467200 Report a problem REcolorado as distributed by MLS GRID #5467200 Report a problem | ||
| 4/20/2025 | Pending sale | $569,900$290/sqft |
Source: REcolorado as distributed by MLS GRID #5467200 Report a problem | ||
| 3/28/2025 | Listed for sale | $569,900+82.7%$290/sqft |
Source: REcolorado as distributed by MLS GRID #5467200 Report a problem | ||
| 3/25/2015 | Sold | $312,000$159/sqft |
Source: Public Record Report a problem | ||
Public tax history
| Year | Property taxes | Tax assessment |
|---|---|---|
| 2025 | $3,455 +0.2% | $39,530 -2.5% |
| 2024 | $3,448 +16.1% | $40,550 -3.6% |
| 2023 | $2,970 +0.5% | $42,070 +33.1% |
| 2022 | $2,955 +7.6% | $31,610 |
| 2021 | $2,747 +0.2% | $31,610 +8.3% |
| 2020 | $2,742 +13.6% | $29,200 -0.7% |
| 2019 | $2,413 | $29,410 +15.1% |
| 2018 | $2,413 +1.5% | $25,560 -11.5% |
| 2017 | $2,376 +7.5% | $28,890 +23.3% |
| 2016 | $2,210 +3.6% | $23,440 +18.4% |
| 2015 | $2,134 +93.7% | $19,800 |
| 2014 | $1,102 -39.1% | $19,800 -4.2% |
| 2013 | $1,808 +1.1% | $20,670 |
| 2012 | $1,789 -5.2% | $20,670 |
| 2011 | $1,887 +4.6% | $20,670 -6.3% |
| 2010 | $1,804 -5% | $22,060 |
| 2009 | $1,900 +1.6% | $22,060 -6.1% |
| 2008 | $1,871 +4.3% | $23,490 |
| 2007 | $1,793 | $23,490 +6.4% |
| 2006 | -- | $22,070 |
| 2005 | -- | $22,070 +12.8% |
| 2004 | -- | $19,560 -13% |
| 2003 | -- | $22,490 -4.5% |
| 2002 | -- | $23,540 |
Find assessor info on the county website
Neighborhood: Gate N Green
Nearby homes
- $609,4002 bd2 ba2k sqft52 Carla Way, Broomfield, CO 80020Off Market
- $490,0002 bd2 ba1.5k sqft56 Carla Way, Broomfield, CO 80020Sold

- $455,0002 bd2 ba1.2k sqft55 Carla Way, Broomfield, CO 80020For Sale
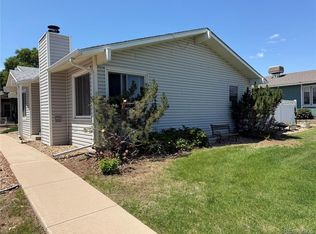
- $505,1002 bd2 ba1.7k sqft53 Carla Way, Broomfield, CO 80020Off Market
- $543,7002 bd2 ba1.6k sqft9 Carla Cir, Broomfield, CO 80020Off Market
- $557,0002 bd2 ba1.3k sqft21 Douglas Dr N, Broomfield, CO 80020Sold
- $582,7003 bd2 ba1.9k sqft50 Carla Way, Broomfield, CO 80020Off Market
- $528,6002 bd2 ba1.7k sqft7 Carla Cir, Broomfield, CO 80020Off Market
Nearby schools
GreatSchools rating
- 9/10Kohl Elementary SchoolGrades: PK-5Distance: 1 mi
- 8/10Broomfield Heights Middle SchoolGrades: 6-8Distance: 0.3 mi
- 7/10Broomfield High SchoolGrades: 9-12Distance: 0.8 mi
Schools provided by the listing agent
- Elementary: Kohl
- Middle: Aspen Creek K-8
- High: Broomfield
- District: Boulder Valley RE 2
Source: REcolorado as distributed by MLS GRID. This data may not be complete. We recommend contacting the local school district to confirm school assignments for this home.
Get a cash offer in 3 minutes
Find out how much your home could sell for in as little as 3 minutes with a no-obligation cash offer.
Estimated market value
$535,200
Get a cash offer in 3 minutes
Find out how much your home could sell for in as little as 3 minutes with a no-obligation cash offer.
Estimated market value
$535,200
