Welcome home to this nice 4 bedrooms and 3 baths move-in ready! This home offers vaulted ceiling, natural light and bright, open floor plan flowing from the living room to dinning area and a good size kitchen. Good laminated flooring and title throughout. The hardwood stairways lead to the upper level which contains a master bedroom with its own bath and two bedrooms share the hall full bath. The basement completes with a bedroom and a bath. This house is a walking distance to the Ryland hills Bell Roth Park. Easy access to highway, shoppings, entertainments and restaurants. This is your new home!
For sale
Price cut: $10K (11/10)
$469,000
8468 Kalamath Court, Federal Heights, CO 80260
4beds
1,974sqft
Single Family Residence
Built in 1998
3,150 Square Feet Lot
$-- Zestimate®
$238/sqft
$38/mo HOA
What's special
- 62 days
- 199
- 10
Zillow last checked:
Listing updated:
Listed by:
'Theresa' Hoa Nguyen 303-949-2904 sunriserealty9999@gmail.com,
Sunrise Realty & Financing LLC
Source: REcolorado as distributed by MLS GRID,MLS#: 9229524
Facts & features
Interior
Bedrooms & bathrooms
- Bedrooms: 4
- Bathrooms: 3
- Full bathrooms: 2
- 3/4 bathrooms: 1
Bedroom
- Features: Primary Suite
- Level: Upper
Bedroom
- Level: Upper
Bedroom
- Features: Primary Suite
- Level: Upper
Bedroom
- Features: Primary Suite
- Level: Basement
Bathroom
- Features: En Suite Bathroom
- Level: Upper
Bathroom
- Features: Primary Suite
- Level: Upper
Bathroom
- Features: Primary Suite
- Level: Basement
Den
- Level: Basement
Dining room
- Level: Main
Kitchen
- Level: Main
Living room
- Level: Main
Heating
- Forced Air
Cooling
- Central Air
Appliances
- Included: Dishwasher, Disposal, Dryer, Gas Water Heater, Microwave, Oven, Range, Range Hood, Refrigerator, Washer
- Laundry: In Unit
Features
- Ceiling Fan(s), Eat-in Kitchen, Granite Counters, High Ceilings, Kitchen Island, Open Floorplan, Vaulted Ceiling(s), Walk-In Closet(s)
- Flooring: Laminate, Tile, Vinyl
- Windows: Double Pane Windows, Window Coverings
- Basement: Finished
Interior area
- Total structure area: 1,974
- Total interior livable area: 1,974 sqft
- Finished area above ground: 1,386
- Finished area below ground: 588
Property
Parking
- Total spaces: 2
- Parking features: Concrete
- Attached garage spaces: 2
Features
- Levels: Two
- Stories: 2
- Exterior features: Private Yard
- Fencing: Full
Lot
- Size: 3,150 Square Feet
Details
- Parcel number: R0109417
- Special conditions: Standard
Construction
Type & style
- Home type: SingleFamily
- Architectural style: Traditional
- Property subtype: Single Family Residence
Materials
- Frame
- Foundation: Concrete Perimeter, Slab
- Roof: Composition
Condition
- Updated/Remodeled
- Year built: 1998
Utilities & green energy
- Electric: 220 Volts
- Sewer: Public Sewer
- Water: Public
- Utilities for property: Natural Gas Connected
Community & HOA
Community
- Security: Carbon Monoxide Detector(s)
- Subdivision: Northmoor
HOA
- Has HOA: Yes
- HOA fee: $38 monthly
- HOA name: MSI Northmoor
- HOA phone: 303-420-4433
Location
- Region: Federal Heights
Financial & listing details
- Price per square foot: $238/sqft
- Tax assessed value: $438,000
- Annual tax amount: $3,232
- Date on market: 9/10/2026
- Listing terms: Cash,Conventional,FHA,VA Loan
- Exclusions: None
- Ownership: Individual
- Road surface type: Paved
Estimated market value
Not available
Estimated sales range
Not available
Not available
Price history
| Date | Event | Price |
|---|---|---|
| 11/10/2026 | Price change | $469,000-2.1%$238/sqft |
Source:  REcolorado as distributed by MLS GRID #9229524 Report a problem | ||
| 9/10/2026 | Listed for sale | $479,000+230.6%$243/sqft |
Source: REcolorado as distributed by MLS GRID #9229524 Report a problem | ||
| 12/1/2008 | Sold | $144,900$73/sqft |
Source: Public Record Report a problem | ||
| 10/16/2008 | Listed for sale | $144,900-29.3%$73/sqft |
Source: Listhub #709612 Report a problem | ||
| 11/26/2002 | Sold | $205,000+55.9%$104/sqft |
Source: Public Record Report a problem | ||
| 11/25/1998 | Sold | $131,470$67/sqft |
Source: Public Record Report a problem | ||
Public tax history
| Year | Property taxes | Tax assessment |
|---|---|---|
| 2025 | $2,737 +1.1% | $27,380 -12.6% |
| 2024 | $2,707 +10.3% | $31,320 |
| 2023 | $2,456 -3.2% | $31,320 +34.9% |
| 2022 | $2,537 | $23,220 -2.8% |
| 2021 | -- | $23,880 +1.2% |
| 2020 | $2,521 | $23,600 -0.2% |
| 2019 | $2,521 +19.1% | $23,650 +24% |
| 2018 | $2,117 | $19,080 |
| 2017 | $2,117 | $19,080 +13.1% |
| 2016 | -- | $16,870 |
| 2015 | $1,743 | $16,870 +34.7% |
| 2014 | -- | $12,520 |
| 2013 | -- | $12,520 +4.2% |
| 2012 | -- | $12,020 |
| 2011 | -- | $12,020 -4.6% |
| 2010 | -- | $12,600 |
| 2009 | -- | $12,600 -23.3% |
| 2008 | -- | $16,420 |
| 2007 | -- | $16,420 -5.6% |
| 2006 | -- | $17,390 |
| 2005 | -- | $17,390 +9.6% |
| 2004 | -- | $15,860 |
| 2003 | $1,587 +5.2% | $15,860 -1.3% |
| 2002 | $1,509 +15.5% | $16,070 +22.5% |
| 2001 | $1,307 | $13,120 |
| 2000 | -- | $13,120 |
Find assessor info on the county website
Monthly payment
Est. payment
Payment breakdown
Explore the cost of this home by adjusting the details. Changes won't be saved.Climate risks
Neighborhood: 80260
Nearby schools
Schools provided by the listing agent
- Elementary: Rocky Mountain
- Middle: Thornton
- High: Northglenn
- District: Adams 12 5 Star Schl
Source: REcolorado as distributed by MLS GRID. This data may not be complete. We recommend contacting the local school district to confirm school assignments for this home.
- $415,6003 bd2 ba1.5k sqft8478 Kalamath Ct, Federal Heights, CO 80260Off Market
- $406,9003 bd2 ba1.4k sqft8458 Kalamath Ct, Federal Heights, CO 80260Off Market

- $440,9004 bd3 ba1 sqft8463 Kalamath St, Federal Heights, CO 80260Off Market

- $429,8004 bd2 ba1.6k sqft8473 Kalamath St, Federal Heights, CO 80260Off Market
Similar homes
- $500,0003 bd3 ba1.9k sqft4305 E 94th Place, Thornton, CO 80229For Sale
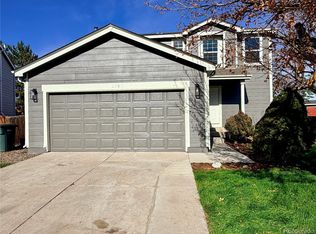
 MLS ID #2202907, W Garrett Jones, JDI Investments. REcolorado as distributed by MLS GRID
- $543,0003 bd3 ba1.8k sqft7907 Florado Street, Denver, CO 80221For Sale
 MLS ID #1962484, Tara Jones, Opendoor Brokerage LLC. REcolorado as distributed by MLS GRID
- $515,0003 bd3 ba2.5k sqft9537 Clayton Court, Thornton, CO 80229For Sale
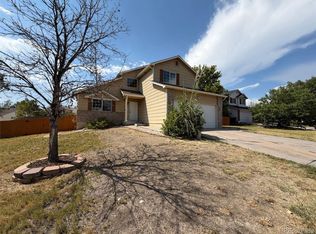 MLS ID #4247272, Tara Jones, Opendoor Brokerage LLC. REcolorado as distributed by MLS GRID
- $478,5004 bd3 ba2k sqft4681 E 135th Way, Thornton, CO 80241For Sale
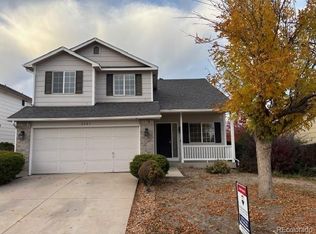 MLS ID #9756093, Rene Vellinga, RE/MAX Alliance. REcolorado as distributed by MLS GRID
- $468,0002 bd2 ba2k sqft6051 Ammons Street, Arvada, CO 80004For SaleMLS ID #4566408, Dianna Walt, Colorado Home Merchant. REcolorado as distributed by MLS GRID
- $489,0003 bd2 ba1.5k sqft10661 Quail Court, Broomfield, CO 80021For SaleMLS ID #3933594, Tara Jones, Opendoor Brokerage LLC. REcolorado as distributed by MLS GRID
- $497,0003 bd2 ba1.4k sqft367 Mulberry Circle, Broomfield, CO 80020For SaleMLS ID #8603863, Tara Jones, Opendoor Brokerage LLC. REcolorado as distributed by MLS GRID
- $450,0004 bd3 ba1.8k sqft18756 E 51st Place, Denver, CO 80249For SaleMLS ID #5261036, Verna Crosato, Megastar Realty. REcolorado as distributed by MLS GRID
- $439,9005 bd2 ba1.4k sqft12346 Newport Court, Brighton, CO 80602For SaleMLS ID #3945020, Jody Bennigsdorf, RE/MAX Alliance. REcolorado as distributed by MLS GRID
- $440,0004 bd2 ba1.7k sqft6751 E 72nd Place #I & J, Commerce City, CO 80022For SaleMLS ID #7657948, Clayton Primm, Marcus & Millichap Real Estate Investment Services of Atlanta, Inc.. REcolorado as distributed by MLS GRID
- $480,0004 bd2 ba1.3k sqft4545 Raritan Street, Denver, CO 80211For SaleMLS ID #8629871, Frank Manchego, Manchego Properties. REcolorado as distributed by MLS GRID
- $380,0003 bd3 ba2.3k sqft11797 Keough Drive, Northglenn, CO 80233For SaleMLS ID #4968801, Nathaniel Estrada, Estrada Real Estate Group. REcolorado as distributed by MLS GRID
- $485,0004 bd3 ba2.1k sqft19965 Mitchell Pl, Denver, CO 80249For Sale
 MLS ID #1069091, Bonnie Sherman, NextHome Foundations. IRES as distributed by MLS GRID
- $484,0003 bd2 ba1.8k sqft9017 Dover Street, Broomfield, CO 80021For SaleMLS ID #7402623, Kimbra Crespin, HomeSmart. REcolorado as distributed by MLS GRID
- $439,9003 bd3 ba2.8k sqft9500 E 112th Drive, Henderson, CO 80640For SaleMLS ID #3995574, Stacy Buchheit, Real Broker, LLC DBA Real. REcolorado as distributed by MLS GRID
- $557,0004 bd3 ba2.6k sqft7811 W 62nd Avenue, Arvada, CO 80004For SaleMLS ID #1922858, Tara Jones, Opendoor Brokerage LLC. REcolorado as distributed by MLS GRID
- $445,0003 bd3 ba2.4k sqft5573 Killarney Court, Denver, CO 80249For SaleMLS ID #4090482, Tara Jones, Opendoor Brokerage LLC. REcolorado as distributed by MLS GRID
- $520,0004 bd3 ba2.2k sqft9616 Nucla Street, Commerce City, CO 80022For SaleMLS ID #3770238, Luis Galvan, Keller Williams Realty Downtown LLC. REcolorado as distributed by MLS GRID
- $439,9004 bd2 ba1.7k sqft2150 S Idalia Street, Aurora, CO 80013For SaleMLS ID #2302710, Maryana Alekson, Maryana Alekson. REcolorado as distributed by MLS GRID
