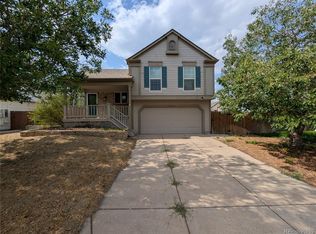
Welcome home to 19965 Mitchell Place - a move-in ready 4 bedroom, 3-bathroom home in Denver's Green Valley Ranch neighborhood. With 2,119 square feet of thoughtfully designed living space, an attached 2-car garage, and a fully fenced backyard, this home checks every box. The main level flows effortlessly from an updated spacious kitchen to the open living and dining areas - perfect for everyday living and entertaining alike. The kitchen features tile countertops, stainless steel appliances including a built-in microwave, and eat-in dining space. Luxury vinyl plank flooring runs throughout the main level, adding warmth and durability. Upstairs, the primary suite is your personal retreat - complete with a walk-in closet and a full en suite bath with dual vanity and updated fixtures. Three additional bedrooms share a full hall bath, and all four bedrooms offer comfortable carpet, natural light, and generous closet space. The basement adds valuable bonus space - ready for a rec room, home gym, or additional storage. Step outside to a fully fenced backyard with an extended paver patio, lawn area, and in-ground sprinkler system - your own slice of outdoor living in the city. Major systems include central air conditioning, forced air heating, sump pump system, radon mitigation system and owned solar panels. Home has been pre-inspected - full inspection report and sewer scope available upon request. Located minutes from Denver International Airport, Interstate 70, Buckley Air Force Base, schools, parks, shopping, and dining. Green Valley Ranch offers modern established connectivity and community. Don't miss your chance to own this turnkey Denver home. Schedule your private showing today. Buying in Green Valley Ranch just got even more attainable - ask us about how applying with Troy Baldwin at Guild Mortgage could put up to 1% of the total loan amount toward your closing costs. More details available upon request.
For sale
$499,990
19965 Mitchell Pl, Denver, CO 80249
4beds
2,119sqft
Single Family Residence
Built in 1995
4,929 Square Feet Lot
$-- Zestimate®
$236/sqft
$40/mo HOA
What's special
Lawn areaFully fenced backyardIn-ground sprinkler systemTile countertopsEat-in dining spaceWalk-in closetUpdated spacious kitchen
- 19 days
- 571
- 59
Likely to sell faster than
Zillow last checked:
Listing updated:
Listed by:
Bonnie Sherman 970-353-5006,
NextHome Foundations,
Joshua Sherman 970-324-5693,
NextHome Foundations
Source: IRES as distributed by MLS GRID,MLS#: 1069091
Facts & features
Interior
Bedrooms & bathrooms
- Bedrooms: 4
- Bathrooms: 3
- Full bathrooms: 2
- 1/2 bathrooms: 1
- Main level bathrooms: 1
Primary bedroom
- Description: Carpet
- Features: 5 Piece Primary Bath
- Level: Upper
- Area: 143 Square Feet
- Dimensions: 13 x 11
Bedroom 2
- Description: Carpet
- Level: Upper
- Area: 100 Square Feet
- Dimensions: 10 x 10
Bedroom 3
- Description: Carpet
- Level: Upper
- Area: 100 Square Feet
- Dimensions: 10 x 10
Bedroom 4
- Description: Carpet
- Level: Upper
- Area: 140 Square Feet
- Dimensions: 14 x 10
Dining room
- Description: Vinyl
- Level: Main
- Area: 120 Square Feet
- Dimensions: 10 x 12
Kitchen
- Description: Vinyl
- Level: Main
- Area: 169 Square Feet
- Dimensions: 13 x 13
Living room
- Description: Vinyl
- Level: Main
- Area: 266 Square Feet
- Dimensions: 14 x 19
Heating
- Forced Air
Cooling
- Central Air
Appliances
- Included: Electric Range, Refrigerator, Washer, Microwave
- Laundry: Washer/Dryer Hookup
Features
- Jack & Jill Bathroom
- Basement: Unfinished,Built-In Radon,Sump Pump
- Has fireplace: Yes
- Fireplace features: Gas, Living Room
Interior area
- Total structure area: 1,649
- Total interior livable area: 2,119 sqft
- Finished area above ground: 1,649
Video & virtual tour
Property
Parking
- Total spaces: 2
- Parking features: Attached
- Attached garage spaces: 2
- Details: Attached
Features
- Levels: Two
- Stories: 2
- Exterior features: Sprinkler System
- Fencing: Fenced,Wood
- Has view: Yes
- View description: City
Lot
- Size: 4,929 Square Feet
- Features: Level, Paved, Sidewalks
Details
- Parcel number: 22107012
- Zoning: PUD
- Special conditions: Private Owner
Construction
Type & style
- Home type: SingleFamily
- Property subtype: Single Family Residence
Materials
- Frame
- Roof: Fiberglass
Condition
- New construction: No
- Year built: 1995
Utilities & green energy
- Electric: Photovoltaics Seller Owned
- Utilities for property: Natural Gas Available
Community & HOA
Community
- Subdivision: Green Valley Ranch Filing 14
HOA
- Has HOA: Yes
- HOA fee: $475 annually
- HOA name: Green Valley Ranch
- HOA phone: 303-307-3240
Location
- Region: Denver
Financial & listing details
- Price per square foot: $236/sqft
- Tax assessed value: $498,700
- Annual tax amount: $3,207
- Date on market: 9/20/2026
- Listing terms: Cash,Conventional,FHA,VA Loan
- Exclusions: clothes washer, clothes dryer, seller's personal belongings
Estimated market value
Not available
Estimated sales range
Not available
Not available
Price history
| Date | Event | Price |
|---|---|---|
| 9/21/2026 | Listed for sale | $499,990+45.8%$236/sqft |
Source:  IRES as distributed by MLS GRID #1069091 Report a problem IRES as distributed by MLS GRID #1069091 Report a problem | ||
| 7/21/2026 | Sold | $342,900-30.4%$162/sqft |
Source: Public Record Report a problem | ||
| 7/28/2024 | Listing removed | -- |
Source: Owner Report a problem | ||
| 3/9/2024 | Listed for sale | $492,800-1.2%$233/sqft |
Source: Owner Report a problem | ||
| 10/20/2023 | Listing removed | -- |
Source:  elevateMLS #4208668 Report a problem elevateMLS #4208668 Report a problem | ||
| 9/1/2023 | Listed for sale | $499,000+8.5%$235/sqft |
Source: elevateMLS #4208668 Report a problem | ||
| 8/5/2021 | Sold | $460,000+67.9%$217/sqft |
Source: Public Record Report a problem | ||
| 9/15/2015 | Sold | $274,000-1.8%$129/sqft |
Source: Public Record Report a problem | ||
| 8/15/2015 | Pending sale | $279,000$132/sqft |
Source: RE/MAX Momentum #9607956 Report a problem | ||
| 8/5/2015 | Listed for sale | $279,000$132/sqft |
Source: RE/MAX Momentum #9607956 Report a problem | ||
| 8/3/2015 | Pending sale | $279,000$132/sqft |
Source: RE/MAX Momentum #9607956 Report a problem | ||
| 7/31/2015 | Listed for sale | $279,000+52.5%$132/sqft |
Source: RE/MAX Momentum #9607956 Report a problem | ||
| 4/17/2013 | Sold | $183,000+7.6%$86/sqft |
Source: Public Record Report a problem | ||
| 3/4/2013 | Price change | $170,000+6.3%$80/sqft |
Source: Fuller Sotheby's International Realty #1160804 Report a problem | ||
| 2/16/2013 | Listed for sale | $160,000+7.7%$76/sqft |
Source: Fuller Sotheby's International Realty #1160804 Report a problem | ||
| 10/2/1997 | Sold | $148,500$70/sqft |
Source: Public Record Report a problem | ||
Public tax history
| Year | Property taxes | Tax assessment |
|---|---|---|
| 2025 | $2,948 +5.4% | $35,160 +12.5% |
| 2024 | $2,797 +10.3% | $31,260 -8.8% |
| 2023 | $2,535 +2.2% | $34,270 +34.7% |
| 2022 | $2,480 +5.5% | $25,450 -2.8% |
| 2021 | $2,350 +2.3% | $26,180 +5.1% |
| 2020 | $2,298 +18.1% | $24,918 -0.7% |
| 2019 | $1,946 | $25,092 +25.6% |
| 2018 | $1,946 +0.2% | $19,970 |
| 2017 | $1,942 +17.7% | $19,970 +18.9% |
| 2016 | $1,649 +48.3% | $16,790 |
| 2015 | $1,112 -11.1% | $16,790 +55.8% |
| 2014 | $1,251 -5% | $10,780 |
| 2013 | $1,317 +18.9% | $10,780 -4.2% |
| 2012 | $1,107 +6.9% | $11,250 +1.8% |
| 2011 | $1,035 +7.5% | $11,050 |
| 2010 | $963 -39.5% | $11,050 |
| 2009 | $1,592 -0.1% | $11,050 -32.6% |
| 2008 | $1,594 +3.5% | $16,400 |
| 2007 | $1,540 +0.8% | $16,400 -2.8% |
| 2006 | $1,528 -5.5% | $16,880 |
| 2005 | $1,617 +9.7% | $16,880 -7.2% |
| 2003 | $1,474 +1.2% | $18,190 +11.3% |
| 2002 | $1,455 | $16,350 +10.1% |
| 2001 | -- | $14,850 |
Find assessor info on the county website
Monthly payment
Est. payment
Payment breakdown
Explore the cost of this home by adjusting the details. Changes won't be saved.Climate risks
Neighborhood: Gateway - Green Valley Ranch
Nearby schools
Schools provided by the listing agent
- Elementary: Marrama
- Middle: KIPP Northeast
- High: KIPP Denver Collegiate
Source: IRES as distributed by MLS GRID. This data may not be complete. We recommend contacting the local school district to confirm school assignments for this home.
Similar homes
- $485,0003 bd3 ba2k sqft5553 Jebel Court, Denver, CO 80249For Sale

 MLS ID #7580066, Scott Pham, Brokers Guild Homes. REcolorado as distributed by MLS GRID
 - $460,0003 bd3 ba2.4k sqft5573 Killarney Court, Denver, CO 80249For Sale
 MLS ID #4090482, Tara Jones, Opendoor Brokerage LLC. REcolorado as distributed by MLS GRID
 - $382,5004 bd1 ba1.5k sqft20705 Mitchell Place, Denver, CO 80249For Sale
 MLS ID #2444714, Mark Kinslow II, Key Real Estate Group LLC. REcolorado as distributed by MLS GRID
 - $495,0004 bd4 ba2.4k sqft17842 E Lehigh Place, Aurora, CO 80013For Sale
 MLS ID #6326825, Shahbaz Hussain, Brokers Guild Real Estate. REcolorado as distributed by MLS GRID
 - $400,0003 bd3 ba2.2k sqft3861 N Himalaya Road #3, Denver, CO 80249For SaleMLS ID #2182298, Tony Martinez, Brokers Guild Real Estate. REcolorado as distributed by MLS GRID
- $498,5003 bd2 ba2.3k sqft808 Idalia Street, Aurora, CO 80011For SaleMLS ID #3604895, Wendy Brand, Keller Williams DTC. REcolorado as distributed by MLS GRID
- $410,0002 bd2 ba1.2k sqft5541 Flanders Way, Denver, CO 80249For SaleMLS ID #5303250, Dionysia Gallegos, Capital Property Group LLC. REcolorado as distributed by MLS GRID
- $475,0005 bd2 ba2.2k sqft1080 El Paso Boulevard, Denver, CO 80221For SaleMLS ID #5168220, Samuel Jamie Abeyta, Distinct Real Estate LLC. REcolorado as distributed by MLS GRID
- $455,0005 bd3 ba2.1k sqft3815 S Pitkin Circle, Aurora, CO 80013For SaleMLS ID #5040454, Jeff Kroll, Colorado Dream Properties. REcolorado as distributed by MLS GRID
- $494,9004 bd3 ba2.7k sqft15812 E 98th Place, Commerce City, CO 80022For SaleMLS ID #6935685, Angela Janine Vigil, Above & Beyond Real Estate. REcolorado as distributed by MLS GRID
- $495,0003 bd2 ba1.4k sqft6780 Irving Street, Denver, CO 80221For SaleMLS ID #1854278, Paul Motz-Storey, Storey Real Estate & Constr. REcolorado as distributed by MLS GRID
- $444,9004 bd4 ba1.9k sqft4532 N Quemoy Street, Aurora, CO 80019For SaleMLS ID #8110711, Osmirelly Kidwell, Coldwell Banker Realty 24. REcolorado as distributed by MLS GRID
- $425,0003 bd3 ba1.6k sqft16019 E Elk Drive, Denver, CO 80239For SaleMLS ID #3260628, Renato Meza, Guide Real Estate. REcolorado as distributed by MLS GRID
- $495,0003 bd2 ba1.5k sqft19156 E Arizona Place, Aurora, CO 80017For SaleMLS ID #7247028, Marcella Gallo, HomeSmart Realty. REcolorado as distributed by MLS GRID
- $475,0003 bd3 ba1.9k sqft4149 S Rome Street, Aurora, CO 80018For SaleMLS ID #9732806, Tara Jones, Opendoor Brokerage LLC. REcolorado as distributed by MLS GRID
- $489,0003 bd2 ba2.4k sqft2557 Skeel Street, Brighton, CO 80601For SaleMLS ID #4003099, Nicholas Huscroft, Chosen Realty LLC. REcolorado as distributed by MLS GRID
- $509,9004 bd3 ba2k sqft6760 E 77th Avenue, Commerce City, CO 80022For SaleMLS ID #1542290, Guillermo Martinez, Keller Williams Realty Downtown LLC. REcolorado as distributed by MLS GRID
- $494,0003 bd3 ba3.1k sqft10494 Ouray Street, Commerce City, CO 80022For SaleMLS ID #2988647, Tara Jones, Opendoor Brokerage LLC. REcolorado as distributed by MLS GRID
- $499,9006 bd3 ba2.8k sqft5076 Grosbeak Street, Brighton, CO 80601For SaleMLS ID #3892418, Ken Blevins, Real Broker, LLC DBA Real. REcolorado as distributed by MLS GRID
- $474,8884 bd4 ba2.6k sqft12076 E Montana Place, Aurora, CO 80012For SaleMLS ID #6503273, Jim Gordon, Your Castle Real Estate Inc. REcolorado as distributed by MLS GRID
