This is a very spacious 3 bedroom plus loft home in a very convenient location in Green Valley Ranch close to schools, shopping, restaurants, DIA, light rail, Pena Blvd and I-70. All new paint inside and tiled floors throughout the first floor. Large gourmet kitchen with Corian countertops, all appliances with refrigerator included. Updated main floor half bathroom with beautiful floor to wall marble tiles. Plenty of storage in main floor laundry and included is the detached storage shed in the backyard. Nice concrete patio for your outdoor entertaining with gazebo's. Lots of value when compared to a new home with finished yard, window coverings and storage shed PLUS no HOA! You have to come check this house out!! 10K price improvement!!! Plus ***seller to give $5,000 concessions for carpet!!!***
For sale
Price cut: $10K (8/24)
$485,000
5553 Jebel Court, Denver, CO 80249
3beds
2,042sqft
Single Family Residence
Built in 2005
5,074 Square Feet Lot
$484,200 Zestimate®
$238/sqft
$-- HOA
What's special
- 178 days
- 145
- 16
Zillow last checked:
Listing updated:
Listed by:
Scott Pham 303-713-9000 scottdpham@gmail.com,
Brokers Guild Homes
Source: REcolorado as distributed by MLS GRID,MLS#: 7580066
Facts & features
Interior
Bedrooms & bathrooms
- Bedrooms: 3
- Bathrooms: 3
- Full bathrooms: 2
- 1/2 bathrooms: 1
- Main level bathrooms: 1
Bedroom
- Level: Upper
Bedroom
- Features: Primary Suite
- Level: Upper
Bedroom
- Level: Upper
Bathroom
- Level: Main
Bathroom
- Level: Upper
Bathroom
- Level: Upper
Dining room
- Level: Main
Great room
- Level: Main
Laundry
- Level: Main
Loft
- Level: Upper
Heating
- Forced Air
Cooling
- Central Air
Appliances
- Included: Cooktop, Dishwasher, Disposal, Microwave, Refrigerator, Self Cleaning Oven
Features
- Has basement: No
- Number of fireplaces: 1
- Fireplace features: Family Room
Interior area
- Total structure area: 2,042
- Total interior livable area: 2,042 sqft
- Finished area above ground: 2,042
Property
Parking
- Total spaces: 2
- Parking features: Concrete
- Attached garage spaces: 2
Features
- Levels: Two
- Stories: 2
- Patio & porch: Patio
- Exterior features: Private Yard
- Fencing: Full
Lot
- Size: 5,074 Square Feet
- Features: Level
Details
- Parcel number: 14136014
- Zoning: C-MU-20
- Special conditions: Equitable Interest
Construction
Type & style
- Home type: SingleFamily
- Architectural style: Contemporary
- Property subtype: Single Family Residence
Materials
- Brick, Vinyl Siding
- Roof: Concrete
Condition
- Updated/Remodeled
- Year built: 2005
Details
- Builder name: Oakwood Homes, LLC
Utilities & green energy
- Sewer: Public Sewer
- Water: Public
- Utilities for property: Electricity Connected, Natural Gas Connected
Community & HOA
Community
- Security: Carbon Monoxide Detector(s), Smoke Detector(s)
- Subdivision: Green Valley Ranch
HOA
- Has HOA: No
Location
- Region: Denver
Financial & listing details
- Price per square foot: $238/sqft
- Tax assessed value: $485,800
- Annual tax amount: $4,240
- Date on market: 4/11/2026
- Listing terms: 1031 Exchange,Cash,Conventional,FHA
- Exclusions: Personal Belongings In Garage.
- Ownership: Individual
- Electric utility on property: Yes
Estimated market value
$484,200
$460,000 - $508,000
$2,909/mo
Price history
| Date | Event | Price |
|---|---|---|
| 8/24/2026 | Price change | $485,000-2%$238/sqft |
Source:  REcolorado as distributed by MLS GRID #7580066 Report a problem REcolorado as distributed by MLS GRID #7580066 Report a problem | ||
| 6/24/2026 | Price change | $495,000-2%$242/sqft |
Source: REcolorado as distributed by MLS GRID #7580066 Report a problem | ||
| 4/11/2026 | Listed for sale | $505,000+102.7%$247/sqft |
Source: REcolorado as distributed by MLS GRID #7580066 Report a problem | ||
| 11/2/2005 | Sold | $249,100$122/sqft |
Source: Public Record Report a problem | ||
Public tax history
| Year | Property taxes | Tax assessment |
|---|---|---|
| 2025 | $4,240 +3.9% | $34,250 +3.3% |
| 2024 | $4,081 +20.6% | $33,140 -8.4% |
| 2023 | $3,383 +8.3% | $36,170 +42.3% |
| 2022 | $3,124 -4.2% | $25,410 -2.8% |
| 2021 | $3,263 +1.6% | $26,140 +6.2% |
| 2020 | $3,211 +15.2% | $24,624 -0.7% |
| 2019 | $2,788 | $24,797 +20.4% |
| 2018 | $2,788 -19.4% | $20,590 |
| 2017 | $3,459 +19.9% | $20,590 +15.7% |
| 2016 | $2,884 +52.3% | $17,790 |
| 2015 | $1,893 0% | $17,790 +48.5% |
| 2014 | $1,894 -11.4% | $11,980 |
| 2013 | $2,138 +8.7% | $11,980 -10.9% |
| 2012 | $1,966 -4.8% | $13,440 |
| 2011 | $2,066 +1% | $13,440 -7.9% |
| 2010 | $2,045 -22.1% | $14,590 |
| 2009 | $2,625 +5.3% | $14,590 -24.1% |
| 2008 | $2,492 +23.6% | $19,230 |
| 2007 | $2,017 +157.2% | $19,230 +16.3% |
| 2006 | $784 | $16,540 |
Find assessor info on the county website
Monthly payment
Est. payment
Payment breakdown
Explore the cost of this home by adjusting the details. Changes won't be saved.Climate risks
Neighborhood: Gateway - Green Valley Ranch
Nearby schools
Schools provided by the listing agent
- Elementary: Waller
- Middle: DSST: Green Valley Ranch
- High: DSST: Green Valley Ranch
- District: Denver 1
Source: REcolorado as distributed by MLS GRID. This data may not be complete. We recommend contacting the local school district to confirm school assignments for this home.


Similar homes
- $460,0003 bd3 ba2.4k sqft5573 Killarney Court, Denver, CO 80249For Sale

 MLS ID #4090482, Tara Jones, Opendoor Brokerage LLC. REcolorado as distributed by MLS GRID
 - $499,9904 bd3 ba2.1k sqft19965 Mitchell Pl, Denver, CO 80249For Sale

 MLS ID #1069091, Bonnie Sherman, NextHome Foundations. IRES as distributed by MLS GRID
 - $410,0002 bd2 ba1.2k sqft5541 Flanders Way, Denver, CO 80249For Sale
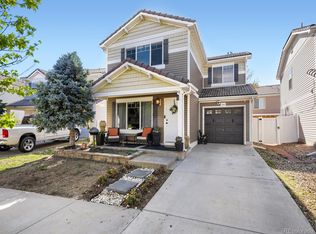 MLS ID #5303250, Dionysia Gallegos, Capital Property Group LLC. REcolorado as distributed by MLS GRID
 - $382,5004 bd1 ba1.5k sqft20705 Mitchell Place, Denver, CO 80249For Sale
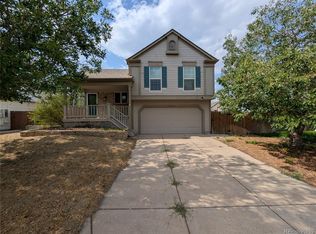 MLS ID #2444714, Mark Kinslow II, Key Real Estate Group LLC. REcolorado as distributed by MLS GRID
 - $498,5003 bd2 ba2.3k sqft808 Idalia Street, Aurora, CO 80011For SaleMLS ID #3604895, Wendy Brand, Keller Williams DTC. REcolorado as distributed by MLS GRID
- $400,0003 bd3 ba2.2k sqft3861 N Himalaya Road #3, Denver, CO 80249For SaleMLS ID #2182298, Tony Martinez, Brokers Guild Real Estate. REcolorado as distributed by MLS GRID
- $475,0003 bd3 ba1.9k sqft4149 S Rome Street, Aurora, CO 80018For SaleMLS ID #9732806, Tara Jones, Opendoor Brokerage LLC. REcolorado as distributed by MLS GRID
- $509,0004 bd4 ba1.7k sqft19292 E Nassau Drive, Aurora, CO 80013For SaleMLS ID #7562608, Ana Hulko, eXp Realty, LLC. REcolorado as distributed by MLS GRID
- $460,0003 bd3 ba2.5k sqft10253 Uravan Street, Commerce City, CO 80022For SaleMLS ID #4460194, Tara Jones, Opendoor Brokerage LLC. REcolorado as distributed by MLS GRID
- $489,0003 bd2 ba2.4k sqft2557 Skeel Street, Brighton, CO 80601For SaleMLS ID #4003099, Nicholas Huscroft, Chosen Realty LLC. REcolorado as distributed by MLS GRID
- $455,0005 bd3 ba2.1k sqft3815 S Pitkin Circle, Aurora, CO 80013For SaleMLS ID #5040454, Jeff Kroll, Colorado Dream Properties. REcolorado as distributed by MLS GRID
- $495,0003 bd2 ba1.5k sqft19156 E Arizona Place, Aurora, CO 80017For SaleMLS ID #7247028, Marcella Gallo, HomeSmart Realty. REcolorado as distributed by MLS GRID
- $494,9004 bd3 ba2.7k sqft15812 E 98th Place, Commerce City, CO 80022For SaleMLS ID #6935685, Angela Janine Vigil, Above & Beyond Real Estate. REcolorado as distributed by MLS GRID
- $324,9003 bd3 ba1.2k sqft5875 N Biscay Street #A, Denver, CO 80249For SaleMLS ID #6877098, Zahra Ghasemian, JPAR Modern Real Estate. REcolorado as distributed by MLS GRID
- $475,0003 bd3 ba2.5k sqft9512 Richfield Street, Commerce City, CO 80022New ConstructionMLS ID #4269631, Robin Lawson, Capital Investment Realty. REcolorado as distributed by MLS GRID
- $520,0004 bd3 ba2.2k sqft9616 Nucla Street, Commerce City, CO 80022For SaleMLS ID #3770238, Luis Galvan, Keller Williams Realty Downtown LLC. REcolorado as distributed by MLS GRID
- $514,0003 bd3 ba2.4k sqft4722 S Picadilly Court, Aurora, CO 80015For SaleMLS ID #2916675, Yewei Jiang, Brokers Guild Homes. REcolorado as distributed by MLS GRID
- $479,8883 bd3 ba2.7k sqft4856 S Argonne Street, Aurora, CO 80015For SaleMLS ID #8118877, Jim Gordon, Your Castle Real Estate Inc. REcolorado as distributed by MLS GRID
- $450,0005 bd3 ba2.8k sqft9826 Nucla Street, Commerce City, CO 80022For SaleMLS ID #6480200, Moises Nalvarte, RE/MAX Professionals. REcolorado as distributed by MLS GRID
- $479,0004 bd3 ba1.9k sqft8468 Kalamath Court, Federal Heights, CO 80260For SaleMLS ID #9229524, 'Theresa' Hoa Nguyen, Sunrise Realty & Financing LLC. REcolorado as distributed by MLS GRID
