Welcome Home! Location, Location, Location—just 13 minutes to DIA! This beautifully maintained 5 bed, 3 bath two-story home features an open floor plan, hardwood floors, and a fully finished basement. The kitchen offers high cabinets, island, and all appliances included, flowing seamlessly into the main living areas—perfect for entertaining. Main level includes a guest bedroom and ¾ bath. Upstairs boasts 4 bedrooms, including a spacious primary suite with dual walk-in closets, plus convenient second-floor laundry. Enjoy a concrete patio, newer exterior paint, newer A/C, and solar panels (~$120/mo, transferable) for energy savings. Complete with an oversized 2-car garage—this home checks all the boxes! Buyer to verify Square Footage, HOA info, Schools. Call today to Schedule a Private Showing.
For sale
Price cut: $24K (6/30)
$475,000
9826 Nucla Street, Commerce City, CO 80022
5beds
2,875sqft
:
Get pre-qualified$2,946/mo
Single Family Residence
Built in 2006
6,534 Square Feet Lot
$474,200 Zestimate®
$165/sqft
$45/mo HOA
What's special
Convenient second-floor laundryPerfect for entertainingNewer exterior paintFully finished basementAll appliances includedKitchen offers high cabinetsOpen floor plan
- 127 days |
- 1,141 |
- 44 |
Zillow last checked:
Listing updated:
Listed by:
Moises Nalvarte 720-278-0922 MOISESN@REMAX.NET,
RE/MAX Professionals,
Moises Nalvarte 720-278-0922,
RE/MAX Professionals
Source: REcolorado as distributed by MLS GRID,MLS#: 6480200
Facts & features
Interior
Bedrooms & bathrooms
- Bedrooms: 5
- Bathrooms: 3
- Full bathrooms: 2
- 3/4 bathrooms: 1
- Main level bathrooms: 1
- Main level bedrooms: 1
Bedroom
- Features: Primary Suite
- Level: Upper
Bedroom
- Level: Upper
Bedroom
- Level: Upper
Bedroom
- Level: Upper
Bedroom
- Level: Main
Bathroom
- Features: En Suite Bathroom
- Level: Upper
Bathroom
- Level: Upper
Bathroom
- Level: Main
Bonus room
- Level: Basement
Dining room
- Level: Main
Kitchen
- Level: Main
Laundry
- Level: Upper
Living room
- Level: Main
Heating
- Natural Gas
Cooling
- Central Air
Appliances
- Included: Dishwasher, Microwave, Range, Refrigerator
- Laundry: In Unit
Features
- Ceiling Fan(s), Eat-in Kitchen, Entrance Foyer, High Ceilings, Kitchen Island, Open Floorplan
- Flooring: Tile, Wood
- Windows: Double Pane Windows, Window Coverings
- Basement: Finished
Interior area
- Total structure area: 2,875
- Total interior livable area: 2,875 sqft
- Finished area above ground: 2,237
- Finished area below ground: 638
Video & virtual tour
Property
Parking
- Total spaces: 2
- Parking features: Garage - Attached
- Attached garage spaces: 2
Features
- Levels: Two
- Stories: 2
- Patio & porch: Patio
- Exterior features: Private Yard, Rain Gutters
- Fencing: Full
Lot
- Size: 6,534 Square Feet
- Features: Landscaped, Sprinklers In Front, Sprinklers In Rear
- Residential vegetation: Mixed
Details
- Parcel number: R0150090
- Special conditions: Short Sale
Construction
Type & style
- Home type: SingleFamily
- Property subtype: Single Family Residence
Materials
- Frame
- Foundation: Concrete Perimeter, Structural
- Roof: Composition
Condition
- Year built: 2006
Utilities & green energy
- Electric: 110V
- Sewer: Public Sewer
- Water: Public
- Utilities for property: Cable Available, Electricity Connected, Natural Gas Connected
Community & HOA
Community
- Subdivision: Fronterra Village
HOA
- Has HOA: Yes
- Services included: Maintenance Grounds
- HOA fee: $45 monthly
- HOA name: Fronterra Village
- HOA phone: 720-541-7725
Location
- Region: Commerce City
Financial & listing details
- Price per square foot: $165/sqft
- Tax assessed value: $566,000
- Annual tax amount: $5,428
- Date on market: 3/19/2026
- Listing terms: Cash,Conventional,FHA,VA Loan
- Exclusions: Personal Property, Washer/Dryer
- Ownership: Individual
- Electric utility on property: Yes
- Road surface type: Paved
Estimated market value
$474,200
$450,000 - $498,000
$3,474/mo
Price history
| Date | Event | Price |
|---|---|---|
| 6/30/2026 | Price change | $475,000-4.8%$165/sqft |
Source:  REcolorado as distributed by MLS GRID #6480200 Report a problem REcolorado as distributed by MLS GRID #6480200 Report a problem | ||
| 4/17/2026 | Price change | $499,000-5%$174/sqft |
Source: REcolorado as distributed by MLS GRID #6480200 Report a problem | ||
| 4/10/2026 | Price change | $525,000-4.5%$183/sqft |
Source: REcolorado as distributed by MLS GRID #6480200 Report a problem | ||
| 4/2/2026 | Price change | $550,000-1.8%$191/sqft |
Source: REcolorado as distributed by MLS GRID #6480200 Report a problem | ||
| 3/19/2026 | Listed for sale | $560,000-4.3%$195/sqft |
Source: REcolorado as distributed by MLS GRID #6480200 Report a problem | ||
| 7/14/2023 | Sold | $585,000+27.2%$203/sqft |
Source: Public Record Report a problem | ||
| 11/3/2020 | Sold | $459,900$160/sqft |
Source: Public Record Report a problem | ||
| 9/15/2020 | Pending sale | $459,900$160/sqft |
Source: Homesmart Cherry Creek #6886704 Report a problem | ||
| 9/11/2020 | Listed for sale | $459,900+124.3%$160/sqft |
Source: Homesmart Cherry Creek #6886704 Report a problem | ||
| 9/17/2009 | Sold | $205,000-8.9%$71/sqft |
Source: Public Record Report a problem | ||
| 11/24/2008 | Listing removed | $225,000$78/sqft |
Source: Listhub #678675 Report a problem | ||
| 10/16/2008 | Listed for sale | $225,000+4.7%$78/sqft |
Source: Listhub #678675 Report a problem | ||
| 12/20/2007 | Sold | $215,000-24.2%$75/sqft |
Source: Public Record Report a problem | ||
| 7/7/2006 | Sold | $283,800$99/sqft |
Source: Public Record Report a problem | ||
Public tax history
| Year | Property taxes | Tax assessment |
|---|---|---|
| 2025 | $5,428 +0.4% | $35,380 -12.7% |
| 2024 | $5,404 +13.3% | $40,520 |
| 2023 | $4,770 -1.8% | $40,520 +36.2% |
| 2022 | $4,858 | $29,760 -2.8% |
| 2021 | -- | $30,610 +4.2% |
| 2020 | $4,869 | $29,370 -0.2% |
| 2019 | $4,869 +4.2% | $29,420 +20.6% |
| 2018 | $4,671 | $24,390 |
| 2017 | $4,671 | $24,390 +15.2% |
| 2016 | -- | $21,180 |
| 2015 | $3,861 | $21,180 +14.5% |
| 2014 | -- | $18,490 |
| 2013 | -- | $18,490 +0.9% |
| 2012 | -- | $18,320 |
| 2011 | -- | $18,320 -4% |
| 2010 | -- | $19,080 |
| 2009 | -- | $19,080 -5.6% |
| 2008 | -- | $20,220 -1.2% |
| 2007 | -- | $20,460 +178.7% |
| 2006 | -- | $7,340 +4.3% |
| 2005 | -- | $7,040 +437.4% |
| 2004 | -- | $1,310 +13000% |
| 2003 | -- | $10 |
Find assessor info on the county website
Monthly payment
Est. payment
Payment breakdown
Explore the cost of this home by adjusting the details. Changes won't be saved.Climate risks
Neighborhood: 80022
Nearby schools
GreatSchools rating
- 5/10Second Creek Elementary SchoolGrades: PK-5Distance: 0.4 mi
- 1/10Otho E Stuart Middle SchoolGrades: 6-8Distance: 0.6 mi
- 5/10Prairie View High SchoolGrades: 9-12Distance: 3.7 mi
Schools provided by the listing agent
- Elementary: Second Creek
- Middle: Otho Stuart
- High: Prairie View
- District: School District 27-J
Source: REcolorado as distributed by MLS GRID. This data may not be complete. We recommend contacting the local school district to confirm school assignments for this home.
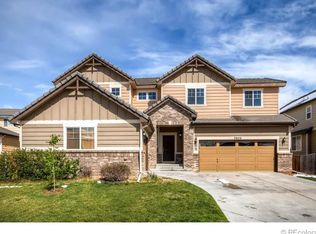
- $616,5004 bd4 ba4.2k sqft9806 Nucla St, Commerce City, CO 80022Off Market
- $455,1003 bd2 ba1.3k sqft9846 Nucla St, Commerce City, CO 80022Off Market
- $557,0003 bd3 ba3.1k sqft9827 Olathe St, Commerce City, CO 80022Off Market
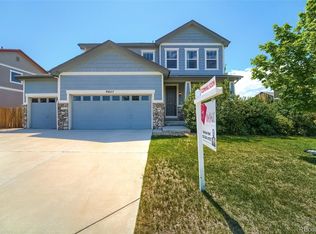
- $578,2004 bd3 ba3.4k sqft9807 Olathe St, Commerce City, CO 80022Off Market

- $542,7004 bd2 ba3.1k sqft9847 Olathe St, Commerce City, CO 80022Off Market
- $553,8004 bd3 ba2.7k sqft9796 Nucla St, Commerce City, CO 80022Off Market
- $526,4003 bd3 ba3.3k sqft9866 Nucla St, Commerce City, CO 80022Off Market
- $519,5004 bd2 ba2.5k sqft9825 Nucla St, Commerce City, CO 80022Off Market
A local agent can set up tours, give advice and negotiate with sellers.
Similar homes
- $525,0004 bd3 ba2.7k sqft15812 E 98th Place, Commerce City, CO 80022For Sale
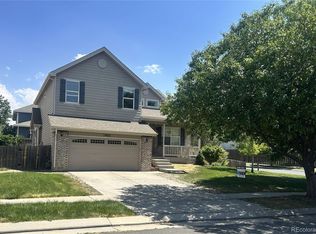
 MLS ID #6935685, Angela Janine Vigil, Above & Beyond Real Estate. REcolorado as distributed by MLS GRID
 - $520,0004 bd3 ba2.2k sqft9616 Nucla Street, Commerce City, CO 80022For Sale
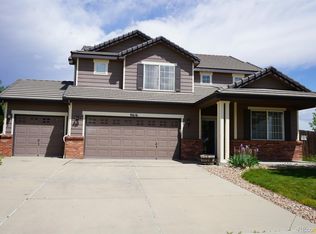 MLS ID #3770238, Luis Galvan, Keller Williams Realty Downtown LLC. REcolorado as distributed by MLS GRID
 - $520,0004 bd3 ba3.3k sqft10666 Kalispell Street, Commerce City, CO 80022For Sale
 MLS ID #1513566, Elizabeth Gillard, Blue Ribbon Brokers, LLC. REcolorado as distributed by MLS GRID
 - $540,0004 bd4 ba3.1k sqft17560 E 104th Place, Commerce City, CO 80022For Sale
 MLS ID #6674342, Sumandeep Kaur, eXp Realty, LLC. REcolorado as distributed by MLS GRID
 - $475,0003 bd3 ba2.5k sqft9512 Richfield Street, Commerce City, CO 80022New ConstructionMLS ID #4269631, Robin Lawson, Capital Investment Realty. REcolorado as distributed by MLS GRID
- $520,0003 bd3 ba3.1k sqft10494 Ouray Street, Commerce City, CO 80022For SaleMLS ID #2988647, Tara Jones, Opendoor Brokerage LLC. REcolorado as distributed by MLS GRID
- $550,0005 bd5 ba3.3k sqft10656 Racine Circle, Commerce City, CO 80022For SaleMLS ID #2987463, Luis Rodriguez, Keller Williams Realty Downtown LLC. REcolorado as distributed by MLS GRID
- $432,0003 bd3 ba1.8k sqft10186 Zeno Street, Commerce City, CO 80022For SaleMLS ID #6398806, Tara Jones, Opendoor Brokerage LLC. REcolorado as distributed by MLS GRID
- $554,9734 bd3 ba3.5k sqft9090 Sedalia Street, Commerce City, CO 80022For SaleMLS ID #8418916, Jennifer Heineman, Buy-Out Company Realty, LLC. REcolorado as distributed by MLS GRID
- $554,9003 bd3 ba3.3k sqft17955 E 107 Place, Commerce City, CO 80022For SaleMLS ID #9881196, Vera Khristenko, HomeSmart. REcolorado as distributed by MLS GRID
- $455,0005 bd3 ba2.4k sqft12272 E Burlington Place, Denver, CO 80239For SaleMLS ID #7232530, Elizabeth Sanchez, Keller Williams Realty Downtown LLC. REcolorado as distributed by MLS GRID
- $589,9004 bd3 ba3k sqft9227 Salida Street, Commerce City, CO 80022For SaleMLS ID #9812472, Jordan Schwartz, Engel & Volkers Denver. REcolorado as distributed by MLS GRID
- $445,0004 bd4 ba2k sqft19542 E 19th Place, Aurora, CO 80011For SaleMLS ID #9533260, Loba Ergeno, The Impact Realty. REcolorado as distributed by MLS GRID
- $463,0004 bd3 ba2.4k sqft2949 S Biscay Street, Aurora, CO 80013For SaleMLS ID #3573319, Mark Kinslow II, Key Real Estate Group LLC. REcolorado as distributed by MLS GRID
- $449,9004 bd4 ba2k sqft10742 Dayton Way, Commerce City, CO 80640For SaleMLS ID #1689957, Dirk Nygaard, Signature Real Estate Corp.. REcolorado as distributed by MLS GRID
- $400,0003 bd3 ba1.6k sqft18060 E 104th Place #C, Commerce City, CO 80022For SaleMLS ID #9118575, Julie Palumbo Greco, Realty One Group Premier. REcolorado as distributed by MLS GRID
- $500,0004 bd3 ba2.3k sqft12087 Ivy Court, Brighton, CO 80602For SaleMLS ID #9246346, Jamie Goodvin, JPAR Modern Real Estate. REcolorado as distributed by MLS GRID
- $589,0004 bd4 ba2.4k sqft312 Mountain View Ave, Fort Lupton, CO 80621For Sale
 MLS ID #1064997, Jordon Gutierrez, Xtreme Realty LLC. IRES as distributed by MLS GRID
 - $578,0005 bd4 ba3.1k sqft5560 Lewiston Street, Denver, CO 80239For SaleMLS ID #1772244, Claudia I Loera, Casablanca Realty Homes, LLC. REcolorado as distributed by MLS GRID
- $479,9003 bd4 ba2k sqft4632 Gibraltar Street, Denver, CO 80249For SaleMLS ID #5066683, Rogelio Rodriguez, eXp Realty, LLC. REcolorado as distributed by MLS GRID
