Check out 10186 Zeno St, featuring a partial flooring replacement that enhances the living experience. The kitchen includes a functional island and stainless steel appliances, providing an efficient culinary area. The primary bedroom contains a walk in closet, complemented by double sinks in the primary bathroom for added utility. Outside, a patio connects to a fenced in backyard, creating a defined outdoor zone for enjoyment. Don't miss this blend of practical updates and comfortable living. Included 100-Day Home Warranty with buyer activation.
For sale
Price cut: $8K (7/23)
$432,000
10186 Zeno Street, Commerce City, CO 80022
3beds
1,875sqft
:
Get pre-qualified$2,778/mo
Single Family Residence
Built in 2019
3,093 Square Feet Lot
$-- Zestimate®
$230/sqft
$111/mo HOA
What's special
Fenced in backyardFunctional islandStainless steel appliancesWalk in closet
- 96 days |
- 741 |
- 41 |
Zillow last checked:
Listing updated:
Listed by:
Tara Jones 720-594-2727 homes@opendoor.com,
Opendoor Brokerage LLC,
Naseem Mirza 619-650-6577,
Opendoor Brokerage LLC
Source: REcolorado as distributed by MLS GRID,MLS#: 6398806
Facts & features
Interior
Bedrooms & bathrooms
- Bedrooms: 3
- Bathrooms: 3
- Full bathrooms: 2
- 1/2 bathrooms: 1
- Main level bathrooms: 1
Bedroom
- Level: Upper
Bedroom
- Level: Upper
Bedroom
- Level: Upper
Bathroom
- Level: Upper
Bathroom
- Level: Upper
Bathroom
- Level: Main
Utility room
- Level: Upper
Heating
- Forced Air, Natural Gas
Cooling
- Central Air
Appliances
- Included: Dishwasher, Microwave, Oven
Features
- Flooring: Carpet, Wood
- Has basement: No
Interior area
- Total structure area: 1,875
- Total interior livable area: 1,875 sqft
- Finished area above ground: 1,875
Video & virtual tour
Property
Parking
- Total spaces: 2
- Parking features: Garage - Attached
- Attached garage spaces: 2
Features
- Levels: Three Or More
Lot
- Size: 3,093 Square Feet
Details
- Parcel number: R0200026
- Special conditions: Standard
Construction
Type & style
- Home type: SingleFamily
- Property subtype: Single Family Residence
Materials
- Frame, Other, Vinyl Siding
- Roof: Composition
Condition
- Year built: 2019
Utilities & green energy
- Sewer: Public Sewer
- Utilities for property: Natural Gas Available
Community & HOA
Community
- Subdivision: Reunion E
HOA
- Has HOA: Yes
- HOA fee: $332 quarterly
- HOA name: Reunion Metropolitan District
- HOA phone: 303-420-4433
Location
- Region: Commerce City
Financial & listing details
- Price per square foot: $230/sqft
- Tax assessed value: $477,000
- Annual tax amount: $6,591
- Date on market: 4/24/2026
- Listing terms: Cash,Conventional,FHA,VA Loan
- Exclusions: Alarm And Kwikset Lock Do Not Convey.
- Ownership: Corporation/Trust
- Electric utility on property: Yes
Estimated market value
Not available
Estimated sales range
Not available
Not available
Price history
| Date | Event | Price |
|---|---|---|
| 7/23/2026 | Price change | $432,000-1.8%$230/sqft |
Source:  REcolorado as distributed by MLS GRID #6398806 Report a problem REcolorado as distributed by MLS GRID #6398806 Report a problem | ||
| 5/7/2026 | Price change | $440,000-1.6%$235/sqft |
Source: REcolorado as distributed by MLS GRID #6398806 Report a problem | ||
| 4/24/2026 | Listed for sale | $447,000+4.3%$238/sqft |
Source: REcolorado as distributed by MLS GRID #6398806 Report a problem | ||
| 4/21/2026 | Sold | $428,700+22.2%$229/sqft |
Source: Public Record Report a problem | ||
| 12/17/2019 | Sold | $350,900$187/sqft |
Source: Public Record Report a problem | ||
Public tax history
| Year | Property taxes | Tax assessment |
|---|---|---|
| 2025 | $6,378 +0.3% | $29,810 -11.9% |
| 2024 | $6,358 -1.7% | $33,830 |
| 2023 | $6,467 +15.9% | $33,830 +30.9% |
| 2022 | $5,581 | $25,850 -2.8% |
| 2021 | -- | $26,590 |
| 2020 | $520 | -- |
Find assessor info on the county website
Monthly payment
Est. payment
Payment breakdown
Explore the cost of this home by adjusting the details. Changes won't be saved.Climate risks
Neighborhood: 80022
Nearby schools
GreatSchools rating
- 4/10Southlawn Elementary SchoolGrades: PK-5Distance: 0.3 mi
- 1/10Otho E Stuart Middle SchoolGrades: 6-8Distance: 1.6 mi
- 5/10Prairie View High SchoolGrades: 9-12Distance: 4.3 mi
Schools provided by the listing agent
- Elementary: Southlawn
- Middle: Otho Stuart
- High: Prairie View
- District: School District 27-J
Source: REcolorado as distributed by MLS GRID. This data may not be complete. We recommend contacting the local school district to confirm school assignments for this home.
- $465,0003 bd3 ba1.5k sqft10188 Zeno St, Commerce City, CO 80022Sold

- $398,2002 bd2 ba1.3k sqft10184 Zeno St, Commerce City, CO 80022Off Market
- $475,0003 bd3 ba1.9k sqft10176 Zeno St, Commerce City, CO 80022Sold

- $495,0004 bd4 ba2.3k sqft10194 Zeno St, Commerce City, CO 80022Sold
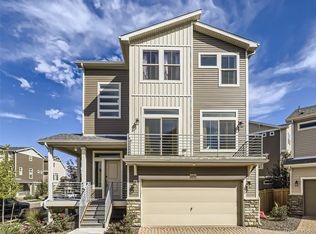
- $456,3003 bd3 ba2k sqft10210 Zeno, Commerce City, CO 80022Off Market
- $424,0002 bd3 ba1.4k sqft10182 Zeno St, Commerce City, CO 80022Sold
- $462,1004 bd2 ba2.3k sqft10204 Zeno St, Commerce City, CO 80022Off Market
- $389,0002 bd3 ba1.5k sqft10224 Zeno St, Commerce City, CO 80022Off Market
A local agent can set up tours, give advice and negotiate with sellers.
Similar homes
- $475,0003 bd3 ba2.5k sqft9512 Richfield Street, Commerce City, CO 80022New Construction
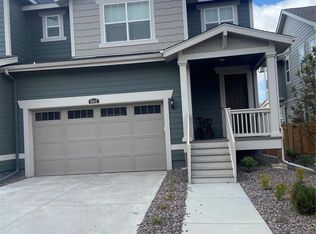
 MLS ID #4269631, Robin Lawson, Capital Investment Realty. REcolorado as distributed by MLS GRID
 - $405,0003 bd3 ba1.5k sqft9758 Laredo Street #30E, Commerce City, CO 80022For Sale
 MLS ID #2265235, Rona Gates, HomeSmart. REcolorado as distributed by MLS GRID
 - $525,0004 bd3 ba2.7k sqft15812 E 98th Place, Commerce City, CO 80022For Sale
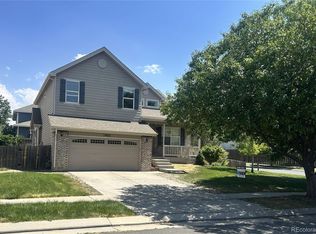 MLS ID #6935685, Angela Janine Vigil, Above & Beyond Real Estate. REcolorado as distributed by MLS GRID
 - $305,0003 bd3 ba1.3k sqft17920 E 104th Place #C, Commerce City, CO 80022For Sale
 MLS ID #5363935, Aureliano Yepez, Keller Williams Realty Downtown LLC. REcolorado as distributed by MLS GRID
 - $479,9993 bd3 ba1.9k sqft5445 Danube Street, Denver, CO 80249For SaleMLS ID #9937887, Evelyn Duffy, HomeSmart Realty. REcolorado as distributed by MLS GRID
- $433,0003 bd2 ba1.8k sqft1902 E 116th Place, Northglenn, CO 80233For SaleMLS ID #3386983, Tara Jones, Opendoor Brokerage LLC. REcolorado as distributed by MLS GRID
- $410,0002 bd2 ba1.4k sqft5571 Killarney Street, Denver, CO 80249For SaleMLS ID #8041633, Janel Fisher, LPT Realty. REcolorado as distributed by MLS GRID
- $470,0003 bd2 ba2.2k sqft203 S 16th Avenue, Brighton, CO 80601For SaleMLS ID #4973247, Tara Jones, Opendoor Brokerage LLC. REcolorado as distributed by MLS GRID
- $455,0005 bd3 ba2.4k sqft12272 E Burlington Place, Denver, CO 80239For SaleMLS ID #7232530, Elizabeth Sanchez, Keller Williams Realty Downtown LLC. REcolorado as distributed by MLS GRID
- $495,0003 bd3 ba2k sqft5553 Jebel Court, Denver, CO 80249For SaleMLS ID #7580066, Scott Pham, Brokers Guild Homes. REcolorado as distributed by MLS GRID
- $418,0003 bd3 ba1.7k sqft407 Ivory Circle, Aurora, CO 80011For SaleMLS ID #5382011, Carlos Cromwell, Wellslaw Realty. REcolorado as distributed by MLS GRID
- $449,9003 bd2 ba1.3k sqft950 S Waco Way, Aurora, CO 80017For SaleMLS ID #3597263, Perry Friedentag, Perry Realty & Associates. REcolorado as distributed by MLS GRID
- $450,0004 bd2 ba1.7k sqft1146 S Cathay Street, Aurora, CO 80017For SaleMLS ID #9953816, Tara Jones, Opendoor Brokerage LLC. REcolorado as distributed by MLS GRID
- $523,0003 bd3 ba1.9k sqft5135 Andes Street, Denver, CO 80249For SaleMLS ID #1813325, The Dixon Group, Keller Williams Trilogy. REcolorado as distributed by MLS GRID
- $465,0002 bd2 ba1.4k sqft12833 Tamarac Way, Thornton, CO 80602For SaleMLS ID #7372043, Luke Faulkner, Keller Williams Realty Downtown LLC. REcolorado as distributed by MLS GRID
- $482,0003 bd3 ba2k sqft17932 E Baltic Place, Aurora, CO 80013For SaleMLS ID #2695354, Ed Jalowsky, First Integrity Home Buyers. REcolorado as distributed by MLS GRID
- $490,0003 bd3 ba2.6k sqft1673 Buckskin Avenue, Brighton, CO 80603For SaleMLS ID #6971279, Mirna Herrera, Keller Williams Realty Downtown LLC. REcolorado as distributed by MLS GRID
- $450,0003 bd3 ba1.4k sqft12261 Karls Lane, Northglenn, CO 80241For SaleMLS ID #7807342, Alayna Wade, Resident Realty South Metro. REcolorado as distributed by MLS GRID
- $425,0003 bd3 ba1.5k sqft17285 E Wyoming Place, Aurora, CO 80017For SaleMLS ID #6913628, Bidur Chhetri, HomeSmart Realty. REcolorado as distributed by MLS GRID
- $480,0003 bd3 ba2k sqft19770 E Lasalle Drive, Aurora, CO 80013For SaleMLS ID #2290501, Jared Carlson, eXp Realty, LLC. REcolorado as distributed by MLS GRID
