Welcome to Reunion, Commerce City’s Premier Master-Planned Community!
This beautifully maintained single family home built in 2019 offers modern living with flexible space and stylish finishes throughout. Proudly one-owner and lovingly cared for since new, this home shows like a model. With 2 bedrooms, a versatile loft easily converted to a third bedroom, 2.5 baths, and an attached 2-car garage, this home is designed to grow with you.
The open main level features upgraded engineered hardwood flooring and large windows with tons of natural light. The kitchen is anchored by an oversized island, oak cabinets and quartz countertops. The stainless steel appliance and washer and dryer convey (refrigerator and dishwasher new in 2024). The seamless open layout makes everyday living effortless.
Upstairs you’ll find upgraded tile in both baths on the floors as well as the shower walls and quartz counter tops. Primary bathroom has a double sink. There is carpet in the loft and bedrooms with upgraded padding to allow for softer feel and longer use. The upstairs spacious loft offers endless possibilities for home office, playroom, or covert to a 3rd third bedroom if needed. The utility and laundry room have vinyl flooring and it conveniently located upstairs. All window blinds and tv mounts convey.
Step outside to your fenced, nearly zero-maintenance yard which is the perfect retreat without the weekend yard work. Add a 2-car garage with remote access, Eufy security cameras, digital keypad entry lock, Ring door bell AND a Home Warranty already in place and you’ve got comfort, convenience, and peace of mind covered.
As a Reunion resident you’ll enjoy access to world-class community amenities including multiple pools, parks, a state-of-the-art recreation center, and miles of trails all just minutes from DIA, major employers, and downtown Denver. This one is truly move-in ready and checks every box.
Schedule your showing today before this one is gone!
Sold for $424,000
Zestimate®
$424,000
10182 Zeno Street, Commerce City, CO 80022
2beds
1,489sqft
Single Family Residence
Built in 2019
3,066 Square Feet Lot
$424,000 Zestimate®
$285/sqft
$2,430 Estimated rent
Home value
$424,000
$403,000 - $449,000
$2,430/mo
Zestimate® history
Owner options
List your home for rent
$2,430/mo
Rent Zestimate®
Find your next renter with Zillow Rental Manager. Plus, with online applications, you can quickly screen prospective tenants – for free.
$2,430/mo
Rent Zestimate®
Refinance and save
$2,613/mo
Est. payment
Refinancing to a lower rate could help reduce your monthly payments and save thousands over the life of the loan.
$2,613/mo
Est. payment
Explore your selling options
Work with a Zillow partner agent
Leverage their expertise and Zillow's premium Showcase listings to get your home seen by more buyers.
Get startedList with your own agent
Get your home in front of millions of buyers by listing it on Zillow.
Learn how to do itSell it yourself
Take full control of how buyers see your home on Zillow by listing For Sale by Owner (FSBO).
List your homeWhat's special
Zillow last checked:
Listing updated:
Listed by:
Sandra Cribb 843-385-2170 Broker@SandraCribb.com,
Sandra Cribb, Independent Broker
Bought with:
Katherine Pogorzelski, 100097300
West and Main Homes Inc
Source: REcolorado as distributed by MLS GRID,MLS#: 8551513
Facts & features
Interior
Bedrooms & bathrooms
- Bedrooms: 2
- Bathrooms: 3
- Full bathrooms: 2
- 1/2 bathrooms: 1
- Main level bathrooms: 1
Bedroom
- Description: Primary
- Features: Primary Suite
- Level: Upper
- Area: 173.05 Square Feet
- Dimensions: 13.2 x 13.11
Bedroom
- Description: Secondary
- Level: Upper
- Area: 139.23 Square Feet
- Dimensions: 11.7 x 11.9
Bathroom
- Description: En Suite Primary Bath W/ Walk-In Shower With Upgraded Tile Walls And Double Vanity With Quartz Countertops. Walk-In Closet Accessible From Primary Bath
- Features: Primary Suite
- Level: Upper
- Area: 49.73 Square Feet
- Dimensions: 12.1 x 4.11
Bathroom
- Description: Linen Closet Inside. Tub/Shower Combo With Upgraded Tiled Shower Walls And Quartz Countertop
- Level: Upper
- Area: 51.83 Square Feet
- Dimensions: 7.3 x 7.1
Bathroom
- Description: Main Level Hall Bath
- Level: Main
- Area: 19.8 Square Feet
- Dimensions: 6.6 x 3
Kitchen
- Description: All Appliances Included. New Fridge And Dishwasher In 2024, Oversized Kitchen Island With Quartz Countertops. Built In Sliding Cabinet For Trash And Recycling Receptacles
- Level: Main
- Area: 160.48 Square Feet
- Dimensions: 13.6 x 11.8
Laundry
- Description: Utility Room With Washer And Dryer Included
- Level: Upper
- Area: 90.83 Square Feet
- Dimensions: 11.2 x 8.11
Living room
- Description: Living Room With Cable Passthrough Wall Pate
- Level: Main
- Area: 233.92 Square Feet
- Dimensions: 13.6 x 17.2
Loft
- Description: Loft Easily Converted To 3rd Bedroom, Office, Media Room. Includes Tv Wall Mount
- Level: Upper
- Area: 265.95 Square Feet
- Dimensions: 13.5 x 19.7
Heating
- Electric
Cooling
- Central Air
Appliances
- Included: Dishwasher, Disposal, Dryer, Gas Water Heater, Microwave, Oven, Range, Range Hood, Refrigerator
- Laundry: In Unit
Features
- Ceiling Fan(s), Eat-in Kitchen, Entrance Foyer, High Speed Internet, Kitchen Island, Open Floorplan, Primary Suite, Quartz Counters, Smart Thermostat, Smoke Free, Solid Surface Counters, Walk-In Closet(s), Wired for Data
- Flooring: Carpet, Laminate, Tile, Vinyl, Wood
- Windows: Double Pane Windows, Window Coverings
- Basement: Crawl Space,Sump Pump
Interior area
- Total structure area: 1,489
- Total interior livable area: 1,489 sqft
- Finished area above ground: 1,489
Property
Parking
- Total spaces: 2
- Parking features: Garage Door Opener
- Attached garage spaces: 2
- Has uncovered spaces: Yes
Features
- Levels: Two
- Stories: 2
- Entry location: Exterior Access
- Patio & porch: Covered, Front Porch, Patio, Wrap Around
- Exterior features: Private Yard
- Fencing: Partial
Lot
- Size: 3,066 Square Feet
- Features: Cul-De-Sac, Irrigated, Landscaped, Level, Master Planned, Near Public Transit
- Residential vegetation: Cleared
Details
- Parcel number: R0200028
- Zoning: PUD
- Special conditions: Standard
Construction
Type & style
- Home type: SingleFamily
- Architectural style: Traditional
- Property subtype: Single Family Residence
Materials
- Frame, Stone, Vinyl Siding
- Foundation: Concrete Perimeter
Condition
- Year built: 2019
Details
- Builder model: Marlo
- Builder name: Oakwood Homes, LLC
- Warranty included: Yes
Utilities & green energy
- Electric: 110V, 220 Volts
- Sewer: Public Sewer
- Water: Public
- Utilities for property: Cable Available, Electricity Connected, Internet Access (Wired), Natural Gas Available, Natural Gas Connected, Phone Available
Green energy
- Energy efficient items: Appliances, Doors, HVAC, Insulation, Lighting, Thermostat, Water Heater, Windows
Community & HOA
Community
- Security: Security Entrance, Smart Cameras, Smart Locks, Smoke Detector(s), Video Doorbell
- Subdivision: Reunion
HOA
- Has HOA: Yes
- Amenities included: Clubhouse, Fitness Center, Garden Area, Park, Playground, Pond Seasonal, Pool, Trail(s)
- Services included: Maintenance Grounds, Recycling, Snow Removal, Trash
- HOA fee: $65 monthly
- HOA name: Reunion Medtro District
- HOA phone: 303-420-4433
- Second HOA fee: $137 quarterly
- Second HOA name: Reunion Metro District
- Second HOA phone: 303-420-4433
Location
- Region: Commerce City
Financial & listing details
- Price per square foot: $285/sqft
- Tax assessed value: $432,000
- Annual tax amount: $5,969
- Date on market: 6/26/2026
- Listing terms: Cash,Conventional,FHA
- Exclusions: All Furniture And Personal Items.
- Ownership: Individual
- Electric utility on property: Yes
- Road surface type: Paved
Price history
| Date | Event | Price |
|---|---|---|
| 7/21/2026 | Sold | $424,000+1%$285/sqft |
Source:  REcolorado as distributed by MLS GRID #8551513 Report a problem REcolorado as distributed by MLS GRID #8551513 Report a problem | ||
| 7/1/2026 | Pending sale | $419,900$282/sqft |
Source: REcolorado as distributed by MLS GRID #8551513 Report a problem | ||
| 6/26/2026 | Listed for sale | $419,900+21.6%$282/sqft |
Source: REcolorado as distributed by MLS GRID #8551513 Report a problem | ||
| 12/2/2019 | Sold | $345,422$232/sqft |
Source: Public Record Report a problem | ||
Public tax history
| Year | Property taxes | Tax assessment |
|---|---|---|
| 2025 | $5,893 +0.3% | $27,000 -14.4% |
| 2024 | $5,874 -1.1% | $31,530 |
| 2023 | $5,939 +15.9% | $31,530 +32.8% |
| 2022 | $5,125 | $23,740 -2.8% |
| 2021 | -- | $24,420 |
| 2020 | $520 | -- |
Find assessor info on the county website
Neighborhood: 80022
Nearby homes
- $509,0003 bd2 ba2.2k sqft10168 Zeno St, Commerce City, CO 80022Off Market
- $400,1002 bd2 ba1.3k sqft10184 Zeno St, Commerce City, CO 80022Off Market
- $475,0003 bd3 ba1.9k sqft10176 Zeno St, Commerce City, CO 80022Sold

- $451,3003 bd2 ba1.8k sqft10172 Zeno St, Commerce City, CO 80022Off Market
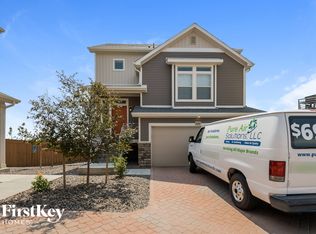
- $456,3003 bd3 ba2k sqft10210 Zeno, Commerce City, CO 80022Off Market
- $432,0003 bd3 ba1.8k sqft10186 Zeno St, Commerce City, CO 80022Pending
- $389,0002 bd3 ba1.5k sqft10224 Zeno St, Commerce City, CO 80022Off Market
- $466,3003 bd3 ba2.3k sqft10173 Zeno St, Commerce City, CO 80022Off Market
Nearby schools
GreatSchools rating
- 4/10Southlawn Elementary SchoolGrades: PK-5Distance: 0.3 mi
- 1/10Otho E Stuart Middle SchoolGrades: 6-8Distance: 1.5 mi
- 5/10Prairie View High SchoolGrades: 9-12Distance: 4.3 mi
Schools provided by the listing agent
- Elementary: Southlawn
- Middle: Otho Stuart
- High: Prairie View
- District: School District 27-J
Source: REcolorado as distributed by MLS GRID. This data may not be complete. We recommend contacting the local school district to confirm school assignments for this home.
Get a cash offer in 3 minutes
Find out how much your home could sell for in as little as 3 minutes with a no-obligation cash offer.
Estimated market value
$424,000
Get a cash offer in 3 minutes
Find out how much your home could sell for in as little as 3 minutes with a no-obligation cash offer.
Estimated market value
$424,000
- Colorado
- Adams County
- Commerce City
- 80022
- 10182 Zeno Street
Nearby cities
Nearby zip codes
Other Commerce City Topics
