Welcome to this unique 3 bedroom and 2 and 1/2 bath home that offers updated charm and luxury while providing a low maintenance lifestyle. Kitchen provides a large island with plenty of seating and an open floor plan for entertaining between the kitchen, living room and newly added large back patio. This home also includes a large loft area that provides plenty of extra living space perfect for a game night. Enjoy entertaining or a quiet peaceful moment on the rooftop deck located off the loft with gorgeous views! The deck is also constructed to withstand the weight of a hot tub! The new built-in desk offers a great place to work from home or a spot for homework. Also the crawl space offers storage and is 3 ft. in height and the garage is fully finished, with ample added storage. There is a park directly across the street for children to play or for hosting a gathering. Southlawn Elementary is a brand new elementary school just a few blocks away, within walking distance. There is no need to worry about front yard maintenance or snow removal, as this is done for you! Homeowners have access to the 21,000 sq. foot recreational center bursting with a workout facility and a gymnasium with multipurpose areas and changing rooms. The included Reunion Recreation center provides an outdoor pool, lounge chairs and a twisting water slide, plus interactive fun water features. Or hangout at a SECOND included pool. Southlawn Pool offers a 'beach entry' complete with a wooden dock, Baja lounge chairs, a full patio, restrooms and a changing area. Plus, Southlawn Park recently built a brand new sports court for pickleball or basketball! Enjoy the award winning Reunion Coffee House right in the community as well; enjoy coffee while shopping the pop up boutiques they offer. Don't miss the blaze-orange sunsets as you sit by the pond. This community is also full of lots of green space, parks and trails. Located close to E-470, RTD Rail System, and DIA, restaurants and shopping!
Sold for $475,000
$475,000
10176 Zeno St, Commerce City, CO 80022
3beds
1,982sqft
Single Family Residence
Built in 2019
3,094 Square Feet Lot
$449,400 Zestimate®
$240/sqft
$2,898 Estimated rent
Home value
$449,400
$427,000 - $472,000
$2,898/mo
Zestimate® history
Owner options
List your home for rent
$2,898/mo
Rent Zestimate®
Find your next renter with Zillow Rental Manager. Plus, with online applications, you can quickly screen prospective tenants – for free.
$2,898/mo
Rent Zestimate®
Refinance and save
$2,908/mo
Est. payment
Refinancing to a lower rate could help reduce your monthly payments and save thousands over the life of the loan.
$2,908/mo
Est. payment
Explore your selling options
Work with a Zillow partner agent
Leverage their expertise and Zillow's premium Showcase listings to get your home seen by more buyers.
Get startedList with your own agent
Get your home in front of millions of buyers by listing it on Zillow.
Learn how to do itSell it yourself
Take full control of how buyers see your home on Zillow by listing For Sale by Owner (FSBO).
List your homeWhat's special
Zillow last checked:
Listing updated:
Listed by:
Joel Parrott 800-979-3591,
Expert Realty Solutions, LLC
Bought with:
Stephanie Sulstrom, 100070613
Kentwood Real Estate Cherry Creek
Source: IRES as distributed by MLS GRID,MLS#: 997920
Facts & features
Interior
Bedrooms & bathrooms
- Bedrooms: 3
- Bathrooms: 3
- Full bathrooms: 2
- 1/2 bathrooms: 1
- Main level bathrooms: 1
Primary bedroom
- Description: Carpet
- Features: Full Primary Bath, Tub+Shower Primary
- Level: Upper
- Area: 165 Square Feet
- Dimensions: 11 x 15
Bedroom 2
- Description: Carpet
- Level: Upper
- Area: 132 Square Feet
- Dimensions: 12 x 11
Bedroom 3
- Description: Carpet
- Level: Upper
- Area: 120 Square Feet
- Dimensions: 12 x 10
Kitchen
- Description: Wood
- Level: Main
- Area: 140 Square Feet
- Dimensions: 14 x 10
Laundry
- Level: Upper
- Area: 81 Square Feet
- Dimensions: 9 x 9
Living room
- Description: Wood
- Level: Main
- Area: 270 Square Feet
- Dimensions: 18 x 15
Recreation room
- Description: Carpet
- Level: Additional
- Area: 540 Square Feet
- Dimensions: 18 x 30
Heating
- Forced Air
Appliances
- Included: Washer, Dryer
- Laundry: Washer/Dryer Hookup
Features
- Eat-in Kitchen, Open Floorplan, Pantry, Walk-In Closet(s), Kitchen Island
- Flooring: Wood
- Windows: Window Coverings
- Basement: None,Crawl Space
- Has fireplace: Yes
- Fireplace features: Bedroom
Interior area
- Total structure area: 1,982
- Total interior livable area: 1,982 sqft
- Finished area above ground: 1,982
Property
Parking
- Total spaces: 2
- Parking features: Garage - Attached
- Attached garage spaces: 2
- Details: Attached
Features
- Levels: Two
- Stories: 2
- Exterior features: Sprinkler System
- Fencing: Other
Lot
- Size: 3,094 Square Feet
Details
- Parcel number: R0200029
- Zoning: RES
- Special conditions: Private Owner
Construction
Type & style
- Home type: SingleFamily
- Property subtype: Single Family Residence
Materials
- Frame, Stone, Vinyl Siding
- Roof: Composition
Condition
- New construction: No
- Year built: 2019
Utilities & green energy
- Electric: United Power
- Gas: Xcel
- Sewer: Public Sewer
- Water: City
- Utilities for property: Natural Gas Available
Green energy
- Energy efficient items: Windows, High Efficiency Furnace
Community & HOA
Community
- Features: Clubhouse, Pool, Fitness Center, Park, Trail(s), Recreation Room
- Subdivision: Reunion
HOA
- Has HOA: Yes
- Services included: Common Amenities, Snow Removal, Maintenance Grounds
- HOA fee: $65 monthly
- HOA name: MSI
- HOA phone: 740-974-4113
Location
- Region: Commerce City
Financial & listing details
- Price per square foot: $240/sqft
- Tax assessed value: $478,000
- Annual tax amount: $6,467
- Date on market: 10/11/2023
- Listing terms: Cash,Conventional,FHA,VA Loan
- Exclusions: Washer, Dryer, Window Coverings, Furniture and all Personal Items.
Price history
| Date | Event | Price |
|---|---|---|
| 12/28/2023 | Sold | $475,000+1.1%$240/sqft |
Source:  IRES as distributed by MLS GRID #997920 Report a problem IRES as distributed by MLS GRID #997920 Report a problem | ||
| 11/22/2023 | Pending sale | $470,000$237/sqft |
Source: IRES as distributed by MLS GRID #997920 Report a problem | ||
| 11/12/2023 | Price change | $470,000-2.1%$237/sqft |
Source: IRES as distributed by MLS GRID #997920 Report a problem | ||
| 11/1/2023 | Price change | $479,900-1.9%$242/sqft |
Source: IRES as distributed by MLS GRID #997920 Report a problem | ||
| 10/11/2023 | Listed for sale | $489,000+34%$247/sqft |
Source:  REcolorado as distributed by MLS GRID #IR997920 Report a problem REcolorado as distributed by MLS GRID #IR997920 Report a problem | ||
| 11/13/2019 | Sold | $365,000$184/sqft |
Source: Public Record Report a problem | ||
Public tax history
| Year | Property taxes | Tax assessment |
|---|---|---|
| 2025 | $6,378 +0.3% | $29,870 -11.7% |
| 2024 | $6,358 -1.7% | $33,830 |
| 2023 | $6,467 +15.9% | $33,830 +30.9% |
| 2022 | $5,581 | $25,850 -2.8% |
| 2021 | -- | $26,590 |
| 2020 | $520 | -- |
Find assessor info on the county website
Neighborhood: 80022
Nearby homes
- $452,6003 bd2 ba1.8k sqft10172 Zeno St, Commerce City, CO 80022Off Market
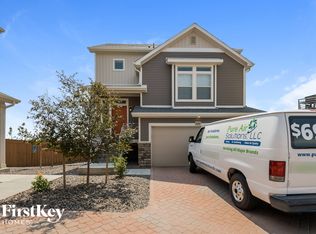
- $432,0003 bd3 ba1.8k sqft10186 Zeno St, Commerce City, CO 80022For Sale
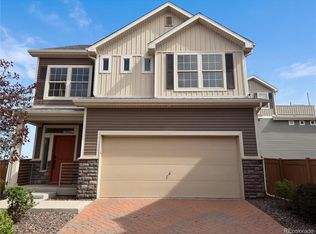
- $424,0002 bd3 ba1.4k sqft10182 Zeno St, Commerce City, CO 80022Sold

- $398,2002 bd2 ba1.3k sqft10184 Zeno St, Commerce City, CO 80022Off Market
- $514,5003 bd2 ba2.2k sqft10168 Zeno St, Commerce City, CO 80022Off Market
- $465,0003 bd3 ba1.5k sqft10188 Zeno St, Commerce City, CO 80022Sold
- $456,3003 bd3 ba2k sqft10210 Zeno, Commerce City, CO 80022Off Market
- $495,0004 bd4 ba2.3k sqft10194 Zeno St, Commerce City, CO 80022Sold
Nearby schools
GreatSchools rating
- 4/10Southlawn Elementary SchoolGrades: PK-5Distance: 0.3 mi
- 1/10Otho E Stuart Middle SchoolGrades: 6-8Distance: 1.6 mi
- 5/10Prairie View High SchoolGrades: 9-12Distance: 4.3 mi
Schools provided by the listing agent
- Elementary: Southlawn
- Middle: Otho Stuart
- High: Prairie View
Source: IRES as distributed by MLS GRID. This data may not be complete. We recommend contacting the local school district to confirm school assignments for this home.
Get a cash offer in 3 minutes
Find out how much your home could sell for in as little as 3 minutes with a no-obligation cash offer.
Estimated market value
$449,400
Get a cash offer in 3 minutes
Find out how much your home could sell for in as little as 3 minutes with a no-obligation cash offer.
Estimated market value
$449,400
- Colorado
- Adams County
- Commerce City
- 80022
- 10176 Zeno St
Nearby cities
Nearby zip codes
Other Commerce City Topics
