Up to $15,000 in Seller concession for As-is property.
This single-family residence, located at 15812 E 98th Pl, Commerce City, CO 80022-9372, Adams County, was built in 2003. The property offers an attached garage and sits on a 7,800 sq ft lot. It falls within School District 27-J
Located in the desirable Frontera Village community, this spacious single-family home offers approximately 2,132 finished square feet with 4 bedrooms and 2.5 bathrooms, providing a fantastic opportunity to build equity and customize to your taste.
The home also features an unfinished 593-square-foot basement that has already been drywalled to create a separate room and includes a bathroom rough-in and designated laundry area, offering excellent potential for additional finished living space.
Major TLC is needed. The property requires significant cosmetic updates, including interior painting, flooring, and other repairs, making it an ideal project for buyers looking to renovate and create their dream home.
With a functional floor plan, generous square footage, and a sought-after location, this home offers tremendous upside for those willing to put in the work. Bring your vision and unlock this property's full potential!
Property is being sold as-is.
The seller is currently in the process of painting the interior and shampooing the carpets. Alternatively, with a strong offer, the seller may provide concessions, allowing the buyer to complete the updates according to their own preferences.
Bring all offers! The seller is highly motivated and willing to consider seller concessions up to $15,000, to help with repairs, interior painting, flooring, or other buyer improvements.
For sale
$525,000
15812 E 98th Place, Commerce City, CO 80022
4beds
2,725sqft
:
Get pre-qualified$3,235/mo
Single Family Residence
Built in 2003
7,841 Square Feet Lot
$-- Zestimate®
$193/sqft
$28/mo HOA
What's special
- 20 days |
- 205 |
- 9 |
Zillow last checked:
Listing updated:
Listed by:
Angela Janine Vigil 303-255-8580 a.j.vigil@comcast.net,
Above & Beyond Real Estate
Source: REcolorado as distributed by MLS GRID,MLS#: 6935685
Facts & features
Interior
Bedrooms & bathrooms
- Bedrooms: 4
- Bathrooms: 3
- Full bathrooms: 2
- 1/4 bathrooms: 1
- Main level bathrooms: 1
Bedroom
- Level: Upper
Bedroom
- Features: Primary Suite
- Level: Upper
Bedroom
- Level: Upper
Bedroom
- Level: Upper
Bathroom
- Level: Upper
Bathroom
- Features: En Suite Bathroom
- Level: Upper
Bathroom
- Level: Main
Heating
- Forced Air
Cooling
- Central Air
Appliances
- Included: Dishwasher, Disposal, Gas Water Heater, Microwave, Oven, Range, Refrigerator
- Laundry: In Unit
Features
- Basement: Partial,Unfinished
Interior area
- Total structure area: 2,725
- Total interior livable area: 2,725 sqft
- Finished area above ground: 2,132
- Finished area below ground: 0
Property
Parking
- Total spaces: 2
- Parking features: Garage - Attached
- Attached garage spaces: 2
Features
- Levels: Multi/Split
- Patio & porch: Front Porch, Patio
- Exterior features: Private Yard, Rain Gutters
- Fencing: Full
Lot
- Size: 7,841 Square Feet
Details
- Parcel number: 0172317308001
- Zoning: R-1
- Special conditions: Standard
Construction
Type & style
- Home type: SingleFamily
- Property subtype: Single Family Residence
Materials
- Frame
- Roof: Composition
Condition
- Year built: 2003
Utilities & green energy
- Electric: 110V, 220 Volts
- Sewer: Public Sewer
- Water: Public
- Utilities for property: Cable Available, Electricity Connected, Natural Gas Connected
Community & HOA
Community
- Security: Carbon Monoxide Detector(s), Smoke Detector(s)
- Subdivision: Fronterra Village
HOA
- Has HOA: Yes
- HOA fee: $28 monthly
- HOA name: LCM Property Management, Inc
- HOA phone: 303-221-1117
Location
- Region: Commerce City
Financial & listing details
- Price per square foot: $193/sqft
- Tax assessed value: $521,000
- Annual tax amount: $4,912
- Date on market: 7/7/2026
- Listing terms: Cash,Conventional,FHA,VA Loan
- Exclusions: None
- Ownership: Individual
- Electric utility on property: Yes
Estimated market value
Not available
Estimated sales range
Not available
Not available
Price history
| Date | Event | Price |
|---|---|---|
| 7/7/2026 | Listed for sale | $525,000+81.7%$193/sqft |
Source:  REcolorado as distributed by MLS GRID #6935685 Report a problem REcolorado as distributed by MLS GRID #6935685 Report a problem | ||
| 3/9/2015 | Sold | $288,900+72%$106/sqft |
Source: Public Record Report a problem | ||
| 8/19/2009 | Sold | $168,000$62/sqft |
Source: Public Record Report a problem | ||
| 7/5/2009 | Listed for sale | $168,000-15.6%$62/sqft |
Source: foreclosure.com Report a problem | ||
| 5/17/2009 | Listing removed | $199,000$73/sqft |
Source: Listhub #759133 Report a problem | ||
| 4/25/2009 | Price change | $199,000-4.8%$73/sqft |
Source: Listhub #759133 Report a problem | ||
| 4/6/2009 | Listed for sale | $209,000-14.7%$77/sqft |
Source: Listhub #759133 Report a problem | ||
| 11/9/2008 | Listing removed | $245,000$90/sqft |
Source: Listhub #669855 Report a problem | ||
| 7/10/2008 | Price change | $245,000-5.8%$90/sqft |
Source: Listhub #669855 Report a problem | ||
| 6/19/2008 | Listed for sale | $260,000+3.6%$95/sqft |
Source: Listhub #669855 Report a problem | ||
| 5/14/2004 | Sold | $251,000+16.4%$92/sqft |
Source: Public Record Report a problem | ||
| 8/6/2003 | Sold | $215,575-71.3%$79/sqft |
Source: Public Record Report a problem | ||
| 5/6/2002 | Sold | $751,250$276/sqft |
Source: Public Record Report a problem | ||
Public tax history
| Year | Property taxes | Tax assessment |
|---|---|---|
| 2025 | $4,826 +0.5% | $32,570 -13.9% |
| 2024 | $4,804 +14.6% | $37,820 |
| 2023 | $4,193 -2% | $37,820 +39.2% |
| 2022 | $4,279 | $27,160 -2.8% |
| 2021 | -- | $27,940 +5.2% |
| 2020 | $4,246 | $26,560 -0.2% |
| 2019 | $4,246 +9.6% | $26,600 +15.5% |
| 2018 | $3,875 | $23,040 |
| 2017 | $3,875 | $23,040 +15.1% |
| 2016 | -- | $20,020 |
| 2015 | $3,539 | $20,020 +14.5% |
| 2014 | -- | $17,490 |
| 2013 | -- | $17,490 +0.9% |
| 2012 | -- | $17,330 |
| 2011 | -- | $17,330 +0.5% |
| 2010 | -- | $17,250 |
| 2009 | -- | $17,250 -12.3% |
| 2008 | -- | $19,680 |
| 2007 | -- | $19,680 -2.9% |
| 2006 | -- | $20,270 |
| 2005 | -- | $20,270 +7.8% |
| 2004 | -- | $18,800 +276% |
| 2003 | $206 +13455.9% | $5,000 +275.9% |
| 2002 | $2 | $1,330 |
Find assessor info on the county website
Monthly payment
Est. payment
Payment breakdown
Explore the cost of this home by adjusting the details. Changes won't be saved.Climate risks
Neighborhood: 80022
Nearby schools
GreatSchools rating
- 5/10Second Creek Elementary SchoolGrades: PK-5Distance: 0.1 mi
- 1/10Otho E Stuart Middle SchoolGrades: 6-8Distance: 0.4 mi
- 5/10Prairie View High SchoolGrades: 9-12Distance: 3.4 mi
Schools provided by the listing agent
- Elementary: Second Creek
- Middle: Otho Stuart
- High: Prairie View
- District: School District 27-J
Source: REcolorado as distributed by MLS GRID. This data may not be complete. We recommend contacting the local school district to confirm school assignments for this home.
- $513,3004 bd3 ba3.1k sqft15832 E 98th Pl, Commerce City, CO 80022Off Market
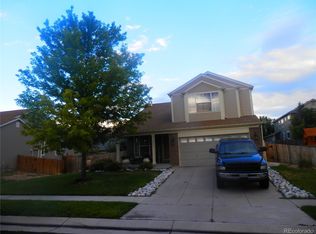
- $510,7004 bd3 ba2.9k sqft15822 E 98th Pl, Commerce City, CO 80022Off Market

- $530,3004 bd3 ba2.4k sqft15842 E 98th Pl, Commerce City, CO 80022Off Market

- $500,1002 bd2 ba4.1k sqft9891 Jasper Dr, Commerce City, CO 80022Off Market
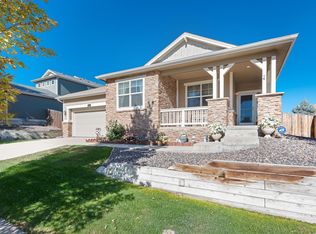
- $585,5004 bd3 ba3.6k sqft9881 Jasper Dr, Commerce City, CO 80022Off Market
- $596,4004 bd3 ba4.7k sqft9901 Jasper Dr, Commerce City, CO 80022Off Market
- $445,0003 bd3 ba1.5k sqft15833 E 98th Pl, Commerce City, CO 80022Off Market
- $490,4004 bd3 ba1.5k sqft15852 E 98th Pl, Commerce City, CO 80022Off Market
A local agent can set up tours, give advice and negotiate with sellers.
Similar homes
- $520,0003 bd3 ba3.1k sqft10494 Ouray Street, Commerce City, CO 80022For Sale
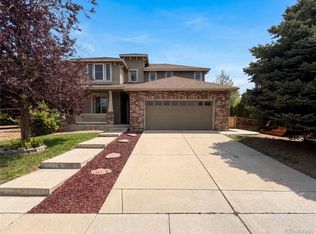
 MLS ID #2988647, Tara Jones, Opendoor Brokerage LLC. REcolorado as distributed by MLS GRID
 - $520,0004 bd3 ba3.3k sqft10666 Kalispell Street, Commerce City, CO 80022For Sale
 MLS ID #1513566, Elizabeth Gillard, Blue Ribbon Brokers, LLC. REcolorado as distributed by MLS GRID
 - $475,0005 bd3 ba2.8k sqft9826 Nucla Street, Commerce City, CO 80022For Sale
 MLS ID #6480200, Moises Nalvarte, RE/MAX Professionals. REcolorado as distributed by MLS GRID
 - $554,9734 bd3 ba3.5k sqft9090 Sedalia Street, Commerce City, CO 80022For Sale
 MLS ID #8418916, Jennifer Heineman, Buy-Out Company Realty, LLC. REcolorado as distributed by MLS GRID
 - $475,0003 bd3 ba2.5k sqft9512 Richfield Street, Commerce City, CO 80022New ConstructionMLS ID #4269631, Robin Lawson, Capital Investment Realty. REcolorado as distributed by MLS GRID
- $554,9003 bd3 ba3.3k sqft17955 E 107 Place, Commerce City, CO 80022For SaleMLS ID #9881196, Vera Khristenko, HomeSmart. REcolorado as distributed by MLS GRID
- $550,0003 bd3 ba2.8k sqft5064 Durham Court, Denver, CO 80239For SaleMLS ID #9396344, Murray Shykind, Colorado Home Agents. REcolorado as distributed by MLS GRID
- $432,0003 bd3 ba1.8k sqft10186 Zeno Street, Commerce City, CO 80022For SaleMLS ID #6398806, Tara Jones, Opendoor Brokerage LLC. REcolorado as distributed by MLS GRID
- $515,0004 bd4 ba3k sqft2695 E 109th Avenue, Northglenn, CO 80233For SaleMLS ID #4773427, Kenneth Villanueba, HomeSmart. REcolorado as distributed by MLS GRID
- $500,0004 bd3 ba2.3k sqft12087 Ivy Court, Brighton, CO 80602For SaleMLS ID #9246346, Jamie Goodvin, JPAR Modern Real Estate. REcolorado as distributed by MLS GRID
- $589,0004 bd4 ba2.4k sqft312 Mountain View Ave, Fort Lupton, CO 80621For Sale
 MLS ID #1064997, Jordon Gutierrez, Xtreme Realty LLC. IRES as distributed by MLS GRID
 - $540,0004 bd4 ba3k sqft6334 N Ensenada Court, Aurora, CO 80019For SaleMLS ID #7763490, Tara Jones, Opendoor Brokerage LLC. REcolorado as distributed by MLS GRID
- $535,0004 bd4 ba2.5k sqft2238 S Waco Court, Aurora, CO 80013For SaleMLS ID #1811749, Oscar Galvan, Keller Williams Realty Downtown LLC. REcolorado as distributed by MLS GRID
- $545,0004 bd2 ba2.4k sqft7151 Clay Street, Westminster, CO 80030For SaleMLS ID #4842903, Margo Obrzut, HomeSmart. REcolorado as distributed by MLS GRID
- $455,0005 bd3 ba2.4k sqft12272 E Burlington Place, Denver, CO 80239For SaleMLS ID #7232530, Elizabeth Sanchez, Keller Williams Realty Downtown LLC. REcolorado as distributed by MLS GRID
- $549,9004 bd3 ba2.8k sqft17692 E Eastman Place, Aurora, CO 80013For SaleMLS ID #4526529, Arun Budhiraja, Brokers Guild Homes. REcolorado as distributed by MLS GRID
- $550,0004 bd3 ba2.7k sqft8939 Winona Court, Westminster, CO 80031For SaleMLS ID #6687389, Tara Jones, Opendoor Brokerage LLC. REcolorado as distributed by MLS GRID
- $578,0005 bd4 ba3.1k sqft5560 Lewiston Street, Denver, CO 80239For SaleMLS ID #1772244, Claudia I Loera, Casablanca Realty Homes, LLC. REcolorado as distributed by MLS GRID
- $470,0003 bd2 ba2.2k sqft203 S 16th Avenue, Brighton, CO 80601For SaleMLS ID #4973247, Tara Jones, Opendoor Brokerage LLC. REcolorado as distributed by MLS GRID
- $525,0006 bd3 ba2.3k sqft2012 S Ivory Street, Aurora, CO 80013For SaleMLS ID #3880350, Regina Topelson, 2415 Property Solutions Inc. REcolorado as distributed by MLS GRID
