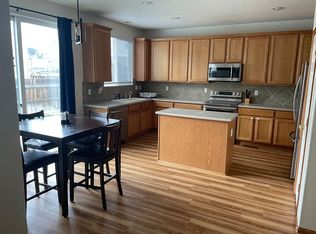
****Super motivated Seller we must sell****Beautifully maintained home in a highly desirable location with convenient access to parks, major highways, premier shopping, and dining. Thoughtfully designed with versatility in mind, this residence features a private, fully separate entrance to a finished basement complete with a well-appointed mother-in-law suite—perfect for multi-generational living, guest accommodations, or additional rental income potential.
Combining comfort, flexibility, and exceptional convenience, this property presents a unique opportunity for homeowners and investors alike. The basement suite offers an excellent way to help offset the mortgage payment through rental income.
**SELLER IS OFFERING A 3,2,1 BUY DOWN RATE IF YOU USE OUR LENDER STEVE BADOVINAC 303-507-5523
Don’t miss this incredible opportunity — homes like this move quickly! HURRY, THIS ONE WON’T LAST!
For sale
$578,000
5560 Lewiston Street, Denver, CO 80239
5beds
3,143sqft
Single Family Residence
Built in 2005
5,153 Square Feet Lot
$575,900 Zestimate®
$184/sqft
$-- HOA
What's special
- 159 days
- 274
- 16
Zillow last checked:
Listing updated:
Listed by:
Claudia I Loera 303-773-3300 cgerardino@recomrealestate.com,
Casablanca Realty Homes, LLC
Source: REcolorado as distributed by MLS GRID,MLS#: 1772244
Facts & features
Interior
Bedrooms & bathrooms
- Bedrooms: 5
- Bathrooms: 4
- Full bathrooms: 3
- 1/2 bathrooms: 1
- Main level bathrooms: 1
Bedroom
- Level: Upper
Bedroom
- Level: Upper
Bedroom
- Level: Upper
Bedroom
- Level: Upper
Bedroom
- Features: Primary Suite
- Level: Upper
Bathroom
- Level: Upper
Bathroom
- Level: Upper
Bathroom
- Level: Basement
Bathroom
- Level: Main
Heating
- Forced Air
Cooling
- Central Air
Features
- Basement: Full
Interior area
- Total structure area: 3,143
- Total interior livable area: 3,143 sqft
- Finished area above ground: 2,130
- Finished area below ground: 1,013
Video & virtual tour
Property
Parking
- Total spaces: 2
- Parking features: Garage - Attached
- Attached garage spaces: 2
Features
- Levels: Multi/Split
Lot
- Size: 5,153 Square Feet
- Features: Level
Details
- Parcel number: 17107008
- Zoning: PUD
- Special conditions: Standard
Construction
Type & style
- Home type: SingleFamily
- Property subtype: Single Family Residence
Materials
- Frame
- Roof: Composition
Condition
- Year built: 2005
Utilities & green energy
- Sewer: Public Sewer
Community & HOA
Community
- Subdivision: Parkfield
HOA
- Has HOA: No
Location
- Region: Denver
Financial & listing details
- Price per square foot: $184/sqft
- Tax assessed value: $501,000
- Annual tax amount: $2,372
- Date on market: 4/29/2026
- Listing terms: Cash,Conventional,FHA
- Exclusions: Washer And Dryer
- Ownership: Individual
Estimated market value
$575,900
$547,000 - $605,000
$3,598/mo
Price history
| Date | Event | Price |
|---|---|---|
| 6/26/2026 | Price change | $578,000-3.7%$184/sqft |
Source:  REcolorado as distributed by MLS GRID #1772244 Report a problem REcolorado as distributed by MLS GRID #1772244 Report a problem | ||
| 5/16/2026 | Price change | $599,999-2.4%$191/sqft |
Source: REcolorado as distributed by MLS GRID #1772244 Report a problem | ||
| 4/29/2026 | Listed for sale | $615,000+67.1%$196/sqft |
Source: REcolorado as distributed by MLS GRID #1772244 Report a problem | ||
| 10/22/2018 | Sold | $368,000-2.9%$117/sqft |
Source: Public Record Report a problem | ||
| 9/21/2018 | Pending sale | $379,000$121/sqft |
Source: MB VIP REALTY LLC #6509351 Report a problem | ||
| 9/8/2018 | Price change | $379,000-1.6%$121/sqft |
Source: MB VIP REALTY LLC #6509351 Report a problem | ||
| 8/18/2018 | Listed for sale | $385,000+23%$122/sqft |
Source: MB VIP REALTY LLC #6509351 Report a problem | ||
| 5/3/2016 | Sold | $313,000+30%$100/sqft |
Source: Public Record Report a problem | ||
| 6/7/2005 | Sold | $240,725$77/sqft |
Source: Public Record Report a problem | ||
Public tax history
| Year | Property taxes | Tax assessment |
|---|---|---|
| 2025 | $2,372 +2.2% | $35,330 +18% |
| 2024 | $2,321 +12.2% | $29,950 -9.1% |
| 2023 | $2,068 +3.6% | $32,940 +26.7% |
| 2022 | $1,996 +8.4% | $26,000 -2.8% |
| 2021 | $1,842 +2.9% | $26,750 +7.8% |
| 2020 | $1,790 +13.4% | $24,818 -0.7% |
| 2019 | $1,578 | $24,992 +22.5% |
| 2018 | $1,578 +0.3% | $20,400 |
| 2017 | $1,574 +17.8% | $20,400 +19.3% |
| 2016 | $1,336 +28% | $17,100 |
| 2015 | $1,044 0% | $17,100 +36% |
| 2014 | $1,044 -16.6% | $12,570 |
| 2013 | $1,253 +17.9% | $12,570 -15.6% |
| 2012 | $1,062 +14.7% | $14,900 |
| 2011 | $926 +2.2% | $14,900 +7.1% |
| 2010 | $906 -25.6% | $13,910 |
| 2009 | $1,218 -0.2% | $13,910 -23.7% |
| 2008 | $1,220 -3.7% | $18,240 |
| 2007 | $1,267 +119.2% | $18,240 -3.6% |
| 2006 | $578 | $18,920 |
Find assessor info on the county website
Monthly payment
Est. payment
Payment breakdown
Explore the cost of this home by adjusting the details. Changes won't be saved.Climate risks
Neighborhood: Gateway - Green Valley Ranch
Nearby schools
Schools provided by the listing agent
- Elementary: Lena Archuleta
- Middle: DCIS at Montbello
- High: Montbello
- District: Denver 1
Source: REcolorado as distributed by MLS GRID. This data may not be complete. We recommend contacting the local school district to confirm school assignments for this home.
Similar homes
- $450,0004 bd3 ba1.9k sqft5061 Elkhart Street, Denver, CO 80239For Sale
 MLS ID #8907811, Dan Fortune, eXp Realty, LLC. REcolorado as distributed by MLS GRID
 - $425,0003 bd3 ba1.6k sqft16019 E Elk Drive, Denver, CO 80239For Sale
 MLS ID #3260628, Renato Meza, Guide Real Estate. REcolorado as distributed by MLS GRID
 - $635,0004 bd3 ba4.5k sqft10891 Chambers Way, Commerce City, CO 80022For Sale
 MLS ID #9046059, Shane Severson, Legacy Realty. REcolorado as distributed by MLS GRID
 - $524,9904 bd3 ba2.5k sqft6513 N Ceylon Street, Denver, CO 80249For Sale
 MLS ID #2519955, Sandra Bakford, Broker Bakford LLC. REcolorado as distributed by MLS GRID
 - $579,9775 bd3 ba3.3k sqft11886 Helena Street, Commerce City, CO 80022For SaleMLS ID #2523482, Jeri A Adams, Camelot Brokers LLC. REcolorado as distributed by MLS GRID
- $599,0005 bd4 ba2.6k sqft19817 E Prentice Avenue, Centennial, CO 80015For SaleMLS ID #4402026, Lauren Rowland, Better Homes & Gardens Real Estate - Kenney & Co.. REcolorado as distributed by MLS GRID
- $550,0004 bd4 ba3k sqft10284 Norfolk Street, Commerce City, CO 80022For SaleMLS ID #5641293, Miriaha Ogletree, Navigate Realty. REcolorado as distributed by MLS GRID
- $499,0004 bd4 ba2.3k sqft18809 E 66th Avenue, Denver, CO 80249For SaleMLS ID #4737009, Nicolas Martinez, eXp Realty, LLC. REcolorado as distributed by MLS GRID
- $530,0004 bd3 ba2.5k sqft9990 Jasper Street, Commerce City, CO 80022For SaleMLS ID #4342074, RazrGroup ., Keller Williams Realty Urban Elite. REcolorado as distributed by MLS GRID
- $460,0004 bd3 ba1.8k sqft16121 Bolling Drive, Denver, CO 80239For SaleMLS ID #2602760, Amy Kriegbaum, MB Homes by Amy K. REcolorado as distributed by MLS GRID
- $625,0003 bd3 ba4.2k sqft16733 Parkside Drive, Commerce City, CO 80022For SaleMLS ID #7190151, Regan Archer, Brokers Guild Homes. REcolorado as distributed by MLS GRID
- $525,0005 bd4 ba2.7k sqft25505 E 1st Avenue, Aurora, CO 80018For SaleMLS ID #8492592, Charles Nicholson, Keller Williams DTC. REcolorado as distributed by MLS GRID
- $540,0003 bd3 ba3.2k sqft10261 E Telluride Court, Commerce City, CO 80022For SaleMLS ID #1994387, Amy Ryan, Amy Ryan Group. REcolorado as distributed by MLS GRID
- $569,0004 bd3 ba1.9k sqft8250 Explorador Calle, Denver, CO 80229For SaleMLS ID #6833130, Viviana Granillo, The V Team. REcolorado as distributed by MLS GRID
- $547,0004 bd3 ba2.6k sqft2153 S Ventura Street, Aurora, CO 80013For SaleMLS ID #9120786, Hilary Benton, EXIT Realty DTC, Cherry Creek, Pikes Peak.. REcolorado as distributed by MLS GRID
- $525,0005 bd4 ba3k sqft1584 S Fraser Way, Aurora, CO 80012For SaleMLS ID #8788361, Danette Fossceco, HomeSmart. REcolorado as distributed by MLS GRID
- $560,0004 bd3 ba3.6k sqft235 Octillo Street, Brighton, CO 80601For SaleMLS ID #4394373, Sarah Jones, Pulse Real Estate Group LLC. REcolorado as distributed by MLS GRID
- $400,0003 bd3 ba1.7k sqft20000 Mitchell Place #71, Denver, CO 80249For SaleMLS ID #5951117, Corey Prai, Keller Williams Advantage Realty LLC. REcolorado as distributed by MLS GRID
- $565,0004 bd3 ba3.1k sqft291 Las Lomas Street, Brighton, CO 80601For SaleMLS ID #4518698, Lori Williams, Keller Williams Preferred Realty. REcolorado as distributed by MLS GRID
- $535,0005 bd3 ba3k sqft3404 S Ouray Way, Aurora, CO 80013For SaleMLS ID #8631218, Paul Strahsburg, Keller Williams Real Estate LLC. REcolorado as distributed by MLS GRID
