***Seller offering a carpeting AND kitchen flooring allowance!***
Space, sunlight, and a backyard you’ll actually want to use—5061 Elkhart St brings it all together on a generously sized corner lot. This 4-bedroom, 3-bath home feels spacious inside, with a character-filled split-level layout that creates distinct living areas while maintaining an open, connected feel. Abundant natural light fills the home, making the living spaces feel bright and inviting throughout.
The modern kitchen sits at the heart of the home, offering an updated, clean aesthetic and an easy connection to the main living areas—perfect for everyday life and entertaining. Updated bathrooms continue the modern feel, while the split-level design provides multiple flexible spaces for a home office, media room, playroom, guest space, or whatever fits your lifestyle.
Step outside and you’ll find one of the home’s best features: a large, private backyard with plenty of room for summer gatherings, pets, gardening, or simply relaxing outdoors. The corner-lot setting adds to the sense of space and privacy. With convenient access to neighborhood parks, Costco, shopping, and major routes throughout Denver, this home delivers a combination that’s hard to find—modern updates, generous living space, plenty of character, and room to enjoy both inside and out.
For sale
$450,000
5061 Elkhart Street, Denver, CO 80239
4beds
1,931sqft
Single Family Residence
Built in 2000
5,452 Square Feet Lot
$448,900 Zestimate®
$233/sqft
$10/mo HOA
What's special
- 41 days
- 585
- 61
Zillow last checked:
Listing updated:
Listed by:
Dan Fortune 303-378-0050 dan@homewithimpact.com,
eXp Realty, LLC,
iMPACT Team 678-570-4403,
eXp Realty, LLC
Source: REcolorado as distributed by MLS GRID,MLS#: 8907811
Facts & features
Interior
Bedrooms & bathrooms
- Bedrooms: 4
- Bathrooms: 3
- Full bathrooms: 2
- 1/2 bathrooms: 1
- Main level bathrooms: 1
Bedroom
- Level: Upper
Bedroom
- Level: Upper
Bedroom
- Level: Upper
Bedroom
- Level: Upper
Bathroom
- Level: Upper
Bathroom
- Level: Upper
Bathroom
- Level: Main
Heating
- Forced Air, Natural Gas
Cooling
- Central Air
Appliances
- Included: Dishwasher, Dryer, Microwave, Oven, Range, Washer
- Laundry: In Unit
Features
- Eat-in Kitchen, Primary Suite, Smoke Free, Vaulted Ceiling(s), Walk-In Closet(s), Wired for Data
- Flooring: Carpet
- Windows: Double Pane Windows, Window Coverings
- Basement: Partial,Unfinished
- Number of fireplaces: 1
- Fireplace features: Family Room
Interior area
- Total structure area: 1,931
- Total interior livable area: 1,931 sqft
- Finished area above ground: 1,524
Video & virtual tour
Property
Parking
- Total spaces: 2
- Parking features: Garage - Attached
- Attached garage spaces: 2
Features
- Levels: Two
- Stories: 2
- Exterior features: Garden
- Fencing: Full
Lot
- Size: 5,452 Square Feet
- Features: Corner Lot, Greenbelt, Landscaped, Level, Open Space
Details
- Parcel number: 18707001
- Zoning: R-2
- Special conditions: Standard
Construction
Type & style
- Home type: SingleFamily
- Architectural style: Contemporary
- Property subtype: Single Family Residence
Materials
- Frame
- Roof: Composition
Condition
- Year built: 2000
Utilities & green energy
- Sewer: Public Sewer
- Water: Public
- Utilities for property: Cable Available
Community & HOA
Community
- Subdivision: Gateway Village Filing No. 3
HOA
- Has HOA: Yes
- Amenities included: Park
- HOA fee: $115 annually
- HOA name: Gateway Village Homeowners
- HOA phone: 303-420-4433
Location
- Region: Denver
Financial & listing details
- Price per square foot: $233/sqft
- Tax assessed value: $478,500
- Annual tax amount: $2,278
- Date on market: 9/11/2026
- Listing terms: 1031 Exchange,Cash,Conventional,FHA,VA Loan
- Exclusions: Seller's Personal Property
- Ownership: Individual
Estimated market value
$448,900
$426,000 - $471,000
$2,713/mo
Price history
| Date | Event | Price |
|---|---|---|
| 9/11/2026 | Listed for sale | $450,000+202%$233/sqft |
Source:  REcolorado as distributed by MLS GRID #8907811 Report a problem | ||
| 4/21/2011 | Sold | $149,000$77/sqft |
Source: Public Record Report a problem | ||
| 12/17/2010 | Price change | $149,000-3.9%$77/sqft |
Source: The Servant Corp #954776 Report a problem | ||
| 11/13/2010 | Listed for sale | $155,000+1.7%$80/sqft |
Source: The Servant Corp #954776 Report a problem | ||
| 10/11/2000 | Sold | $152,400$79/sqft |
Source: Public Record Report a problem | ||
Public tax history
| Year | Property taxes | Tax assessment |
|---|---|---|
| 2025 | $2,508 +2% | $33,730 +20% |
| 2024 | $2,460 -5.7% | $28,120 -9.6% |
| 2023 | $2,609 +2.2% | $31,100 +18.7% |
| 2022 | $2,552 +11% | $26,210 -2.8% |
| 2021 | $2,299 +2.3% | $26,970 +10.5% |
| 2020 | $2,249 +14% | $24,410 -0.7% |
| 2019 | $1,973 | $24,581 +21.3% |
| 2018 | $1,973 +0.2% | $20,260 |
| 2017 | $1,968 +20.2% | $20,260 +28.5% |
| 2016 | $1,637 +20.4% | $15,770 |
| 2015 | $1,360 0% | $15,770 +34% |
| 2014 | $1,361 +15.2% | $11,770 |
| 2013 | $1,181 +12.3% | $11,770 +16.2% |
| 2012 | $1,052 +2% | $10,130 |
| 2011 | $1,031 +1.5% | $10,130 -2.6% |
| 2010 | $1,015 -35.3% | $10,400 |
| 2009 | $1,569 -0.1% | $10,400 -34.2% |
| 2008 | $1,570 -6.2% | $15,800 |
| 2007 | $1,674 +0.8% | $15,800 -6.1% |
| 2006 | $1,661 +6.1% | $16,830 |
| 2005 | $1,566 +21.6% | $16,830 +1.4% |
| 2003 | $1,287 +1.2% | $16,600 +19.1% |
| 2002 | $1,272 | $13,940 +243.3% |
| 2001 | -- | $4,060 |
Find assessor info on the county website
Monthly payment
Est. payment
Payment breakdown
Explore the cost of this home by adjusting the details. Changes won't be saved.Climate risks
Neighborhood: Montbello
Nearby schools
Schools provided by the listing agent
- Elementary: Greenwood
- Middle: Rachel B. Noel
- High: Montbello
- District: Denver 1
Source: REcolorado as distributed by MLS GRID. This data may not be complete. We recommend contacting the local school district to confirm school assignments for this home.

Similar homes
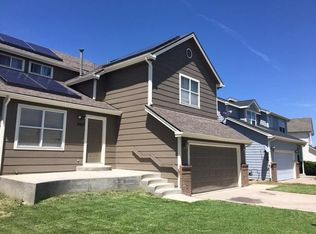
- $475,0003 bd2 ba1.4k sqft15090 Bolling Drive, Denver, CO 80239For Sale
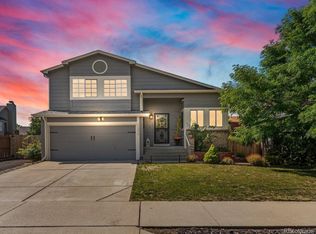
 MLS ID #9836635, Lauren Moore, Guide Real Estate. REcolorado as distributed by MLS GRID
- $409,9004 bd2 ba1.7k sqft12265 E 55th Avenue, Denver, CO 80239For Sale
 MLS ID #6716767, Aaron Lebovic, eXp Realty, LLC. REcolorado as distributed by MLS GRID
- $429,9003 bd3 ba1.2k sqft20554 E 47th Ave, Denver, CO 80249For Sale By Owner
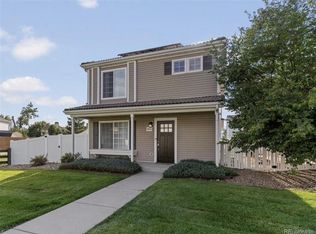
- $400,0003 bd3 ba1.7k sqft20000 Mitchell Place #2, Denver, CO 80249For Sale
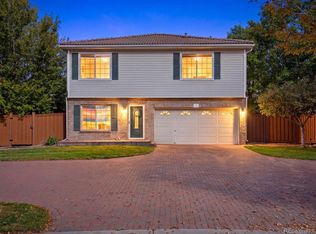 MLS ID #7199925, Rachel Herring-Luna, Your Castle Real Estate Inc. REcolorado as distributed by MLS GRID
- $439,9504 bd2 ba2.1k sqft697 S Worchester Street, Aurora, CO 80012For SaleMLS ID #5080881, Steve Rottler, RE/MAX Leaders. REcolorado as distributed by MLS GRID
- $474,9004 bd2 ba1.3k sqft970 Scranton Street, Aurora, CO 80011For SaleMLS ID #5845328, Maria Correa, Brokers Guild Homes. REcolorado as distributed by MLS GRID
- $484,9004 bd3 ba2.5k sqft16421 E Tennessee Avenue, Aurora, CO 80017For SaleMLS ID #4692902, Kimarie Dixon, Dixon Realty. REcolorado as distributed by MLS GRID
- $475,0004 bd2 ba1.8k sqft2127 S Ivory Street, Aurora, CO 80013For SaleMLS ID #3731287, Shawn Li, The Agency - Denver. REcolorado as distributed by MLS GRID
- $425,0004 bd2 ba1.7k sqft1736 S Olathe Street, Aurora, CO 80017For SaleMLS ID #4798062, Joshua Coleman, Compass - Denver. REcolorado as distributed by MLS GRID
- $435,0003 bd3 ba1.4k sqft16931 E Wyoming Drive, Aurora, CO 80017For SaleMLS ID #7386784, Jessica Carcoana, eXp Realty, LLC. REcolorado as distributed by MLS GRID
- $499,9994 bd2 ba1.7k sqft205 Tucson Street, Aurora, CO 80011For SaleMLS ID #8025150, Brittney Rodgers, Your Castle Real Estate Inc. REcolorado as distributed by MLS GRID
- $440,0004 bd3 ba1.6k sqft8458 Jason Court, Denver, CO 80260For SaleMLS ID #4337702, Amairani Rojas, eXp Realty, LLC. REcolorado as distributed by MLS GRID
- $440,0002 bd1 ba1.1k sqft3445 Dahlia Street, Denver, CO 80207For SaleMLS ID #4621610, Jessica Reyes, Your Castle Realty LLC. REcolorado as distributed by MLS GRID
- $430,0003 bd2 ba1.3k sqft822 Geneva Street, Aurora, CO 80010For SaleMLS ID #5065491, Brandon Zagar, Signature Real Estate Corp.. REcolorado as distributed by MLS GRID
- $390,0002 bd2 ba1.4k sqft19198 E 55TH Avenue, Denver, CO 80249For SaleMLS ID #3540410, Luke Rivera, Native Construction and Real Estate LLC. REcolorado as distributed by MLS GRID
- $499,9004 bd2 ba1.9k sqft4726 Grant Street, Denver, CO 80216For SaleMLS ID #1668159, Eric Hyatt, HomeSmart. REcolorado as distributed by MLS GRID
- $480,0003 bd2 ba2.2k sqft5073 E 112th Place, Thornton, CO 80233For SaleMLS ID #6334310, Martin Sanchez, Megastar Realty. REcolorado as distributed by MLS GRID
- $575,0005 bd2 ba2.1k sqft3610 Olive Street, Denver, CO 80207For SaleMLS ID #9729199, EmpowerHome Team Colorado, Keller Williams Realty Northern Colorado. REcolorado as distributed by MLS GRID
- $450,0004 bd4 ba2.3k sqft2813 S Xanadu Way, Aurora, CO 80014For SaleMLS ID #3720706, Theron Johnson, Thrive Real Estate Group. REcolorado as distributed by MLS GRID
- $415,0003 bd3 ba1.4k sqft1055 E 78th Place, Denver, CO 80229For SaleMLS ID #6363742, Eric Lumsden, RE/MAX Alliance. REcolorado as distributed by MLS GRID
