Classic Denver charm meets thoughtful modern updates in a home filled with personality, flexibility, and inviting spaces. A welcoming covered front porch and signature blue door set the tone before stepping into a bright living room that flows naturally through the dining area and into the heart of the home.
The kitchen is a home chef’s delight, featuring granite countertops, rich cabinetry, stainless steel appliances, and a large island made for entertaining.
Upstairs, the primary suite is a true retreat with its own en suite bath and rainfall shower. The second bedroom offers direct access to the back deck, which is also accessible from the hallway, while a second updated full bath with another rainfall shower completes the upper level.
Downstairs, two additional bedrooms offer flexibility for guests, work-from-home space, hobbies, or simply room to spread out, with the laundry conveniently nearby. Mini-split heat pump systems provide both heating and cooling for year-round comfort.
Outside, enjoy multiple places to relax and entertain, from the low-maintenance fenced turf yard and inviting side patio to the upper back deck. A detached two-car garage with direct street access provides protected parking, storage, and the kind of convenience Colorado homeowners appreciate in every season.
Thoughtful updates, distinctive character, flexible living spaces, and practical features inside and out come together in a home that feels unmistakably Denver while fitting the way people live today.
For sale
$499,900
4726 Grant Street, Denver, CO 80216
4beds
1,940sqft
Single Family Residence
Built in 1890
3,120 Square Feet Lot
$494,900 Zestimate®
$258/sqft
$-- HOA
What's special
- 66 days
- 253
- 19
Zillow last checked:
Listing updated:
Listed by:
Eric Hyatt 303-349-6677,
HomeSmart
Source: REcolorado as distributed by MLS GRID,MLS#: 1668159
Facts & features
Interior
Bedrooms & bathrooms
- Bedrooms: 4
- Bathrooms: 2
- Full bathrooms: 2
Bedroom
- Description: Spacious Primary Suite With Private En Suite Bath
- Features: Primary Suite
- Level: Upper
- Area: 234.09 Square Feet
- Dimensions: 15.3 x 15.3
Bedroom
- Description: Generous Bedroom With Direct Access To Back Deck
- Level: Upper
- Area: 183.6 Square Feet
- Dimensions: 15.3 x 12
Bedroom
- Description: Flexible Lower-Level Bedroom With Natural Light
- Level: Lower
- Area: 154.56 Square Feet
- Dimensions: 13.8 x 11.2
Bedroom
- Description: Spacious Lower-Level Bedroom With Natural Light
- Level: Lower
- Area: 149.76 Square Feet
- Dimensions: 14.4 x 10.4
Bathroom
- Description: Updated Hall Bath With Glass Rainfall Shower
- Level: Upper
- Area: 78.2 Square Feet
- Dimensions: 8.5 x 9.2
Bathroom
- Description: Private Primary En Suite With Rainfall Shower
- Features: En Suite Bathroom
- Level: Upper
- Area: 39.6 Square Feet
- Dimensions: 6.6 x 6
Heating
- Electric, Forced Air, Heat Pump, Natural Gas
Cooling
- Air Conditioning-Room
Appliances
- Included: Dishwasher, Disposal, Dryer, Gas Water Heater, Microwave, Oven, Refrigerator, Washer
- Laundry: In Unit
Features
- Ceiling Fan(s), Eat-in Kitchen, Granite Counters, High Speed Internet, Kitchen Island, Primary Suite, Smoke Free
- Flooring: Tile, Vinyl
- Windows: Window Coverings
- Has basement: No
- Number of fireplaces: 1
- Fireplace features: Electric
Interior area
- Total structure area: 1,940
- Total interior livable area: 1,940 sqft
- Finished area above ground: 1,940
Video & virtual tour
Property
Parking
- Total spaces: 2
- Parking features: Lighted
- Garage spaces: 2
Features
- Levels: Tri-Level
- Patio & porch: Covered, Deck
- Exterior features: Lighting, Private Yard
- Fencing: Full
Lot
- Size: 3,120 Square Feet
- Features: Level
Details
- Parcel number: 222106011
- Zoning: E-SU-B
- Special conditions: Standard
Construction
Type & style
- Home type: SingleFamily
- Property subtype: Single Family Residence
Materials
- Frame
- Roof: Composition
Condition
- Year built: 1890
Utilities & green energy
- Electric: 110V, 220 Volts
- Sewer: Public Sewer
- Water: Public
- Utilities for property: Cable Available, Electricity Connected, Internet Access (Wired), Natural Gas Connected, Phone Available
Community & HOA
Community
- Security: Smart Cameras, Video Doorbell
- Subdivision: Globeville
HOA
- Has HOA: No
Location
- Region: Denver
Financial & listing details
- Price per square foot: $258/sqft
- Tax assessed value: $477,200
- Annual tax amount: $2,574
- Date on market: 8/15/2026
- Listing terms: Cash,Conventional,FHA,VA Loan
- Exclusions: Seller's Personal Property
- Ownership: Individual
- Electric utility on property: Yes
- Road surface type: Paved
Estimated market value
$494,900
$470,000 - $520,000
$2,768/mo
Price history
| Date | Event | Price |
|---|---|---|
| 8/14/2026 | Listed for sale | $499,900+604.1%$258/sqft |
Source:  REcolorado as distributed by MLS GRID #1668159 Report a problem REcolorado as distributed by MLS GRID #1668159 Report a problem | ||
| 7/21/2008 | Sold | $71,000-16.4%$37/sqft |
Source: Public Record Report a problem | ||
| 5/27/2008 | Listed for sale | $84,900-43.4%$44/sqft |
Source: Single Property Sites, Inc #632272 Report a problem | ||
| 9/20/2006 | Sold | $150,000+25%$77/sqft |
Source: Public Record Report a problem | ||
| 4/11/2005 | Sold | $120,000$62/sqft |
Source: Public Record Report a problem | ||
Public tax history
| Year | Property taxes | Tax assessment |
|---|---|---|
| 2025 | $2,207 +2.2% | $33,640 +20.7% |
| 2024 | $2,160 +13.1% | $27,870 -9.6% |
| 2023 | $1,909 +3.6% | $30,840 +28.5% |
| 2022 | $1,842 +6.8% | $24,000 -2.8% |
| 2021 | $1,726 +2.9% | $24,690 +6.2% |
| 2020 | $1,677 +38.2% | $23,259 -0.7% |
| 2019 | $1,214 | $23,422 +49.3% |
| 2018 | $1,214 +0.3% | $15,690 |
| 2017 | $1,210 +50.2% | $15,690 +52.2% |
| 2016 | $805 +77.6% | $10,310 |
| 2015 | $453 0% | $10,310 +88.8% |
| 2014 | $454 -39.4% | $5,460 -52.8% |
| 2007 | $748 +1.1% | $11,580 +3.6% |
| 2006 | $740 -4.4% | $11,180 |
| 2005 | $774 +24.5% | $11,180 -9.5% |
| 2003 | $622 +1.9% | $12,350 +18.9% |
| 2002 | $610 | $10,390 +26.9% |
| 2001 | -- | $8,190 |
Find assessor info on the county website
Monthly payment
Est. payment
Payment breakdown
Explore the cost of this home by adjusting the details. Changes won't be saved.Climate risks
Neighborhood: Globeville
Nearby schools
Schools provided by the listing agent
- Elementary: Garden Place
- Middle: Whittier E-8
- High: Manual
- District: Denver 1
Source: REcolorado as distributed by MLS GRID. This data may not be complete. We recommend contacting the local school district to confirm school assignments for this home.
Similar homes
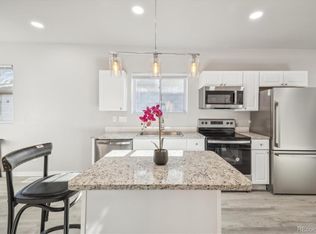
- $500,0002 bd1 ba1.3k sqft4244 Umatilla Street, Denver, CO 80211For Sale
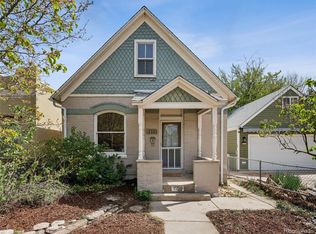
 MLS ID #4707712, Beth Sand, LIV Sotheby's International Realty. REcolorado as distributed by MLS GRID
 - $485,0005 bd2 ba2.2k sqft6780 Kearney Street, Commerce City, CO 80022For Sale
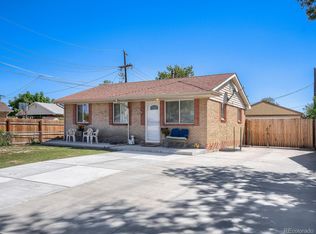 MLS ID #5969105, Eric Golden, Madison & Company Properties. REcolorado as distributed by MLS GRID
 - $499,9005 bd2 ba2.3k sqft6530 Marshall Street, Arvada, CO 80003For Sale
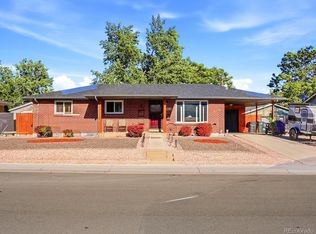 MLS ID #2948475, Chin Ly, Keller Williams Advantage Realty LLC. REcolorado as distributed by MLS GRID
 - $499,9994 bd2 ba1.7k sqft205 Tucson Street, Aurora, CO 80011For Sale
 MLS ID #8025150, Brittney Rodgers, Your Castle Real Estate Inc. REcolorado as distributed by MLS GRID
 - $540,0004 bd2 ba1.5k sqft1370 Zenobia Street, Denver, CO 80204For SaleMLS ID #6004377, EMPOWERHOME Team, Keller Williams DTC. REcolorado as distributed by MLS GRID
- $510,0004 bd2 ba2.2k sqft8911 Rutgers Street, Westminster, CO 80031For SaleMLS ID #2901084, Dan Fortune, eXp Realty, LLC. REcolorado as distributed by MLS GRID
- $575,0005 bd2 ba2.1k sqft3610 Olive Street, Denver, CO 80207For SaleMLS ID #9729199, EmpowerHome Team Colorado, Keller Williams Realty Northern Colorado. REcolorado as distributed by MLS GRID
- $635,0003 bd3 ba1.5k sqft3109 N Williams Street, Denver, CO 80205For SaleMLS ID #2227671, Raymond Feindt, Realty One Group Premier. REcolorado as distributed by MLS GRID
- $450,0004 bd3 ba1.9k sqft5061 Elkhart Street, Denver, CO 80239For SaleMLS ID #8907811, Dan Fortune, eXp Realty, LLC. REcolorado as distributed by MLS GRID
- $545,0003 bd2 ba1.4k sqft3708 Dexter Court, Denver, CO 80207For SaleMLS ID #8790109, Nicholas Downey, Madison & Company Properties. REcolorado as distributed by MLS GRID
- $475,0003 bd2 ba1.4k sqft15090 Bolling Drive, Denver, CO 80239For SaleMLS ID #9836635, Lauren Moore, Guide Real Estate. REcolorado as distributed by MLS GRID
- $498,0002 bd2 ba1.5k sqft1699 N Downing Street #408, Denver, CO 80218For SaleMLS ID #4420237, Lisa Tapia, The Property Shop Denver. REcolorado as distributed by MLS GRID
- $450,0003 bd2 ba2k sqft1562 S Spruce St, Denver, CO 80231For Sale
 MLS ID #1069687, Lina Koval, Brokers Guild Homes. IRES as distributed by MLS GRID
 - $498,5004 bd4 ba2.3k sqft18809 E 66th Avenue, Denver, CO 80249For SaleMLS ID #4737009, Nicolas Martinez, eXp Realty, LLC. REcolorado as distributed by MLS GRID
- $589,9004 bd2 ba1.7k sqft6130 Lamar Street, Arvada, CO 80003For SaleMLS ID #4423457, Brittny Castillo, H&CO Real Estate LLC. REcolorado as distributed by MLS GRID
- $509,9004 bd2 ba1.8k sqft12442 Bellaire Drive, Thornton, CO 80241For SaleMLS ID #2550379, Alfredo Salcedo, RE/MAX Leaders. REcolorado as distributed by MLS GRID
- $500,0003 bd2 ba1.7k sqft14322 Wright Way, Broomfield, CO 80023For SaleMLS ID #7220484, EMPOWERHOME Team, Keller Williams DTC. REcolorado as distributed by MLS GRID
- $529,9004 bd2 ba1.7k sqft4035 S Logan Street, Englewood, CO 80113For SaleMLS ID #6888601, Anna Fugier, Huntington Properties LLC. REcolorado as distributed by MLS GRID
- $475,0004 bd2 ba1.8k sqft2127 S Ivory Street, Aurora, CO 80013For SaleMLS ID #3731287, Shawn Li, The Agency - Denver. REcolorado as distributed by MLS GRID
- $525,0003 bd2 ba1.4k sqft473 S Lamar Street, Denver, CO 80226For SaleMLS ID #2835763, Matthew Cobb, Cobb Home Team LLC. REcolorado as distributed by MLS GRID
