Welcome home to this beautifully updated property in the highly desirable Park Hill neighborhood of Denver, CO! Built in 2001 and meticulously maintained, this move-in ready home perfectly blends modern upgrades with timeless charm. Step inside through the custom solid wood front door and you’ll immediately notice the quality craftsmanship throughout the open main level. The spacious living room features a bay window, cozy gas fireplace, and custom built-in cabinetry—ideal for entertaining or relaxing. The fully remodeled chef’s kitchen includes high-end cherry cabinets with soft-close drawers, granite countertops, and stainless steel appliances, offering both style and functionality. Upstairs, you’ll find three generous bedrooms, including a private primary suite with a luxurious en suite bath and an oversized walk-in closet. The beautifully renovated guest bath and convenient upstairs laundry add to the home’s appeal. Enjoy the professionally landscaped front and backyard which is perfect place for unwinding after a long day. Located in a prime Denver location, just 5 minutes to the A-Line Light Rail, 15 minutes to Downtown Denver, and close to parks, shopping, restaurants, and public transportation. Schedule your private showing today—this stunning Park Hill home won’t last long!
For sale
Price cut: $14K (8/31)
$545,000
3708 Dexter Court, Denver, CO 80207
3beds
1,466sqft
Single Family Residence
Built in 2001
3,200 Square Feet Lot
$-- Zestimate®
$372/sqft
$60/mo HOA
What's special
- 234 days
- 185
- 14
Zillow last checked:
Listing updated:
Listed by:
Nicholas Downey 303-915-3566 nd@nicholasdowney.com,
Madison & Company Properties
Source: REcolorado as distributed by MLS GRID,MLS#: 8790109
Facts & features
Interior
Bedrooms & bathrooms
- Bedrooms: 3
- Bathrooms: 2
- 3/4 bathrooms: 2
Bedroom
- Features: Primary Suite
- Level: Upper
Bedroom
- Level: Upper
Bedroom
- Level: Upper
Bathroom
- Features: Primary Suite
- Level: Upper
Bathroom
- Level: Upper
Heating
- Forced Air
Cooling
- Central Air
Appliances
- Included: Dishwasher, Dryer, Gas Water Heater, Range, Refrigerator, Washer
Features
- Flooring: Carpet, Tile, Wood
- Windows: Double Pane Windows
- Basement: Crawl Space
- Number of fireplaces: 1
- Fireplace features: Family Room
Interior area
- Total structure area: 1,466
- Total interior livable area: 1,466 sqft
- Finished area above ground: 1,466
Video & virtual tour
Property
Parking
- Total spaces: 1
- Parking features: Garage - Attached
- Attached garage spaces: 1
Features
- Levels: Two
- Stories: 2
- Patio & porch: Patio
- Exterior features: Private Yard, Rain Gutters
- Fencing: Partial
Lot
- Size: 3,200 Square Feet
- Features: Level
Details
- Parcel number: 130219035
- Zoning: R-2
- Special conditions: Standard
Construction
Type & style
- Home type: SingleFamily
- Property subtype: Single Family Residence
Materials
- Brick, Frame
- Roof: Composition
Condition
- Updated/Remodeled
- Year built: 2001
Utilities & green energy
- Sewer: Public Sewer
- Water: Public
Community & HOA
Community
- Subdivision: The Overlook At Park Hill
HOA
- Has HOA: Yes
- Amenities included: Garden Area, Park, Playground
- Services included: Snow Removal
- HOA fee: $60 monthly
- HOA name: Advance HOA
- HOA phone: 303-482-2213
Location
- Region: Denver
Financial & listing details
- Price per square foot: $372/sqft
- Tax assessed value: $511,600
- Annual tax amount: $2,656
- Date on market: 2/20/2026
- Listing terms: Cash,Conventional,FHA,VA Loan
- Exclusions: Seller's Personal Property And Pull Up Bar Currently Attached In Garage.
- Ownership: Individual
- Road surface type: Paved
Estimated market value
Not available
Estimated sales range
Not available
Not available
Price history
| Date | Event | Price |
|---|---|---|
| 8/31/2026 | Price change | $545,000-2.5%$372/sqft |
Source:  REcolorado as distributed by MLS GRID #8790109 Report a problem REcolorado as distributed by MLS GRID #8790109 Report a problem | ||
| 7/8/2026 | Price change | $559,000-2.8%$381/sqft |
Source: REcolorado as distributed by MLS GRID #8790109 Report a problem | ||
| 5/8/2026 | Price change | $575,000-0.9%$392/sqft |
Source: REcolorado as distributed by MLS GRID #8790109 Report a problem | ||
| 3/25/2026 | Price change | $580,000-1.7%$396/sqft |
Source: REcolorado as distributed by MLS GRID #8790109 Report a problem | ||
| 3/14/2026 | Listed for sale | $590,000+14.6%$402/sqft |
Source: REcolorado as distributed by MLS GRID #8790109 Report a problem | ||
| 10/22/2021 | Sold | $515,000+37.3%$351/sqft |
Source: Public Record Report a problem | ||
| 8/24/2017 | Sold | $375,000$256/sqft |
Source: Public Record Report a problem | ||
| 7/21/2017 | Price change | $375,000-1.3%$256/sqft |
Source: Madison & Company Properties #4312617 Report a problem | ||
| 7/7/2017 | Listed for sale | $380,000+26.7%$259/sqft |
Source: Madison & Company Properties #4312617 Report a problem | ||
| 10/10/2014 | Sold | $300,000$205/sqft |
Source: Public Record Report a problem | ||
| 9/11/2014 | Listed for sale | $300,000+106.9%$205/sqft |
Source: Fuller Sotheby's International Realty #1742485 Report a problem | ||
| 2/2/2009 | Sold | $145,000-6.4%$99/sqft |
Source: Public Record Report a problem | ||
| 11/28/2008 | Price change | $154,900-6.1%$106/sqft |
Source: foreclosure.com Report a problem | ||
| 11/5/2008 | Price change | $164,900-3%$112/sqft |
Source: foreclosure.com Report a problem | ||
| 9/27/2008 | Listed for sale | $170,000-21.3%$116/sqft |
Source: foreclosure.com Report a problem | ||
| 8/2/2005 | Sold | $216,000+18.3%$147/sqft |
Source: Public Record Report a problem | ||
| 2/5/2002 | Sold | $182,630$125/sqft |
Source: Public Record Report a problem | ||
Public tax history
| Year | Property taxes | Tax assessment |
|---|---|---|
| 2025 | $2,656 +2.2% | $36,070 +7.5% |
| 2024 | $2,599 +6% | $33,540 -8.3% |
| 2023 | $2,451 +3.6% | $36,570 +18.7% |
| 2022 | $2,366 +11.6% | $30,820 -2.8% |
| 2021 | $2,120 +2.9% | $31,710 +11% |
| 2020 | $2,061 +12.7% | $28,579 -0.7% |
| 2019 | $1,829 | $28,778 +21.7% |
| 2018 | $1,829 +0.3% | $23,640 |
| 2017 | $1,823 +2% | $23,640 +3.3% |
| 2016 | $1,788 +69.2% | $22,880 |
| 2015 | $1,056 0% | $22,880 +79.9% |
| 2014 | $1,057 +8.4% | $12,720 |
| 2013 | $975 +17.9% | $12,720 +9.7% |
| 2012 | $827 -18.1% | $11,600 +1.8% |
| 2011 | $1,010 +2.2% | $11,400 -24.9% |
| 2010 | $988 -8.8% | $15,170 |
| 2009 | $1,084 -0.2% | $15,170 -6.5% |
| 2008 | $1,086 -1.7% | $16,230 |
| 2007 | $1,104 +1.1% | $16,230 -1.6% |
| 2006 | $1,092 +11.4% | $16,490 |
| 2005 | $980 +21.8% | $16,490 +5.4% |
| 2003 | $804 +555.2% | $15,640 +16.4% |
| 2002 | $123 | $13,440 |
Find assessor info on the county website
Monthly payment
Est. payment
Payment breakdown
Explore the cost of this home by adjusting the details. Changes won't be saved.Climate risks
Neighborhood: Northeast Park Hill
Nearby schools
Schools provided by the listing agent
- Elementary: Smith Renaissance
- Middle: Denver Discovery
- High: East
- District: Denver 1
Source: REcolorado as distributed by MLS GRID. This data may not be complete. We recommend contacting the local school district to confirm school assignments for this home.
Similar homes
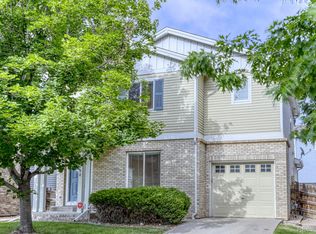
- $550,0004 bd2 ba1.6k sqft550 Winona Court, Denver, CO 80204For Sale

 MLS ID #4313985, Tho Vo, Signature Real Estate Corp.. REcolorado as distributed by MLS GRID
 - $579,0003 bd2 ba1.5k sqft6303 E Iowa Avenue, Denver, CO 80224For Sale
 MLS ID #9369719, Scott Watkins, T O D Properties. REcolorado as distributed by MLS GRID
 - $544,9994 bd2 ba1.8k sqft6055 Benton Street, Arvada, CO 80003For Sale
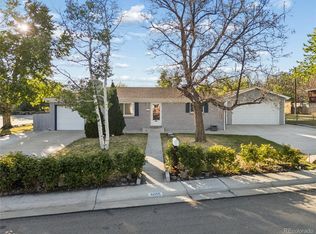 MLS ID #2616232, Denise Muniz, JPAR Modern Real Estate. REcolorado as distributed by MLS GRID
 - $499,9004 bd2 ba1.9k sqft4726 Grant Street, Denver, CO 80216For Sale
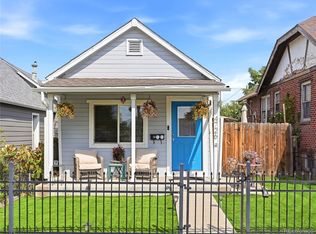 MLS ID #1668159, Eric Hyatt, HomeSmart. REcolorado as distributed by MLS GRID
 - $509,9003 bd2 ba1.4k sqft2881 W 65th Avenue, Denver, CO 80221For SaleMLS ID #6704888, Kristen Corporon, Brix Real Estate LLC. REcolorado as distributed by MLS GRID
- $500,0002 bd1 ba1.3k sqft4244 Umatilla Street, Denver, CO 80211For SaleMLS ID #4707712, Beth Sand, LIV Sotheby's International Realty. REcolorado as distributed by MLS GRID
- $579,0004 bd2 ba2.1k sqft8244 W Iowa Avenue, Lakewood, CO 80232For SaleMLS ID #6448445, Rebecca Buttrell, Coldwell Banker Realty 56. REcolorado as distributed by MLS GRID
- $459,9993 bd3 ba1.4k sqft20922 E 43rd Avenue, Denver, CO 80249For SaleMLS ID #1652272, Jolene Fraire, Realty Of America LLC. REcolorado as distributed by MLS GRID
- $499,9952 bd2 ba1.3k sqft1226 Quitman Street, Denver, CO 80204For SaleMLS ID #5135206, Rexanne F Kohler, The Rexanne Kohler Team LLC. REcolorado as distributed by MLS GRID
- $475,0002 bd2 ba1.6k sqftStapleton Mansion Homes, Denver, CO 80238For SaleMLS ID #1794210, Drew Wolfe, eXp Realty, LLC. REcolorado as distributed by MLS GRID
- $484,9004 bd3 ba1.5k sqft5066 S Genoa Street, Centennial, CO 80015For SaleMLS ID #5871075, Jonathan Yun, MB The Real Estate Firm. REcolorado as distributed by MLS GRID
- $479,0003 bd2 ba1.9k sqft681 S Quari Street, Aurora, CO 80012For SaleMLS ID #7311659, Samuel Rodriguez Jr, 1 Percent Lists Mile High. REcolorado as distributed by MLS GRID
- $485,0003 bd3 ba1.5k sqft5570 Nepal Street, Denver, CO 80249For SaleMLS ID #4075800, Kimora White, Equity Colorado Real Estate. REcolorado as distributed by MLS GRID
- $699,0004 bd2 ba1.9k sqft1525 Holly Street, Denver, CO 80220For SaleMLS ID #1966490, Carol Hoffman, Keller Williams DTC. REcolorado as distributed by MLS GRID
- $460,0004 bd2 ba2k sqft828 Mariposa Street, Denver, CO 80204For SaleMLS ID #3005864, Kathleen Ball, Orchard Brokerage LLC. REcolorado as distributed by MLS GRID
- $408,0003 bd3 ba1.2k sqft15852 E 48th Place, Denver, CO 80239For SaleMLS ID #2272671, Kai Coleman, Coldwell Banker Realty 44. REcolorado as distributed by MLS GRID
- $664,0003 bd2 ba1.8k sqft1825 S Adams Street, Denver, CO 80210For SaleMLS ID #3467964, Elise LoSasso, The Agency - Denver. REcolorado as distributed by MLS GRID
- $530,0004 bd2 ba1.9k sqft6303 S Prescott Street, Littleton, CO 80120For SaleMLS ID #4901794, Aimee Fletcher, eXp Realty, LLC. REcolorado as distributed by MLS GRID
- $440,0004 bd3 ba1.6k sqft8458 Jason Court, Denver, CO 80260For SaleMLS ID #4337702, Amairani Rojas, eXp Realty, LLC. REcolorado as distributed by MLS GRID
- $425,0002 bd2 ba1.2k sqft2034 E Martin Luther King Jr Boulevard, Denver, CO 80205For SaleMLS ID #2895903, Alex Reber, Madison & Company Properties. REcolorado as distributed by MLS GRID
