This fully detached Victorian blends timeless Denver charm with thoughtful modern updates in the heart of the city’s coveted West Side, just south of Sloan’s Lake and only a short walk to the light rail. Ideally positioned with quick access to I-25, 6th Avenue, and I-70, the location makes getting anywhere in the metro area effortless.
Inside, the home features a renovated kitchen with granite countertops and brand-new stainless steel appliances, refreshed bathrooms, durable laminate flooring, and a custom staircase leading to an airy loft-style primary suite complete with vaulted ceilings, an en-suite bath, and dressing room.
The back of the home opens to a covered patio and pass-through laundry area with included washer and dryer, leading to a fenced backyard with sprinkler system, garden beds, and a storage shed—offering both privacy and functionality. The G-MU-3 lot provides possible future flexibility for a garage, workshop, or ADU. Buyer to verify with city and county for any future development. Additional storage is available in the basement.
Major system upgrades include central AC and heat, newer concrete driveway, water heater, electrical panel, Champion windows, and spray-foam insulation. Rarely do you find a fully detached, move-in-ready home with character, outdoor space, and future potential this close to Downtown Denver.
For sale
Price cut: $40K (8/27)
$499,995
1226 Quitman Street, Denver, CO 80204
2beds
1,311sqft
Single Family Residence
Built in 1890
3,120 Square Feet Lot
$-- Zestimate®
$381/sqft
$-- HOA
What's special
Fully detached victorianGarden bedsStorage shedVaulted ceilingsDressing roomOutdoor spaceGranite countertops
- 147 days
- 583
- 85
Zillow last checked:
Listing updated:
Listed by:
Rexanne F Kohler 303-523-5257,
The Rexanne Kohler Team LLC,
Trevor Wetterling 720-235-6342,
The Rexanne Kohler Team LLC
Source: REcolorado as distributed by MLS GRID,MLS#: 5135206
Facts & features
Interior
Bedrooms & bathrooms
- Bedrooms: 2
- Bathrooms: 2
- Full bathrooms: 1
- 1/2 bathrooms: 1
- Main level bathrooms: 1
- Main level bedrooms: 1
Bedroom
- Level: Main
- Area: 80 Square Feet
- Dimensions: 10 x 8
Bedroom
- Level: Upper
- Area: 80 Square Feet
- Dimensions: 10 x 8
Bathroom
- Level: Main
- Area: 70 Square Feet
- Dimensions: 7 x 10
Bathroom
- Level: Upper
- Area: 36 Square Feet
- Dimensions: 6 x 6
Dining room
- Level: Main
- Area: 120 Square Feet
- Dimensions: 12 x 10
Kitchen
- Level: Main
- Area: 108 Square Feet
- Dimensions: 12 x 9
Laundry
- Level: Main
- Area: 64 Square Feet
- Dimensions: 8 x 8
Living room
- Level: Main
- Area: 110 Square Feet
- Dimensions: 11 x 10
Office
- Description: Flex Space Could Be Used For Office
- Level: Upper
- Area: 84 Square Feet
- Dimensions: 6 x 14
Heating
- Forced Air
Cooling
- Central Air
Appliances
- Included: Dishwasher, Disposal, Dryer, Oven, Range, Range Hood, Refrigerator, Washer
- Laundry: In Unit
Features
- Walk-In Closet(s)
- Flooring: Tile, Wood
- Windows: Double Pane Windows
- Basement: Partial
Interior area
- Total structure area: 1,311
- Total interior livable area: 1,311 sqft
- Finished area above ground: 1,011
- Finished area below ground: 0
Video & virtual tour
Property
Parking
- Total spaces: 2
- Details: Off Street Spaces: 2
Features
- Levels: Two
- Stories: 2
- Patio & porch: Covered, Front Porch, Patio
- Exterior features: Private Yard
- Fencing: Partial
Lot
- Size: 3,120 Square Feet
- Features: Level
Details
- Parcel number: 506121009
- Zoning: G-MU-3
- Special conditions: Standard
Construction
Type & style
- Home type: SingleFamily
- Property subtype: Single Family Residence
Materials
- Frame
- Roof: Composition
Condition
- Updated/Remodeled
- Year built: 1890
Utilities & green energy
- Sewer: Public Sewer
- Water: Public
Community & HOA
Community
- Subdivision: Villa Park
HOA
- Has HOA: No
Location
- Region: Denver
Financial & listing details
- Price per square foot: $381/sqft
- Tax assessed value: $533,800
- Annual tax amount: $2,962
- Date on market: 5/15/2026
- Listing terms: Cash,Conventional,FHA,VA Loan
- Exclusions: None.
- Ownership: Individual
Estimated market value
Not available
Estimated sales range
Not available
Not available
Price history
| Date | Event | Price |
|---|---|---|
| 8/27/2026 | Price change | $499,995-7.4%$381/sqft |
Source:  REcolorado as distributed by MLS GRID #5135206 Report a problem REcolorado as distributed by MLS GRID #5135206 Report a problem | ||
| 7/27/2026 | Price change | $539,995-1.8%$412/sqft |
Source: REcolorado as distributed by MLS GRID #5135206 Report a problem | ||
| 5/15/2026 | Listed for sale | $549,995+3.8%$420/sqft |
Source: REcolorado as distributed by MLS GRID #5135206 Report a problem | ||
| 4/20/2023 | Sold | $530,000+310.9%$404/sqft |
Source: Public Record Report a problem | ||
| 5/9/2001 | Sold | $129,000+84.3%$98/sqft |
Source: Public Record Report a problem | ||
| 10/21/1997 | Sold | $70,000$53/sqft |
Source: Public Record Report a problem | ||
Public tax history
| Year | Property taxes | Tax assessment |
|---|---|---|
| 2025 | $2,962 +2.2% | $37,630 +0.6% |
| 2024 | $2,898 +45.8% | $37,400 -7.6% |
| 2023 | $1,988 +3.6% | $40,470 +61.9% |
| 2022 | $1,919 +12.9% | $25,000 -2.8% |
| 2021 | $1,701 +2.9% | $25,720 +12.2% |
| 2020 | $1,653 +5.5% | $22,916 -0.7% |
| 2019 | $1,567 | $23,076 +13.9% |
| 2018 | $1,567 +0.3% | $20,260 |
| 2017 | $1,563 +32.4% | $20,260 +34.1% |
| 2016 | $1,181 +61.9% | $15,110 |
| 2015 | $729 0% | $15,110 +72.1% |
| 2014 | $730 -21.1% | $8,780 |
| 2013 | $925 +17.9% | $8,780 -20.2% |
| 2012 | $784 +20.4% | $11,000 +1.9% |
| 2011 | $651 +2.2% | $10,800 +10.4% |
| 2010 | $637 -10.3% | $9,780 |
| 2009 | $711 -0.2% | $9,780 -8.1% |
| 2008 | $712 -9.7% | $10,640 |
| 2007 | $789 +1.1% | $10,640 -9.7% |
| 2006 | $780 +11.6% | $11,780 |
| 2005 | $699 +13.5% | $11,780 +5.7% |
| 2003 | $616 +1.9% | $11,140 +8.3% |
| 2002 | $604 | $10,290 +34.5% |
| 2001 | -- | $7,650 |
Find assessor info on the county website
Monthly payment
Est. payment
Payment breakdown
Explore the cost of this home by adjusting the details. Changes won't be saved.Climate risks
Neighborhood: West Colfax
Nearby schools
Schools provided by the listing agent
- Elementary: Colfax
- Middle: Lake
- High: North
- District: Denver 1
Source: REcolorado as distributed by MLS GRID. This data may not be complete. We recommend contacting the local school district to confirm school assignments for this home.


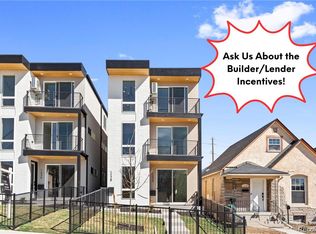
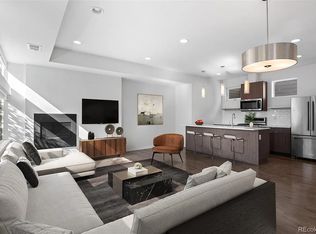
Similar homes
- $499,0002 bd1 ba890 sqft3845 Wyandot Street, Denver, CO 80211For Sale
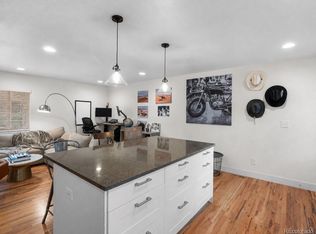
 MLS ID #1985840, Josh Horwitz, Capital Property Group LLC. REcolorado as distributed by MLS GRID
 - $500,0002 bd1 ba1.3k sqft4244 Umatilla Street, Denver, CO 80211For Sale
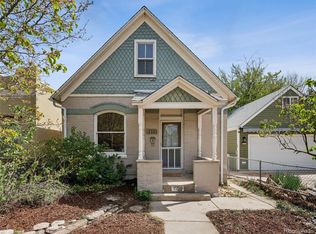 MLS ID #4707712, Beth Sand, LIV Sotheby's International Realty. REcolorado as distributed by MLS GRID
 - $525,0004 bd2 ba1.8k sqft2785 W Archer Place, Denver, CO 80219For Sale
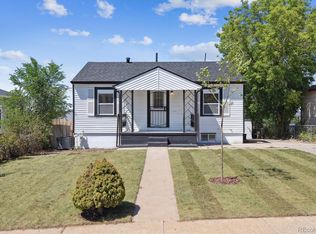 MLS ID #2212097, Theodoros Vasilas, Parkside Realty. REcolorado as distributed by MLS GRID
 - $525,0002 bd2 ba957 sqft3529 Quitman Street, Denver, CO 80212For Sale
 MLS ID #7177021, David Schlichter, Compass - Denver. REcolorado as distributed by MLS GRID
 - $489,9993 bd2 ba1k sqft1551 W Hoye Place, Denver, CO 80223For SaleMLS ID #8057993, Armando Garcia, Keller Williams Advantage Realty LLC. REcolorado as distributed by MLS GRID
- $525,0004 bd2 ba1.6k sqft3628 S Pennsylvania Street, Englewood, CO 80113For SaleMLS ID #4410476, Andrea Price, Price & Co. Real Estate. REcolorado as distributed by MLS GRID
- $610,0002 bd3 ba1.5k sqft3521 W 16th Avenue, Denver, CO 80204For SaleMLS ID #5771676, Matthew Schlitt, LIV Sotheby's International Realty. REcolorado as distributed by MLS GRID
- $499,9004 bd2 ba1.9k sqft4726 Grant Street, Denver, CO 80216For SaleMLS ID #1668159, Eric Hyatt, HomeSmart. REcolorado as distributed by MLS GRID
- $499,9003 bd3 ba1.4k sqftBeaumont Townhomes, Denver, CO 80218For SaleMLS ID #5325484, Susie Wargin, RE/MAX Alliance. REcolorado as distributed by MLS GRID
- $519,9002 bd2 ba1.2k sqft1630 N Clarkson Street #504, Denver, CO 80218For SaleMLS ID #2152831, Yafei Yang, Brokers Guild Real Estate. REcolorado as distributed by MLS GRID
- $425,0002 bd1 ba1.2k sqft135 E 8th Ave, Denver, CO 80203For Sale
 MLS ID #1060176, Benjamin Babbitt, Compass-Denver. IRES as distributed by MLS GRID
 - $600,0003 bd2 ba1.8k sqft6259 Reed Street, Arvada, CO 80003For SaleMLS ID #5636542, Jason McGregor, Compass - Denver. REcolorado as distributed by MLS GRID
- $439,0003 bd2 ba903 sqft3150 W Alaska Place, Denver, CO 80219For SaleMLS ID #4990649, Beth Concha, Invalesco Real Estate. REcolorado as distributed by MLS GRID
- $434,9004 bd2 ba1.6k sqft5353 W 4th Avenue, Lakewood, CO 80226For SaleMLS ID #4783035, Melissa Helguero, Cels Homes Real Estate LLC. REcolorado as distributed by MLS GRID
- $515,0004 bd2 ba1.7k sqft7102 Kalamath Street, Denver, CO 80221For SaleMLS ID #1856152, Jessica Lopez Castro, Your Castle Real Estate Inc. REcolorado as distributed by MLS GRID
- $499,0004 bd2 ba1.7k sqft7142 Marshall St, Arvada, CO 80003For SaleMLS ID #1064359, Vashti Rael, 8z Real Estate. IRES as distributed by MLS GRID
- $635,0003 bd3 ba1.5k sqft3109 N Williams Street, Denver, CO 80205For SaleMLS ID #2227671, Raymond Feindt, Realty One Group Premier. REcolorado as distributed by MLS GRID
- $544,9994 bd2 ba1.8k sqft6055 Benton Street, Arvada, CO 80003For SaleMLS ID #2616232, Denise Muniz, JPAR Modern Real Estate. REcolorado as distributed by MLS GRID
- $459,0002 bd1 ba726 sqft5085 Alcott Street, Denver, CO 80221For SaleMLS ID #8098986, The Hartmann & Rodriguez Group, Redfin Corporation. REcolorado as distributed by MLS GRID
- $625,0003 bd2 ba1.5k sqft3065 N Gilpin Street, Denver, CO 80205For SaleMLS ID #2140845, Robert Tait, Engel & Volkers Denver. REcolorado as distributed by MLS GRID
