Skip main navigation
Sold for $649,900
  • $649,900

    1228 Quitman Street, Denver, CO 80204

    3beds
    1,814sqft
    Duplex
    Built in 2025
    3,121 Square Feet Lot
    $649,100 Zestimate®
    $358/sqft
    $3,854 Estimated rent

    Home value

    $649,100

    $617,000 - $682,000

    $3,854/mo

    Zestimate® history
    Loading
    Loading...

    Owner options

    List your home for rent

    $3,854/mo

    Rent Zestimate®

    Find your next renter with Zillow Rental Manager. Plus, with online applications, you can quickly screen prospective tenants – for free.

    Learn more

    $3,854/mo

    Rent Zestimate®

    Refinance and save

    $3,740/mo

    Est. payment

    Refinancing to a lower rate could help reduce your monthly payments and save thousands over the life of the loan.

    See today's rates

    $3,740/mo

    Est. payment

    Explore your selling options

    Work with a Zillow partner agent

    Leverage their expertise and Zillow's premium Showcase listings to get your home seen by more buyers.

    Get started

    List with your own agent

    Get your home in front of millions of buyers by listing it on Zillow.

    Learn how to do it

    Sell it yourself

    Take full control of how buyers see your home on Zillow by listing For Sale by Owner (FSBO).

    List your home

    What's special

    Modern finishesWalk-out patioAnother walk-out balconyWet barAbundant natural lightSleek kitchen with pantryLarge windows
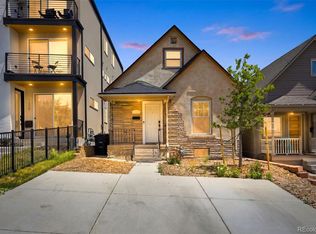
    JUST ADDED: PRIVATE YARD AND SLIDING DOOR! Also ask us about our preferred Lender incentives for this home!! Modern living meets unbeatable location in this brand-new, back half duplex just blocks from Sloan’s Lake and right next to the light rail. Designed for both style and functionality, this stunning front/back duplex offers no HOA, a 1-car detached garage, and thoughtful details throughout. The main level is light, bright, and open, featuring a welcoming living space, a sleek kitchen with pantry, and a convenient half bath. Large windows and a walk-out patio with its brand new privates fenced yard create seamless indoor-outdoor flow, perfect for morning coffee or evening unwinding. On the second level, you’ll find two bedrooms, each with its own private ensuite bathroom. The primary suite features a walk-out balcony, offering a quiet retreat with quiet fresh air access. The third floor is a showstopper: an expansive open loft ideal for entertaining or relaxing, complete with a wet bar, mini-split systems for added comfort, and another walk-out balcony. top that off with a bedroom and full bathroom, perfect for guests, a home office, or flex space. With abundant natural light, modern finishes, and a location that puts Sloan’s Lake, dining, trails, and transit right outside your door, this home delivers the best of Denver living with zero compromises.

    Zillow last checked:

    Listing updated:

    Listed by:

    Kayla Schmitz 303-249-4118 kayla.schmitz@compass.com,

    Compass - Denver

    Bought with:

    Christie Lysaught, 100082632

    Kentwood Real Estate DTC, LLC

    Kelly Tierney, 100022473

    Kentwood Real Estate DTC, LLC

    Source: REcolorado as distributed by MLS GRID,MLS#: 5259196MLS Logo

    Facts & features

    Interior

    Bedrooms & bathrooms
    • Bedrooms: 3
    • Bathrooms: 4
    • Full bathrooms: 3
    • 1/2 bathrooms: 1
    • Main level bathrooms: 1
    Bedroom
    • Description: 2nd Floor
    • Features: Primary Suite
    • Level: Upper
    Bedroom
    • Description: 2nd Floor
    • Level: Upper
    Bedroom
    • Description: 3rd Floor Bedrrom
    • Level: Upper
    Bathroom
    • Level: Main
    Bathroom
    • Description: 5 Piece Bathroom
    • Features: Primary Suite
    • Level: Upper
    Bathroom
    • Description: 2nd Floor
    • Features: En Suite Bathroom
    • Level: Upper
    Bathroom
    • Description: 3rd Floor Bathroom
    • Level: Upper
    Kitchen
    • Level: Main
    Laundry
    • Description: 2nd Floor
    • Level: Upper
    Living room
    • Level: Main
    Loft
    • Description: 3rd Floor Loft With Wet Bar
    • Level: Upper
    Heating
    • Forced Air
    Cooling
    • Central Air
    Appliances
    • Included: Bar Fridge, Cooktop, Dishwasher, Disposal, Microwave, Oven, Refrigerator
    • Laundry: In Unit
    Features
    • Flooring: Carpet, Vinyl
    • Has basement: No
    • Common walls with other units/homes: 1 Common Wall
    Interior area
    • Total structure area: 1,814
    • Total interior livable area: 1,814 sqft
    • Finished area above ground: 1,814

    Property

    Parking
    • Total spaces: 1
    • Parking features: Garage
    • Garage spaces: 1
    Features
    • Levels: Three Or More
    • Patio & porch: Covered
    • Exterior features: Balcony
    Lot
    • Size: 3,121 sqft
    • Features: Cul-De-Sac
    Details
    • Parcel number: 506121123
    • Special conditions: Standard

    Construction

    Type & style
    • Home type: SingleFamily
    • Architectural style: Contemporary,Urban Contemporary
    • Property subtype: Duplex
    • Attached to another structure: Yes
    Materials
    • Frame
    • Roof: Other
    Condition
    • New Construction
    • New construction: Yes
    • Year built: 2025

    Utilities & green energy

    • Sewer: Public Sewer
    • Water: Public

    Community & neighborhood

    Location
    • Region: Denver
    • Subdivision: West Villa Pk

    Other

    Other facts
    • Listing terms: Cash,Conventional,FHA,VA Loan
    • Ownership: Corporation/Trust

    Price history

    DateEventPrice
    6/30/2026Sold$649,900$358/sqft
    Source: REcolorado as distributed by MLS GRID #5259196 Report a problem
    6/2/2026Pending sale$649,900$358/sqft
    Source: REcolorado as distributed by MLS GRID #5259196 Report a problem
    5/13/2026Price change$649,900-1.5%$358/sqft
    Source: REcolorado as distributed by MLS GRID #5259196 Report a problem
    4/23/2026Price change$660,000-5.6%$364/sqft
    Source: REcolorado as distributed by MLS GRID #5259196 Report a problem
    3/12/2026Listed for sale$699,000$385/sqft
    Source: REcolorado as distributed by MLS GRID #5259196 Report a problem

    Public tax history

    Tax history is unavailable.

    Neighborhood: West Colfax

    Nearby schools

    GreatSchools rating
    Schools provided by the listing agent
    • Elementary: Colfax
    • Middle: Strive Lake
    • High: North
    • District: Denver 1

    Source: REcolorado as distributed by MLS GRID. This data may not be complete. We recommend contacting the local school district to confirm school assignments for this home.

    Get a cash offer in 3 minutes
    Find out how much your home could sell for in as little as 3 minutes with a no-obligation cash offer.
    Estimated market value
    $649,100
    Get a cash offer in 3 minutes
    Find out how much your home could sell for in as little as 3 minutes with a no-obligation cash offer.
    Estimated market value
    $649,100