Welcome to this beautifully updated, move-in-ready 4-bedroom, 3-bathroom home offering comfort, versatility, and long-term peace of mind. The main level features three spacious bedrooms and two full bathrooms, while the fully remodeled basement provides an additional bedroom, and full bathroom. Perfect for guests, multi-generational living, or a dedicated home office. Throughout the home you’ll find custom tile flooring on the main levels and laminated flooring in the basement, Tall ceilings in the kitchen and dining areas enhance the sense of openness and allow natural light to flow throughout the space, creating a warm and inviting atmosphere. This property has received extensive upgrades, including a brand-new roof installed in February 2024, fresh exterior paint completed in April 2024, a new back exterior fence added in November 2025, a new concrete driveway poured in November 2025, and a boiler replacement in June 2024, along with newer interior paint that still feels clean and modern. Located minutes from I-25, Highway 36, and 270, the home offers easy commuting and quick access to grocery stores, shopping centers, dining options, and a K–12 charter school within walking distance. With its thoughtful updates, flexible layout, and prime location, this home truly stands out as the perfect blend of comfort, convenience, and modern living. Come check it out today! Don’t miss the opportunity to call this home.
For sale
$440,000
8458 Jason Court, Denver, CO 80260
4beds
1,605sqft
Single Family Residence
Built in 1999
3,150 Square Feet Lot
$435,400 Zestimate®
$274/sqft
$47/mo HOA
What's special
- 30 days
- 514
- 69
Zillow last checked:
Listing updated:
Listed by:
Amairani Rojas 720-324-6111 Amairani@apollogroup.com,
eXp Realty, LLC,
Amy Sanchez 720-589-7371,
eXp Realty, LLC
Source: REcolorado as distributed by MLS GRID,MLS#: 4337702
Facts & features
Interior
Bedrooms & bathrooms
- Bedrooms: 4
- Bathrooms: 3
- Full bathrooms: 3
Bedroom
- Level: Upper
Bedroom
- Level: Upper
Bedroom
- Level: Upper
Bedroom
- Description: Nonconforming Bedroom
- Level: Basement
Bathroom
- Level: Upper
Bathroom
- Level: Upper
Bathroom
- Level: Basement
Dining room
- Level: Main
Kitchen
- Level: Main
Living room
- Level: Main
Heating
- Forced Air
Cooling
- None
Appliances
- Included: Cooktop, Dryer, Microwave, Range, Refrigerator, Washer
Features
- Ceiling Fan(s), High Ceilings, Pantry, Primary Suite, Smoke Free
- Flooring: Laminate, Tile
- Basement: Finished,Partial
- Common walls with other units/homes: No Common Walls
Interior area
- Total structure area: 1,605
- Total interior livable area: 1,605 sqft
- Finished area above ground: 1,274
- Finished area below ground: 331
Property
Parking
- Total spaces: 2
- Parking features: Garage - Attached
- Attached garage spaces: 2
Features
- Levels: Tri-Level
- Fencing: Partial
Lot
- Size: 3,150 Square Feet
Details
- Parcel number: R0109436
- Special conditions: Standard
Construction
Type & style
- Home type: SingleFamily
- Property subtype: Single Family Residence
Materials
- Frame
- Roof: Composition
Condition
- Updated/Remodeled
- Year built: 1999
Utilities & green energy
- Sewer: Public Sewer
- Water: Public
Community & HOA
Community
- Security: Smoke Detector(s)
- Subdivision: Northmoor
HOA
- Has HOA: Yes
- HOA fee: $140 quarterly
- HOA name: Northmoor Home Owner Association
- HOA phone: 303-420-4433
Location
- Region: Federal Heights
Financial & listing details
- Price per square foot: $274/sqft
- Tax assessed value: $428,000
- Annual tax amount: $2,662
- Date on market: 9/18/2026
- Listing terms: Cash,Conventional,FHA,VA Loan
- Exclusions: Sellers Personal Property
- Ownership: Individual
Estimated market value
$435,400
$414,000 - $457,000
$2,970/mo
Price history
| Date | Event | Price |
|---|---|---|
| 9/18/2026 | Listed for sale | $440,000+214.3%$274/sqft |
Source:  REcolorado as distributed by MLS GRID #4337702 Report a problem | ||
| 3/4/2009 | Sold | $140,000+3.7%$87/sqft |
Source: Public Record Report a problem | ||
| 12/7/2008 | Listed for sale | $135,000-20.6%$84/sqft |
Source: Listhub #725868 Report a problem | ||
| 11/7/2000 | Sold | $170,000+28.6%$106/sqft |
Source: Public Record Report a problem | ||
| 7/19/1999 | Sold | $132,153$82/sqft |
Source: Public Record Report a problem | ||
Public tax history
| Year | Property taxes | Tax assessment |
|---|---|---|
| 2025 | $2,662 +1.1% | $26,750 -12.5% |
| 2024 | $2,633 +10.6% | $30,570 |
| 2023 | $2,382 -3.2% | $30,570 +35.7% |
| 2022 | $2,462 | $22,520 -2.8% |
| 2021 | -- | $23,170 +2.1% |
| 2020 | $2,423 | $22,690 -0.2% |
| 2019 | $2,423 +18.6% | $22,740 +23.5% |
| 2018 | $2,044 | $18,420 |
| 2017 | $2,044 | $18,420 +16.5% |
| 2016 | -- | $15,810 |
| 2015 | $1,633 | $15,810 +35.7% |
| 2014 | -- | $11,650 |
| 2013 | -- | $11,650 +4.5% |
| 2012 | -- | $11,150 -16.2% |
| 2011 | -- | $13,300 -3.5% |
| 2010 | -- | $13,780 |
| 2009 | -- | $13,780 -17.4% |
| 2008 | -- | $16,680 |
| 2007 | -- | $16,680 -8.4% |
| 2006 | -- | $18,210 |
| 2005 | -- | $18,210 +10.6% |
| 2004 | -- | $16,460 |
| 2003 | $1,496 +5.2% | $16,460 +8.6% |
| 2002 | $1,422 +99.9% | $15,150 +112.2% |
| 2001 | $711 | $7,140 |
| 2000 | -- | $7,140 |
Find assessor info on the county website
Monthly payment
Est. payment
Payment breakdown
Explore the cost of this home by adjusting the details. Changes won't be saved.Climate risks
Neighborhood: 80260
Nearby schools
Schools provided by the listing agent
- Elementary: Rocky Mountain
- Middle: Thornton
- High: Northglenn
- District: Adams 12 5 Star Schl
Source: REcolorado as distributed by MLS GRID. This data may not be complete. We recommend contacting the local school district to confirm school assignments for this home.
- $466,6003 bd3 ba2.3k sqft8468 Jason Ct, Federal Heights, CO 80260Off Market
- $426,7003 bd2 ba1.5k sqft8448 Jason Ct, Federal Heights, CO 80260Off Market
- $438,1003 bd3 ba1.3k sqft8455 Jason St, Federal Heights, CO 80260Off Market
- $443,2004 bd4 ba1.9k sqft8465 Jason St, Federal Heights, CO 80260Off Market

Similar homes
- $450,0004 bd3 ba2.1k sqft1126 W 84th Place, Denver, CO 80260For Sale
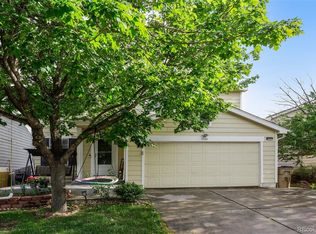
 MLS ID #5156729, Diane Tran, Forza Realty, LLC. REcolorado as distributed by MLS GRID
- $530,0004 bd2 ba1.7k sqft7139 W 74th Avenue, Arvada, CO 80003For Sale
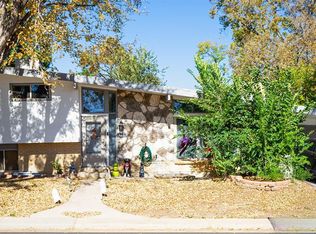 MLS ID #2143716, Tim Murray, LUX Real Estate Company ERA Powered. REcolorado as distributed by MLS GRID
- $474,9004 bd2 ba2.2k sqft11522 Birch Street, Thornton, CO 80233For Sale
 MLS ID #8172966, Amanda Hoang, Orchard Brokerage LLC. REcolorado as distributed by MLS GRID
- $429,9003 bd3 ba1.2k sqft20554 E 47th Ave, Denver, CO 80249For Sale By Owner

- $450,0004 bd3 ba1.9k sqft5061 Elkhart Street, Denver, CO 80239For SaleMLS ID #8907811, Dan Fortune, eXp Realty, LLC. REcolorado as distributed by MLS GRID
- $499,0004 bd2 ba1.7k sqft7142 Marshall St, Arvada, CO 80003For Sale
 MLS ID #1064359, Vashti Rael, 8z Real Estate. IRES as distributed by MLS GRID
- $509,9504 bd2 ba1.7k sqft13146 Raritan Ct, Denver, CO 80234For SaleMLS ID #1069774, Drew Smith, TrailRidge Realty. IRES as distributed by MLS GRID
- $420,0003 bd2 ba1.5k sqft21172 E 45th Avenue, Denver, CO 80249For SaleMLS ID #8736556, Tania Avila, LoKation. REcolorado as distributed by MLS GRID
- $510,0005 bd3 ba2.3k sqft11808 Sherman Street, Northglenn, CO 80233For SaleMLS ID #4214846, Brenda Aguilera, eXp Realty, LLC. REcolorado as distributed by MLS GRID
- $480,0003 bd2 ba2.2k sqft5073 E 112th Place, Thornton, CO 80233For SaleMLS ID #6334310, Martin Sanchez, Megastar Realty. REcolorado as distributed by MLS GRID
- $490,0003 bd3 ba2.3k sqft11167 Bryant Mews, Westminster, CO 80234For SaleMLS ID #2175667, Jessica Burrow, Grace Management & Invest.. REcolorado as distributed by MLS GRID
- $509,9004 bd2 ba1.8k sqft12442 Bellaire Drive, Thornton, CO 80241For SaleMLS ID #2550379, Alfredo Salcedo, RE/MAX Leaders. REcolorado as distributed by MLS GRID
- $470,0003 bd3 ba2.2k sqft9666 E Arkansas Place, Denver, CO 80247For SaleMLS ID #3505087, Kenneth Sundlof, Symbio Denver Corp.. REcolorado as distributed by MLS GRID
- $455,0003 bd3 ba1.4k sqft20922 E 43rd Avenue, Denver, CO 80249For SaleMLS ID #1652272, Jolene Fraire, Realty Of America LLC. REcolorado as distributed by MLS GRID
- $499,0003 bd2 ba1.6k sqft4740 E Jewell Ave, Denver, CO 80222For SaleMLS ID #1070593, Rike Palese, RE/MAX Professionals DTC. IRES as distributed by MLS GRID
- $457,0002 bd1 ba992 sqft9330 Pierce Street, Broomfield, CO 80021For SaleMLS ID #6669616, David Diaz Sanchez, Atlas Real Estate Group. REcolorado as distributed by MLS GRID
- $435,0003 bd3 ba1.4k sqft16931 E Wyoming Drive, Aurora, CO 80017For SaleMLS ID #7386784, Jessica Carcoana, eXp Realty, LLC. REcolorado as distributed by MLS GRID
- $485,0003 bd3 ba2.3k sqft5925 E 124th Way, Brighton, CO 80602For SaleMLS ID #4293122, Judy Lopez, Brokers Guild Real Estate. REcolorado as distributed by MLS GRID
- $400,0003 bd3 ba1.7k sqft20000 Mitchell Place #2, Denver, CO 80249For SaleMLS ID #7199925, Rachel Herring-Luna, Your Castle Real Estate Inc. REcolorado as distributed by MLS GRID
- $469,9993 bd3 ba1.7k sqft13657 Ash Circle, Thornton, CO 80602For SaleMLS ID #3892924, Kris Ceretto, Coldwell Banker Realty 56. REcolorado as distributed by MLS GRID
