Welcome to 20000 Mitchell Pl #2, a beautiful 3-bedroom, 2.5 bathroom home offering 1,758 square feet of comfortable living space on a 3,602 square foot lot in Green Valley Ranch. The open-concept main floor creates an inviting flow between the living, dining, and kitchen areas, making entertaining friends and family a breeze. The spacious kitchen is a host’s dream with two ovens and plenty of room for meal prep and gathering.
Upstairs, the oversized primary suite offers a relaxing retreat with a luxurious 5 piece bath. Two additional bedrooms provide flexibility for guests, a home office, or additional living space.
Enjoy your own private outdoor retreat with a concrete back patio, included hot tub, low maintenance turf and mature trees. A newer furnace and air conditioner provide added comfort, while the 2-car garage offers convenient parking and storage.
The $173/month HOA helps simplify everyday living with snow removal, recycling and trash service and maintenance of the grounds inside the community. As part of Green Valley Ranch, residents also have access to the area’s amenities and recreational opportunities.
With its spacious open layout, entertainer friendly kitchen, oversized primary suite, inviting outdoor space, and low maintenance lifestyle, this home offers an excellent opportunity to enjoy all that Green Valley Ranch has to offer.
For sale
$400,000
20000 Mitchell Place #2, Denver, CO 80249
3beds
1,758sqft
Single Family Residence
Built in 2002
3,602 Square Feet Lot
$-- Zestimate®
$228/sqft
$173/mo HOA
What's special
- 4 days
- 287
- 38
Zillow last checked:
Listing updated:
Listed by:
Rachel Herring-Luna 303-330-2719 rachelre@mynewera.com,
Your Castle Real Estate Inc
Source: REcolorado as distributed by MLS GRID,MLS#: 7199925
Facts & features
Interior
Bedrooms & bathrooms
- Bedrooms: 3
- Bathrooms: 3
- Full bathrooms: 2
- 1/2 bathrooms: 1
- Main level bathrooms: 1
Bedroom
- Description: Bedroom That Could Be Used For Guests, Children Or An Office
- Level: Upper
- Area: 96.96 Square Feet
- Dimensions: 10.1 x 9.6
Bedroom
- Description: 2nd Bedroom Could Be Used For Guests, Children Or An Office
- Level: Upper
- Area: 127.26 Square Feet
- Dimensions: 10.1 x 12.6
Bedroom
- Description: Huge Primary Room, Plenty Of Space For An Office Area Or Reading Nook With Room Left Over For A Bed And Other Furnishings.
- Features: Primary Suite
- Level: Upper
- Area: 433.26 Square Feet
- Dimensions: 16.6 x 26.1
Bathroom
- Description: Main Floor Powder Room Convenient For Gatherings And Your Guests
- Level: Main
- Area: 19.17 Square Feet
- Dimensions: 2.7 x 7.1
Bathroom
- Description: Shared Guest Bath With A Tub
- Level: Upper
- Area: 58.66 Square Feet
- Dimensions: 6.11 x 9.6
Bathroom
- Description: Large 5 Piece Bathroom With Soaking Tub, Double Vanity And Attached Walk In Closet.
- Features: En Suite Bathroom
- Level: Upper
- Area: 141.57 Square Feet
- Dimensions: 11.7 x 12.1
Dining room
- Description: Convenient Dining Room Right Next To The Kitchen
- Level: Main
- Area: 129.15 Square Feet
- Dimensions: 10.5 x 12.3
Kitchen
- Description: Spacious Kitchen With 2 Ovens Great For Hosting Or Holidays
- Level: Main
- Area: 125.24 Square Feet
- Dimensions: 10.1 x 12.4
Laundry
- Level: Main
- Area: 68.16 Square Feet
- Dimensions: 9.6 x 7.1
Living room
- Description: Bright And Airy Living Room.
- Level: Main
- Area: 311.61 Square Feet
- Dimensions: 22.1 x 14.1
Heating
- Forced Air
Cooling
- Central Air
Appliances
- Included: Dishwasher, Disposal, Double Oven, Dryer, Microwave, Oven, Refrigerator, Washer
- Laundry: In Unit
Features
- Ceiling Fan(s), Eat-in Kitchen, Five Piece Bath, Granite Counters, Primary Suite, Walk-In Closet(s)
- Flooring: Carpet, Laminate
- Windows: Double Pane Windows, Window Treatments
- Has basement: No
Interior area
- Total structure area: 1,758
- Total interior livable area: 1,758 sqft
- Finished area above ground: 1,758
Video & virtual tour
Property
Parking
- Total spaces: 2
- Parking features: Garage - Attached, Open
- Attached garage spaces: 2
- Has uncovered spaces: Yes
Features
- Levels: Two
- Stories: 2
- Patio & porch: Patio
- Exterior features: Private Yard, Rain Gutters
- Has spa: Yes
- Spa features: Spa/Hot Tub, Heated
Lot
- Size: 3,602 Square Feet
- Features: Level
Details
- Parcel number: 22420002
- Zoning: PUD
- Special conditions: Standard
Construction
Type & style
- Home type: SingleFamily
- Property subtype: Single Family Residence
Materials
- Vinyl Siding
- Foundation: Slab
- Roof: Spanish Tile
Condition
- Year built: 2002
Utilities & green energy
- Sewer: Public Sewer
Community & HOA
Community
- Security: Carbon Monoxide Detector(s), Smoke Detector(s)
- Subdivision: Mitchell Place
HOA
- Has HOA: Yes
- Services included: Irrigation, Maintenance Grounds, Recycling, Road Maintenance, Snow Removal, Trash
- HOA fee: $173 monthly
- HOA name: Mitchell Place Homeowners Association
- HOA phone: 720-961-5150
Location
- Region: Denver
Financial & listing details
- Price per square foot: $228/sqft
- Tax assessed value: $485,000
- Annual tax amount: $3,119
- Date on market: 10/8/2026
- Listing terms: 1031 Exchange,Cash,Conventional,FHA,VA Loan
- Exclusions: Personal Property And Furniture.
- Ownership: Individual
- Road surface type: Paved
Estimated market value
Not available
Estimated sales range
Not available
Not available
Price history
| Date | Event | Price |
|---|---|---|
| 10/8/2026 | Listed for sale | $400,000-8.5%$228/sqft |
Source:  REcolorado as distributed by MLS GRID #7199925 Report a problem REcolorado as distributed by MLS GRID #7199925 Report a problem | ||
| 6/25/2021 | Sold | $437,000+53.3%$249/sqft |
Source: Public Record Report a problem | ||
| 12/13/2016 | Sold | $285,000$162/sqft |
Source: Public Record Report a problem | ||
| 12/12/2016 | Listed for sale | $285,000$162/sqft |
Source: RE/MAX PROFESSIONALS #6869733 Report a problem | ||
| 12/2/2016 | Pending sale | $285,000$162/sqft |
Source: RE/MAX PROFESSIONALS #6869733 Report a problem | ||
| 12/2/2016 | Listed for sale | $285,000$162/sqft |
Source: RE/MAX PROFESSIONALS #6869733 Report a problem | ||
| 10/23/2016 | Listing removed | $285,000$162/sqft |
Source: RE/MAX Professionals #6869733 Report a problem | ||
| 10/21/2016 | Listed for sale | $285,000+14%$162/sqft |
Source: RE/MAX PROFESSIONALS #6869733 Report a problem | ||
| 6/30/2015 | Sold | $250,000+27.6%$142/sqft |
Source: Public Record Report a problem | ||
| 2/12/2013 | Sold | $196,000+32.4%$111/sqft |
Source: Public Record Report a problem | ||
| 6/5/2009 | Sold | $148,000-21.3%$84/sqft |
Source: Public Record Report a problem | ||
| 7/11/2002 | Sold | $188,171$107/sqft |
Source: Public Record Report a problem | ||
Public tax history
| Year | Property taxes | Tax assessment |
|---|---|---|
| 2025 | $2,894 +5.4% | $34,190 +11.4% |
| 2024 | $2,746 +8.6% | $30,690 -8.9% |
| 2023 | $2,528 +2.3% | $33,690 +32.7% |
| 2022 | $2,472 +7.8% | $25,380 -2.8% |
| 2021 | $2,293 +2.3% | $26,100 +7.3% |
| 2020 | $2,243 +11.5% | $24,318 -0.7% |
| 2019 | $2,011 | $24,487 +18.7% |
| 2018 | $2,011 +0.2% | $20,630 |
| 2017 | $2,006 +23.2% | $20,630 +15.8% |
| 2016 | $1,628 +59.2% | $17,810 +7.5% |
| 2015 | $1,022 -11.1% | $16,570 +67.2% |
| 2014 | $1,150 -6.8% | $9,910 |
| 2013 | $1,233 -20.8% | $9,910 -10.2% |
| 2009 | $1,558 -0.1% | $11,030 -31.3% |
| 2008 | $1,560 +12.1% | $16,050 |
| 2007 | $1,391 +0.8% | $16,050 +5.2% |
| 2006 | $1,380 +2% | $15,250 |
| 2005 | $1,353 | $15,250 |
Find assessor info on the county website
Monthly payment
Est. payment
Payment breakdown
Explore the cost of this home by adjusting the details. Changes won't be saved.Climate risks
Neighborhood: Gateway - Green Valley Ranch
Nearby schools
Schools provided by the listing agent
- Elementary: Marrama
- Middle: DSST: Green Valley Ranch
- High: DSST: Green Valley Ranch
- District: Denver 1
Source: REcolorado as distributed by MLS GRID. This data may not be complete. We recommend contacting the local school district to confirm school assignments for this home.
Similar homes
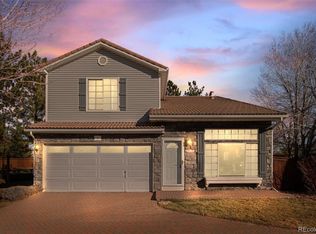
- $400,0003 bd3 ba1.7k sqft20000 Mitchell Place #71, Denver, CO 80249For Sale
 MLS ID #5951117, Corey Prai, Keller Williams Advantage Realty LLC. REcolorado as distributed by MLS GRID
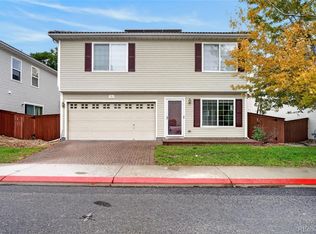
 - $499,9003 bd3 ba2k sqft5577 Jebel Court, Denver, CO 80249For Sale
 MLS ID #6516070, Gregory Pond, Distinctive Flats LLC. REcolorado as distributed by MLS GRID
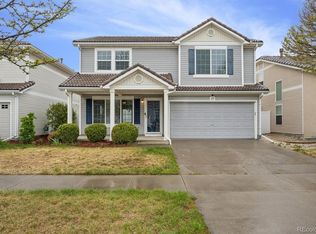
 - $424,9002 bd1 ba1.1k sqft19603 E 42nd Avenue, Denver, CO 80249For Sale
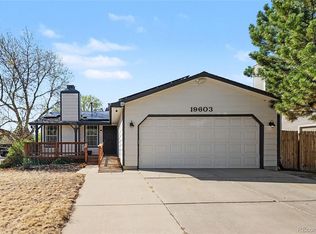 MLS ID #9412308, Kira Grey, Keller Williams Advantage Realty LLC. REcolorado as distributed by MLS GRID
 - $469,9002 bd3 ba1.5k sqft4819 Halifax Way, Denver, CO 80249For Sale
 MLS ID #5401211, Jennifer Antonio, LIV Sotheby's International Realty. REcolorado as distributed by MLS GRID
 - $490,0004 bd3 ba2.1k sqft5125 Orleans Court, Denver, CO 80249For SaleMLS ID #8706032, Michelle Betts, West and Main Homes Inc. REcolorado as distributed by MLS GRID
- $450,0004 bd3 ba1.9k sqft5061 Elkhart Street, Denver, CO 80239For SaleMLS ID #8907811, Dan Fortune, eXp Realty, LLC. REcolorado as distributed by MLS GRID
- $469,0003 bd3 ba1.6k sqft19355 E 58th Drive, Aurora, CO 80019For SaleMLS ID #9235884, Yanshuang Tan, HomeSmart. REcolorado as distributed by MLS GRID
- $435,0003 bd3 ba1.4k sqft16931 E Wyoming Drive, Aurora, CO 80017For SaleMLS ID #7386784, Jessica Carcoana, eXp Realty, LLC. REcolorado as distributed by MLS GRID
- $475,0003 bd2 ba1.4k sqft15090 Bolling Drive, Denver, CO 80239For SaleMLS ID #9836635, Lauren Moore, Guide Real Estate. REcolorado as distributed by MLS GRID
- $450,0004 bd3 ba1.8k sqft15303 E Nassau Dr, Aurora, CO 80013For Sale
 MLS ID #1070141, Brad Inhulsen, NextHome Foundations. IRES as distributed by MLS GRID
 - $394,0003 bd1 ba1k sqft1208 S Cathay Street, Aurora, CO 80017For SaleMLS ID #9243714, Kristen Anderson, eXp Realty, LLC. REcolorado as distributed by MLS GRID
- $410,0003 bd2 ba1.5k sqft15562 E Bails Drive, Aurora, CO 80017For SaleMLS ID #5766040, Hana Brownsell, Keller Williams Integrity Real Estate LLC. REcolorado as distributed by MLS GRID
- $395,0003 bd2 ba1.3k sqftLowry Heights, Denver, CO 80220For SaleMLS ID #5162337, Cecilia Richey, LoKation. REcolorado as distributed by MLS GRID
- $430,0003 bd2 ba1.3k sqft822 Geneva Street, Aurora, CO 80010For SaleMLS ID #5065491, Brandon Zagar, Signature Real Estate Corp.. REcolorado as distributed by MLS GRID
- $425,0004 bd2 ba1.7k sqft1736 S Olathe Street, Aurora, CO 80017For SaleMLS ID #4798062, Joshua Coleman, Compass - Denver. REcolorado as distributed by MLS GRID
- $474,9004 bd2 ba2.2k sqft11522 Birch Street, Thornton, CO 80233For SaleMLS ID #8172966, Amanda Hoang, Orchard Brokerage LLC. REcolorado as distributed by MLS GRID
- $415,0003 bd3 ba1.4k sqft1055 E 78th Place, Denver, CO 80229For SaleMLS ID #6363742, Eric Lumsden, RE/MAX Alliance. REcolorado as distributed by MLS GRID
- $439,9504 bd2 ba2.1k sqft697 S Worchester Street, Aurora, CO 80012For SaleMLS ID #5080881, Steve Rottler, RE/MAX Leaders. REcolorado as distributed by MLS GRID
- $495,0004 bd3 ba2.5k sqft16421 E Tennessee Avenue, Aurora, CO 80017For SaleMLS ID #4692902, Kimarie Dixon, Dixon Realty. REcolorado as distributed by MLS GRID
- $409,9003 bd2 ba1.4k sqft21972 E Crestline Place, Aurora, CO 80015For SaleMLS ID #3530746, Lorri Orihuela, Coldwell Banker Global Luxury Denver. REcolorado as distributed by MLS GRID
