Welcome home to this bright and inviting 4 bedroom, 3 bathroom residence designed for comfortable living. Entertain guests in the large, light filled living room with adjoining dining room. Enjoy cozy evenings by the fireplace in the spacious family room. The open floor plan leads you to the dine in kitchen featuring a built-in buffet table, durable LVP flooring, stainless steel appliances and a large, walk-in pantry. The adjacent laundry room adds everyday ease. On the second level, the generous primary suite offers two walk-in closets and a five piece ensuite bathroom along with three additional bedrooms and a spacious, full bathroom. Step outside to the large covered patio and expansive backyard—ideal for peaceful evenings outdoors. Just two blocks from the K–8 elementary school and conveniently located near DIA, E470, the Gaylord of the Rockies, a golf course, parks, shopping and restaurants, this home offers space, comfort, and convenience! The solar panels have been paid off! The interior has just gotten a fresh coat of paint and the carpets and interior have just been professionally cleaned! This home is ready for you to move right in! Set up a showing today!
For sale
Price cut: $15K (10/19)
$475,000
5125 Orleans Court, Denver, CO 80249
4beds
2,154sqft
Single Family Residence
Built in 2003
5,762 Square Feet Lot
$-- Zestimate®
$221/sqft
$-- HOA
What's special
- 44 days
- 375
- 26
Zillow last checked:
Listing updated:
Listed by:
Michelle Betts 720-666-7086,
West and Main Homes Inc
Source: REcolorado as distributed by MLS GRID,MLS#: 8706032
Facts & features
Interior
Bedrooms & bathrooms
- Bedrooms: 4
- Bathrooms: 3
- Full bathrooms: 2
- 1/2 bathrooms: 1
Bedroom
- Features: Primary Suite
- Level: Upper
Bedroom
- Level: Upper
Bedroom
- Level: Upper
Bedroom
- Level: Upper
Bathroom
- Level: Upper
Bathroom
- Features: En Suite Bathroom, Primary Suite
- Level: Upper
Bathroom
- Level: Upper
Family room
- Level: Main
Kitchen
- Description: Dining Space With Built In Buffet Storage Adjoined To The Kitchen.
- Level: Main
Laundry
- Level: Main
Living room
- Description: Combined Living And Dining Space.
- Level: Main
Heating
- Active Solar, Forced Air, Natural Gas
Cooling
- Central Air
Features
- Ceiling Fan(s), Eat-in Kitchen, Five Piece Bath, Kitchen Island, Open Floorplan, Primary Suite, Walk-In Closet(s)
- Flooring: Carpet, Laminate
- Windows: Bay Window(s)
- Has basement: No
- Number of fireplaces: 1
- Fireplace features: Gas, Living Room
Interior area
- Total structure area: 2,154
- Total interior livable area: 2,154 sqft
- Finished area above ground: 2,154
Video & virtual tour
Property
Parking
- Total spaces: 2
- Parking features: Garage - Attached
- Attached garage spaces: 2
Features
- Levels: Two
- Stories: 2
- Patio & porch: Covered, Front Porch, Patio
- Exterior features: Private Yard
- Fencing: Partial
Lot
- Size: 5,762 Square Feet
- Features: Cul-De-Sac, Greenbelt, Level
Details
- Parcel number: 14413006
- Zoning: R-MU-20
- Special conditions: Standard
Construction
Type & style
- Home type: SingleFamily
- Architectural style: Traditional
- Property subtype: Single Family Residence
Materials
- Frame, Vinyl Siding
- Roof: Concrete,Spanish Tile
Condition
- Updated/Remodeled
- Year built: 2003
Details
- Builder name: Oakwood Homes, LLC
- Warranty included: Yes
Utilities & green energy
- Sewer: Public Sewer
- Water: Public
Community & HOA
Community
- Subdivision: Green Valley Ranch
HOA
- Has HOA: Yes
- HOA name: Green Valley Ranch Metro District
- HOA phone: 303-307-3240
Location
- Region: Denver
Financial & listing details
- Price per square foot: $221/sqft
- Tax assessed value: $507,200
- Annual tax amount: $4,717
- Date on market: 9/11/2026
- Listing terms: Cash,Conventional,FHA
- Ownership: Individual
- Road surface type: Paved
Estimated market value
Not available
Estimated sales range
Not available
Not available
Price history
| Date | Event | Price |
|---|---|---|
| 10/19/2026 | Price change | $475,000-3.1%$221/sqft |
Source:  REcolorado as distributed by MLS GRID #8706032 Report a problem REcolorado as distributed by MLS GRID #8706032 Report a problem | ||
| 10/5/2026 | Price change | $490,000-2%$227/sqft |
Source: REcolorado as distributed by MLS GRID #8706032 Report a problem | ||
| 9/11/2026 | Listed for sale | $500,000+35.9%$232/sqft |
Source: REcolorado as distributed by MLS GRID #8706032 Report a problem | ||
| 7/21/2022 | Listing removed | -- |
Source: Zillow Rental Manager Report a problem | ||
| 7/15/2022 | Listed for rent | $2,900+11.5%$1/sqft |
Source: Zillow Rental Manager Report a problem | ||
| 4/29/2021 | Listing removed | -- |
Source: Zillow Rental Manager Report a problem | ||
| 4/24/2021 | Listed for rent | $2,600+18.2%$1/sqft |
Source: Zillow Rental Manager Report a problem | ||
| 3/16/2018 | Sold | $368,000+3.7%$171/sqft |
Source: Public Record Report a problem | ||
| 1/28/2018 | Pending sale | $355,000$165/sqft |
Source: Colorado Home Realty #1657764 Report a problem | ||
| 1/24/2018 | Listed for sale | $355,000+55.7%$165/sqft |
Source: Colorado Home Realty #1657764 Report a problem | ||
| 7/2/2015 | Listing removed | $2,200$1/sqft |
Source: AY Realty LLC Report a problem | ||
| 6/26/2015 | Listed for rent | $2,200$1/sqft |
Source: AY Realty LLC Report a problem | ||
| 11/4/2003 | Sold | $228,000$106/sqft |
Source: Public Record Report a problem | ||
Public tax history
| Year | Property taxes | Tax assessment |
|---|---|---|
| 2025 | $3,902 +3.9% | $35,760 +17.2% |
| 2024 | $3,756 +9.6% | $30,500 -9% |
| 2023 | $3,427 +8.3% | $33,510 +30.2% |
| 2022 | $3,165 -7.3% | $25,740 -2.8% |
| 2021 | $3,412 +1.6% | $26,480 +2.8% |
| 2020 | $3,359 +17.5% | $25,748 -0.7% |
| 2019 | $2,858 | $25,927 +22.8% |
| 2018 | $2,858 -19.4% | $21,110 |
| 2017 | $3,546 +26.7% | $21,110 +22.3% |
| 2016 | $2,798 +49% | $17,260 |
| 2015 | $1,878 0% | $17,260 +45.3% |
| 2014 | $1,878 -6.3% | $11,880 |
| 2013 | $2,004 +8.7% | $11,880 -5.7% |
| 2012 | $1,843 +3.2% | $12,600 |
| 2011 | $1,785 +1% | $12,600 -0.1% |
| 2010 | $1,767 -29.4% | $12,610 |
| 2009 | $2,504 +5.3% | $12,610 -31.3% |
| 2008 | $2,378 +9.9% | $18,350 |
| 2007 | $2,165 +0.6% | $18,350 +3.4% |
| 2006 | $2,151 +7.8% | $17,750 |
| 2005 | $1,995 | $17,750 |
Find assessor info on the county website
Monthly payment
Est. payment
Payment breakdown
Explore the cost of this home by adjusting the details. Changes won't be saved.Climate risks
Neighborhood: Gateway - Green Valley Ranch
Nearby schools
Schools provided by the listing agent
- Elementary: Waller
- Middle: Dr. Martin Luther King
- High: DSST: Green Valley Ranch
- District: Denver 1
Source: REcolorado as distributed by MLS GRID. This data may not be complete. We recommend contacting the local school district to confirm school assignments for this home.

Similar homes
- $460,0004 bd4 ba2.2k sqft19406 E 45th Avenue, Denver, CO 80249For Sale
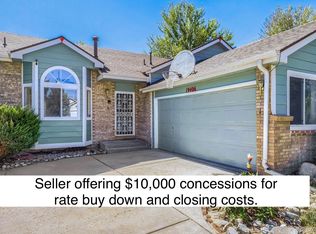
 MLS ID #3423092, Michelle Giblette, eXp Realty, LLC. REcolorado as distributed by MLS GRID
 - $499,9003 bd3 ba2k sqft5577 Jebel Court, Denver, CO 80249For Sale
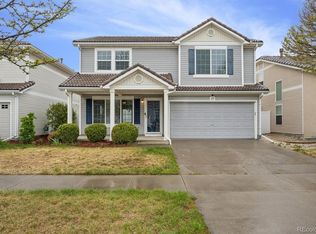 MLS ID #6516070, Gregory Pond, Distinctive Flats LLC. REcolorado as distributed by MLS GRID
 - $560,0004 bd3 ba2.6k sqft21497 E 53rd Place, Denver, CO 80249For Sale
 MLS ID #5869237, Travis Poland, Berkshire Hathaway HomeServices Colorado, LLC - Highlands Ranch Real Estate. REcolorado as distributed by MLS GRID
 - $450,0003 bd3 ba1.4k sqft4145 Netherland Street, Denver, CO 80249For Sale
 MLS ID #4192196, Kaelyn McCann, Astra Real Estate Colorado LLC. REcolorado as distributed by MLS GRID
 - $450,0004 bd3 ba1.6k sqft18646 E 42nd Avenue, Denver, CO 80249For SaleMLS ID #7992235, Tanya Vidal, Jason Mitchell Real Estate Colorado, LLC. REcolorado as distributed by MLS GRID
- $435,0003 bd3 ba1.6k sqft19989 Randolph Place, Denver, CO 80249For SaleMLS ID #6272169, Ken Blevins, Real Broker, LLC DBA Real. REcolorado as distributed by MLS GRID
- $498,5004 bd4 ba2.3k sqft18809 E 66th Avenue, Denver, CO 80249For SaleMLS ID #4737009, Nicolas Martinez, eXp Realty, LLC. REcolorado as distributed by MLS GRID
- $408,9003 bd2 ba1.4k sqft5397 N Argonne Street, Denver, CO 80249For SaleMLS ID #7567175, Trelora Realty Team, Trelora Realty, Inc.. REcolorado as distributed by MLS GRID
- $475,0003 bd2 ba1.4k sqft15090 Bolling Drive, Denver, CO 80239For SaleMLS ID #9836635, Lauren Moore, Guide Real Estate. REcolorado as distributed by MLS GRID
- $484,9004 bd3 ba2.5k sqft16421 E Tennessee Avenue, Aurora, CO 80017For SaleMLS ID #4692902, Kimarie Dixon, Dixon Realty. REcolorado as distributed by MLS GRID
- $524,9003 bd3 ba2.8k sqft5064 Durham Court, Denver, CO 80239For SaleMLS ID #9396344, Murray Shykind, Colorado Home Agents. REcolorado as distributed by MLS GRID
- $460,0003 bd3 ba1.4k sqft233 S New Castle Way, Aurora, CO 80018For SaleMLS ID #6934852, Adam Hochevar, Milehimodern. REcolorado as distributed by MLS GRID
- $425,0002 bd2 ba1.4k sqft5526 Lewiston Street, Denver, CO 80239For SaleMLS ID #5963639, Jean Theobald, RE/MAX Professionals. REcolorado as distributed by MLS GRID
- $465,0003 bd3 ba1.5k sqft14431 E 102nd Avenue, Commerce City, CO 80022For SaleMLS ID #8624124, Melissa Breese, Keller Williams Preferred Realty. REcolorado as distributed by MLS GRID
- $469,0003 bd3 ba1.6k sqft14844 E 117th Avenue, Commerce City, CO 80603For SaleMLS ID #8913457, Rachel Kennedy, The Kennedy Home Group. REcolorado as distributed by MLS GRID
- $555,0003 bd3 ba2.3k sqft3856 Fultondale Street, Aurora, CO 80019For SaleMLS ID #8692917, Eric Barojas, Blue Pebble Homes. REcolorado as distributed by MLS GRID
- $509,9004 bd3 ba2.2k sqft27104 E Archer Avenue, Aurora, CO 80018For SaleMLS ID #5682100, James Crocker, Crocker Realty, LLC. REcolorado as distributed by MLS GRID
- $575,0003 bd3 ba2.3k sqft17919 E 99th Place, Commerce City, CO 80022For SaleMLS ID #2246871, ShaTerra Leonard, Keyrenter Property Management Denver. REcolorado as distributed by MLS GRID
- $525,0003 bd3 ba1.9k sqft14883 E Maple Place, Aurora, CO 80012For SaleMLS ID #4026868, Jessica Troncoso, Troncoso Realty. REcolorado as distributed by MLS GRID
- $535,0004 bd3 ba1.9k sqft25662 E Bayaud Place, Aurora, CO 80018For SaleMLS ID #3852267, Brandy Elias, Orchard Brokerage LLC. REcolorado as distributed by MLS GRID
