Natural light and an effortless sense of flow define this inviting Adonea residence, where comfortable interiors connect to an expansive backyard designed for enjoying Colorado’s outdoor lifestyle. A charming stone-accented exterior opens to a bright main level with an easy, open flow and thoughtful architectural details. The front living space is framed by classic wall molding and flows effortlessly into the kitchen and dining area, where hardwood floors add warmth throughout. The kitchen features abundant cabinetry, hard-surface countertops, stainless steel appliances and a large pantry, while sliding glass doors extend the living space outdoors. A convenient powder room and main-floor laundry complete the level. Upstairs, the spacious primary suite offers a peaceful retreat with a walk-in closet and en-suite bath with dual sinks. Two additional bedrooms and a full bath provide flexibility for guests, a home office or additional living space. Outside, an expansive fenced backyard creates an impressive extension of the home, offering a large lawn, patio and shade sail with plenty of room to gather, play or simply enjoy Colorado’s sunshine. An attached two-car garage adds everyday convenience. Beyond the home, Adonea offers a community pool, clubhouse, parks, playgrounds and trails woven throughout the neighborhood. Ideally positioned with convenient access to Buckley Space Force Base, E-470, I-70 and Denver International Airport, this home pairs comfortable everyday living with connection to some of the area’s most important destinations.
Coming soon 10/08
$460,000
233 S New Castle Way, Aurora, CO 80018
3beds
1,439sqft
Single Family Residence
Built in 2014
10,149 Square Feet Lot
$-- Zestimate®
$320/sqft
$45/mo HOA
What's special
- 1 day
- 67
- 12
Zillow last checked:
Listing updated:
Listed by:
Adam Hochevar 970-314-3075 Adam@milehimodern.com,
Milehimodern
Source: REcolorado as distributed by MLS GRID,MLS#: 6934852
Facts & features
Interior
Bedrooms & bathrooms
- Bedrooms: 3
- Bathrooms: 3
- Full bathrooms: 2
- 1/2 bathrooms: 1
- Main level bathrooms: 1
Bedroom
- Description: Spacious Primary Retreat With Ceiling Fan, En-Suite Bath And Generous Walk-In Closet.
- Features: Primary Suite
- Level: Upper
Bedroom
- Description: Bright Secondary Bedroom With Natural Light, Ceiling Fan And Closet.
- Level: Upper
Bedroom
- Description: Comfortable Secondary Bedroom Offering Flexibility For Guests, A Home Office Or Additional Living Space.
- Level: Upper
Bathroom
- Description: Convenient Main-Level Powder Bath.
- Level: Main
Bathroom
- Description: En-Suite Primary Bath Featuring Dual Sinks And Direct Access To The Walk-In Closet.
- Features: En Suite Bathroom, Primary Suite
- Level: Upper
Bathroom
- Description: Full Secondary Bath Conveniently Serving The Upper-Level Bedrooms.
- Level: Upper
Dining room
- Description: Open Dining Area With Hardwood Flooring And Sliding Glass Doors Providing Direct Access To The Backyard And Patio.
- Level: Main
Kitchen
- Description: Warm Wood Cabinetry, Generous Hard-Surface Counter Space, Stainless Steel Appliances, Hardwood Flooring And A Large Pantry.
- Level: Main
Laundry
- Description: Dedicated Main-Level Laundry Conveniently Positioned Near The Kitchen And Garage.
- Level: Main
Living room
- Description: Bright Living Space With Decorative Wall Molding, Ceiling Fan And An Open Connection To The Kitchen And Dining Areas.
- Level: Main
Heating
- Forced Air
Cooling
- Central Air
Appliances
- Included: Dishwasher, Dryer, Microwave, Range, Refrigerator, Washer
- Laundry: In Unit
Features
- Ceiling Fan(s), Laminate Counters, Pantry, Primary Suite, Solid Surface Counters, Walk-In Closet(s)
- Flooring: Carpet, Vinyl, Wood
- Windows: Double Pane Windows, Window Coverings
- Basement: Crawl Space
Interior area
- Total structure area: 1,439
- Total interior livable area: 1,439 sqft
- Finished area above ground: 1,439
Video & virtual tour
Property
Parking
- Total spaces: 2
- Parking features: Concrete, Dry Walled, Insulated Garage, Lighted
- Attached garage spaces: 2
Features
- Levels: Two
- Stories: 2
- Patio & porch: Covered, Front Porch
- Exterior features: Private Yard, Rain Gutters
- Fencing: Full
Lot
- Size: 10,149 Square Feet
- Features: Landscaped, Sprinklers In Front, Sprinklers In Rear
Details
- Parcel number: 034667946
- Special conditions: Standard
Construction
Type & style
- Home type: SingleFamily
- Architectural style: Traditional
- Property subtype: Single Family Residence
Materials
- Frame
- Roof: Composition
Condition
- Year built: 2014
Utilities & green energy
- Electric: 220 Volts
- Sewer: Public Sewer
- Water: Public
- Utilities for property: Cable Available, Electricity Connected, Internet Access (Wired), Natural Gas Connected, Phone Available
Community & HOA
Community
- Subdivision: Adonea
HOA
- Has HOA: Yes
- Amenities included: Park, Playground, Pool, Trail(s)
- HOA fee: $135 quarterly
- HOA name: Adonia by Brightstar
- HOA phone: 303-952-4004
Location
- Region: Aurora
Financial & listing details
- Price per square foot: $320/sqft
- Tax assessed value: $485,900
- Annual tax amount: $4,811
- Date on market: 10/8/2026
- Listing terms: Cash,Conventional,Other,VA Loan
- Exclusions: Sellers Personal Property
- Ownership: Individual
- Electric utility on property: Yes
- Road surface type: Paved
Estimated market value
Not available
Estimated sales range
Not available
Not available
Price history
| Date | Event | Price |
|---|---|---|
| 8/2/2023 | Sold | $500,000+111.8%$347/sqft |
Source: Public Record Report a problem | ||
| 1/30/2021 | Listing removed | -- |
Source: Zillow Rental Manager Report a problem | ||
| 12/20/2020 | Price change | $2,150-2.1%$1/sqft |
Source: Owner Report a problem | ||
| 12/1/2020 | Price change | $2,195+2.1%$2/sqft |
Source: Owner Report a problem | ||
| 11/21/2020 | Listed for rent | $2,150$1/sqft |
Source: Owner Report a problem | ||
| 6/30/2014 | Sold | $236,100$164/sqft |
Source: Public Record Report a problem | ||
Public tax history
| Year | Property taxes | Tax assessment |
|---|---|---|
| 2025 | $4,739 +2% | $30,369 -6.4% |
| 2024 | $4,645 +24.4% | $32,455 -11.1% |
| 2023 | $3,734 -3% | $36,491 +50.1% |
| 2022 | $3,849 | $24,318 -2.8% |
| 2021 | -- | $25,018 +3.4% |
| 2020 | $4,245 +6.2% | $24,203 |
| 2019 | $3,997 | -- |
| 2018 | $3,997 +8% | $21,607 |
| 2017 | $3,699 | $21,607 +12.4% |
| 2016 | -- | $19,215 |
| 2015 | -- | $19,215 +685.9% |
| 2014 | $3,164 +669.5% | $2,445 -39.9% |
| 2013 | $411 | $4,070 |
| 2012 | -- | $4,070 |
| 2011 | $578 +6.1% | $4,070 |
| 2010 | $545 -30.2% | $4,070 +5.4% |
| 2009 | $781 | $3,860 -32.8% |
| 2008 | -- | $5,742 |
| 2007 | -- | $5,742 |
Find assessor info on the county website
Monthly payment
Est. payment
Payment breakdown
Explore the cost of this home by adjusting the details. Changes won't be saved.Climate risks
Neighborhood: Adonea
Nearby schools
Schools provided by the listing agent
- Elementary: Vista Peak
- Middle: Vista Peak
- High: Vista Peak
- District: Adams-Arapahoe 28J
Source: REcolorado as distributed by MLS GRID. This data may not be complete. We recommend contacting the local school district to confirm school assignments for this home.


Similar homes
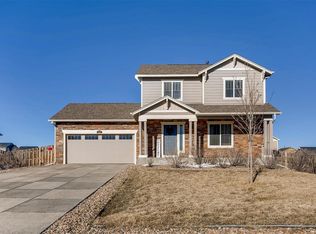
- $475,0003 bd3 ba1.8k sqft25562 E Cedar Place, Aurora, CO 80018For Sale

 MLS ID #7774811, Alex Johnson, Atlas Real Estate Group. REcolorado as distributed by MLS GRID
 - $450,0003 bd3 ba1.4k sqft25830 E Byers Place, Aurora, CO 80018For Sale
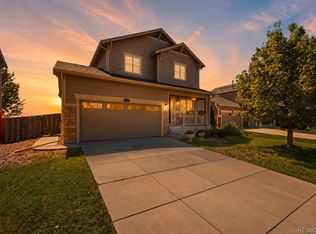 MLS ID #5265325, Sepehr Ighani, Keller Williams DTC. REcolorado as distributed by MLS GRID
 - $470,0003 bd2 ba1.5k sqft230 S Langdale Court, Aurora, CO 80018For Sale
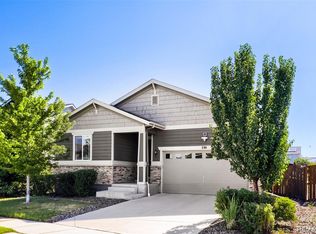 MLS ID #4368680, Stacy Boone Harrison, Angel Oak Realty Group LLC. REcolorado as distributed by MLS GRID
 - $477,0003 bd2 ba1.4k sqft200 S Langdale Court, Aurora, CO 80018For Sale
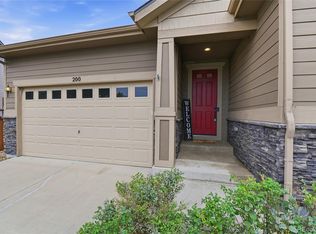 MLS ID #3541887, Jera Brackman, City Lights Realty. REcolorado as distributed by MLS GRID
 - $465,0002 bd3 ba1.3k sqft26356 E Byers Place, Aurora, CO 80018For SaleMLS ID #7313994, Alla Shulman, HomeSmart. REcolorado as distributed by MLS GRID
- $459,9003 bd3 ba1.8k sqft221 S Oak Hill Street, Aurora, CO 80018For SaleMLS ID #3481851, Marla Strick, RE/MAX Professionals. REcolorado as distributed by MLS GRID
- $525,0003 bd3 ba1.8k sqft206 S Kewaunee Way, Aurora, CO 80018For SaleMLS ID #3193882, Heather Wilson, eXp Realty, LLC. REcolorado as distributed by MLS GRID
- $460,0002 bd2 ba1.4k sqft25644 E Byers Drive, Aurora, CO 80018For SaleMLS ID #8694924, Sherise Chism, Redfin Corporation. REcolorado as distributed by MLS GRID
- $475,0003 bd2 ba1.8k sqft26770 E Cedar Avenue, Aurora, CO 80018For SaleMLS ID #6448758, Alex Johnson, Atlas Real Estate Group. REcolorado as distributed by MLS GRID
- $505,0003 bd2 ba2k sqft257 S Scottsburg Court, Aurora, CO 80018For SaleMLS ID #6777500, Frenchie Lacy, Lacy's Realty LLC. REcolorado as distributed by MLS GRID
- $485,0004 bd2 ba1.7k sqft26772 E Ellsworth Ave, Aurora, CO 80018For Sale
 MLS ID #1061957, Memory Hogan, Real. IRES as distributed by MLS GRID
 - $459,9993 bd2 ba1.7k sqft121 S Vandriver Way, Aurora, CO 80018For SaleMLS ID #4902376, Christopher Naggar, Engel & Volkers Denver. REcolorado as distributed by MLS GRID
- $485,0003 bd2 ba1.8k sqft27227 E Maple Avenue, Aurora, CO 80018For SaleMLS ID #8765002, Courtney Olson, Real Broker, LLC DBA Real. REcolorado as distributed by MLS GRID
- $520,0004 bd3 ba1.9k sqft25586 E Maple Avenue, Aurora, CO 80018For SaleMLS ID #6160527, Mary Ann Hinrichsen, RE/MAX Professionals. REcolorado as distributed by MLS GRID
- $474,9003 bd3 ba1.4k sqft1172 S Coolidge Cir, Aurora, CO 80018For Sale
 MLS ID #9184115, Amy Garcia ABR GRI MRP , Your Castle Real Estate LLC. elevateMLS
 - $440,0003 bd3 ba1.4k sqft27473 E 1st Place, Aurora, CO 80018For SaleMLS ID #1996057, Devon Martin, Keller Williams Realty Urban Elite. REcolorado as distributed by MLS GRID
- $385,0002 bd3 ba1.1k sqft211 S Oak Hill Street, Aurora, CO 80018For SaleMLS ID #6508651, Mikey Osei, HomeSmart. REcolorado as distributed by MLS GRID
