Skip main navigation
Off market
  • $587,200

    126 S Vandriver Way, Aurora, CO 80018

    3beds
    2,118sqft
    Single Family Residence
    Built in 2022
    10,528 Square Feet Lot
    $587,200 Zestimate®
    $277/sqft
    $3,335 Estimated rent

    Home value

    $587,200

    $558,000 - $617,000

    $3,335/mo

    Zestimate® history
    Loading
    Loading...

    Owner options

    List your home for rent

    $3,335/mo

    Rent Zestimate®

    Find your next renter with Zillow Rental Manager. Plus, with online applications, you can quickly screen prospective tenants – for free.

    Learn more

    $3,335/mo

    Rent Zestimate®

    Refinance and save

    $3,406/mo

    Est. payment

    Refinancing to a lower rate could help reduce your monthly payments and save thousands over the life of the loan.

    See today's rates

    $3,406/mo

    Est. payment

    Explore your selling options

    Work with a Zillow partner agent

    Leverage their expertise and Zillow's premium Showcase listings to get your home seen by more buyers.

    Get started

    List with your own agent

    Get your home in front of millions of buyers by listing it on Zillow.

    Learn how to do it

    Sell it yourself

    Take full control of how buyers see your home on Zillow by listing For Sale by Owner (FSBO).

    List your home

    What's special

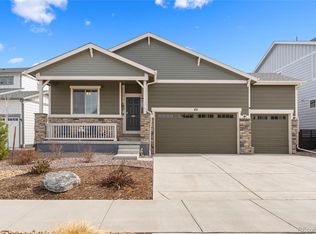
    Welcome to a home that feels special from the moment you arrive where everything is negotiable. Set on one of the larger lots in the neighborhood, this property is surrounded by mature maple trees and well designed landscaping, creating an inviting first impression that carries throughout the home. Inside, the thoughtful layout offers comfort, flexibility, and room to live the way you want. Generously sized bedrooms and ample closet space make everyday living easy, while multiple living areas provide space to relax, work, or entertain. On cool evenings, the cozy living room with its warm glow from the electric fireplace offers the perfect spot to unwind. The kitchen serves as the true heart of the home, featuring a spacious island and sleek quartz countertops ideal for cooking, gathering, and hosting. Upstairs, a bright loft with mountain views adds an extra retreat great for reading, lounging, or movie nights. The primary suite provides a peaceful getaway with its ensuite bath and large walk in closet. Two additional bedrooms offer versatility for guests, work from home needs, or hobbies. Outside, the expansive backyard gives you plenty of room to garden, relax, or play with pets. A rare three car garage adds exceptional convenience and storage perfect for vehicles, outdoor gear, or seasonal decor. Life in this community extends far beyond your front door. Enjoy resort style amenities including a clubhouse with fitness center, sparkling pool, parks, trails, and basketball courts. Residents also appreciate neighborhood food trucks, community events, and year round gatherings that foster a welcoming, connected atmosphere. With quick access to E 470, DIA, shopping, restaurants, and more, you'll have everything you need just minutes away. Discover a rental home that offers comfort, style, convenience, and community all in one exceptional place. HOA fee covers trash, other basic utilities will be covered by renter.

    This property is off market, which means it's not currently listed for sale or rent on Zillow. This may be different from what's available on other websites or public sources.

    Zillow last checked:

    Listing updated:

    Source: Zillow Rentals

    Facts & features

    Interior

    Bedrooms & bathrooms
    • Bedrooms: 3
    • Bathrooms: 3
    • Full bathrooms: 3
    Heating
    • Forced Air
    Cooling
    • Central Air
    Appliances
    • Included: Dishwasher, Dryer, Microwave, Oven, Washer
    • Laundry: In Unit
    Features
    • Walk In Closet
    • Flooring: Carpet, Hardwood
    Interior area
    • Total interior livable area: 2,118 sqft

    Property

    Parking
    • Parking features: Attached, Off Street
    • Has attached garage: Yes
    • Details: Contact manager
    Features
    • Exterior features: Heating system: Forced Air, Walk In Closet
    Lot
    • Size: 10,528 Square Feet
    Details
    • Parcel number: 197709413014

    Construction

    Type & style
    • Home type: SingleFamily
    • Property subtype: Single Family Residence
    Materials
    • Wood Siding
    Condition
    • Year built: 2022

    Community & HOA

    Community
    • Deposit fee: $7,000
    Location
    • Region: Aurora

    Financial & listing details

    • Price per square foot: $277/sqft
    • Tax assessed value: $570,700
    • Annual tax amount: $6,107
    • Date on market: 3/23/2026
    • Date available: 05/06/2026
    • Lease term: 1 Year

    Price history

    DateEventPrice
    5/20/2026Listing removed$3,610$2/sqft
    Source: Zillow Rentals Report a problem
    3/30/2026Price change$3,610-2.7%$2/sqft
    Source: Zillow Rentals Report a problem
    3/25/2026Price change$3,709-2.5%$2/sqft
    Source: Zillow Rentals Report a problem
    3/23/2026Listed for rent$3,805$2/sqft
    Source: Zillow Rentals Report a problem
    4/13/2023Sold$566,000$267/sqft
    Source: Public Record Report a problem

    Public tax history

    YearProperty taxesTax assessment
    2025$6,107 +3%$35,669 +0.8%
    2024$5,929 +51.6%$35,376 -10.3%
    2023$3,911 +365434.5%$39,440 +70.8%
    2022$1 $23,087
    Find assessor info on the county website

    Neighborhood: Starfall Horizon

    Nearby schools

    GreatSchools rating
    Get a cash offer in 3 minutes
    Find out how much your home could sell for in as little as 3 minutes with a no-obligation cash offer.
    Estimated market value
    $587,200
    Get a cash offer in 3 minutes
    Find out how much your home could sell for in as little as 3 minutes with a no-obligation cash offer.
    Estimated market value
    $587,200