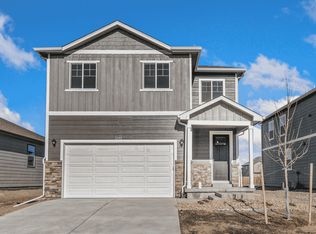
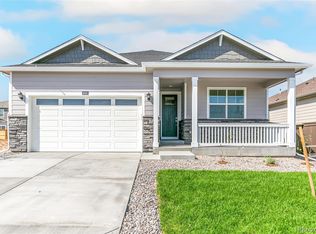
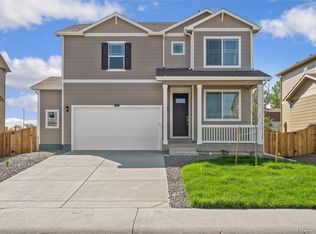
The Henley floorplan at 651 N. Allium Street, in Watkins, CO is the perfect new home in the Sky Ranch community. This spacious two-story home features 5 bedrooms, 3 baths, 2 car garage, and 2,652 sq. ft. When you first enter the home, there is a main level study and a guest bathroom conveniently located along the front entry way. The kitchen provides plenty of space with a walk-in pantry, white cabinetry with crown molding, beautiful granite kitchen counters, stainless gas range, microwave, dishwasher, and laminate wood floors on most of main level. Flowing from the kitchen is the dining nook, with access to the backyard and the great room. Upstairs you will find a loft, spacious bedrooms, bathrooms, walk-in closets, walk-in laundry room, two linen closets and spacious hallways. The primary bedroom includes an attached bathroom, with a double vanity sink, a separate toilet space, and expansive walk-in closet with added storage space. We offer an extensive list of features in our homes such as 8' front door, 2 panel interior doors, A/C, tankless water heater,8' tall garage doors with Smart openers plus Smart Home features such as Smart speaker, video doorbell, Smart thermostat, Smart lighting and more. **Photos are not of the actual home and are for representation purposes only. Finishes and appliances may vary.
This property is not currently displayed as for sale or rent on Zillow. This may be different from what's on other websites or public sources.