Welcome to this exceptional end-unit townhome in Sky Ranch, showcasing high-end finishes, abundant natural light & beautiful mountain views! Wake up each morning to changing scenery as the mountains take on a new look with every season and shifting weather. The open-concept main level is bright & inviting, with upgraded wood shelving throughout & custom built-ins surrounding the fireplace in the living room, adding both character & functionality. The stunning kitchen features a beautiful waterfall-edge countertop, while upgraded metal stair railings provide an elevated architectural detail. Step outside to a beautifully finished backyard designed for relaxing & entertaining. Enjoy the peaceful mountain views from the raised patio & included gazebo, complete with lighting, or gather around the fire on cooler evenings. The yard also features an irrigation system, grass, rock landscaping & a dedicated barbecue platform. The fully finished garage offers epoxy flooring, painted walls, new lighting, and is wired with a 220V outlet ready for an EV charger for convenient at-home charging. The unfinished basement provides valuable flexibility to create additional living space, a home gym, office, or whatever best suits your needs. An upcoming community gym nearby adds another exciting amenity to the neighborhood. Ideally located with easy access to I-70, E-470 & Denver International Airport, this move-in-ready home combines elevated finishes, outdoor living, mountain views & everyday convenience!
For sale
$585,000
28788 E 6th Place, Watkins, CO 80137
3beds
2,845sqft
Townhouse
Built in 2025
-- sqft lot
$579,200 Zestimate®
$206/sqft
$133/mo HOA
What's special
- 12 days
- 72
- 5
Zillow last checked:
Listing updated:
Listed by:
Stephen Bernauer 303-909-6714 stephen.bernauer@redfin.com,
Redfin Corporation
Source: REcolorado as distributed by MLS GRID,MLS#: 6753217
Facts & features
Interior
Bedrooms & bathrooms
- Bedrooms: 3
- Bathrooms: 3
- Full bathrooms: 1
- 3/4 bathrooms: 1
- 1/2 bathrooms: 1
- Main level bathrooms: 1
Bedroom
- Description: Mountain Views, Carpet Floors, Walk-In Closet, En-Suite Bath
- Features: Primary Suite
- Level: Upper
- Area: 224 Square Feet
- Dimensions: 14 x 16
Bedroom
- Description: Carpet Floors
- Level: Upper
- Area: 143 Square Feet
- Dimensions: 11 x 13
Bedroom
- Description: Carpet Floors
- Level: Upper
- Area: 144 Square Feet
- Dimensions: 12 x 12
Bathroom
- Description: Pedestal Sink
- Level: Main
- Area: 25 Square Feet
- Dimensions: 5 x 5
Bathroom
- Description: Dual Sinks With Quartz Countertops, Walk-In Shower, Tile Floors
- Features: En Suite Bathroom, Primary Suite
- Level: Upper
- Area: 81 Square Feet
- Dimensions: 9 x 9
Bathroom
- Description: Dual Sinks With Quartz Countertops, Tub/Shower Combination, Tile Floors
- Level: Upper
- Area: 60 Square Feet
- Dimensions: 6 x 10
Dining room
- Description: Door To Yard, Lvp Floors
- Level: Main
- Area: 140 Square Feet
- Dimensions: 14 x 10
Kitchen
- Description: Stainless Appliances, Gas Range, Quartz Countertops, Pantry, Center Eat-In Island, Door To Garage
- Level: Main
- Area: 144 Square Feet
- Dimensions: 9 x 16
Laundry
- Description: Tile Floors, Shelving
- Level: Upper
- Area: 42 Square Feet
- Dimensions: 6 x 7
Living room
- Description: Open Concept, Fireplace, Built-In Shelving, Lvp Floors
- Level: Main
- Area: 154 Square Feet
- Dimensions: 14 x 11
Loft
- Description: Carpet Floors
- Level: Upper
- Area: 378 Square Feet
- Dimensions: 18 x 21
Office
- Description: French Door Entry, Lvp Floors
- Level: Main
- Area: 120 Square Feet
- Dimensions: 10 x 12
Heating
- Forced Air, Natural Gas
Cooling
- Central Air
Appliances
- Included: Dishwasher, Microwave, Oven, Range
- Laundry: In Unit
Features
- Eat-in Kitchen, High Ceilings, High Speed Internet, Kitchen Island, Open Floorplan, Pantry, Quartz Counters, Radon Mitigation System, Smart Thermostat, Solid Surface Counters, Walk-In Closet(s)
- Flooring: Carpet, Tile, Vinyl
- Basement: Bath/Stubbed,Daylight,Sump Pump,Unfinished
- Number of fireplaces: 1
- Fireplace features: Gas, Living Room
- Common walls with other units/homes: End Unit,1 Common Wall
Interior area
- Total structure area: 2,845
- Total interior livable area: 2,845 sqft
- Finished area above ground: 2,005
- Finished area below ground: 0
Property
Parking
- Total spaces: 2
- Parking features: Concrete, Floor Coating
- Attached garage spaces: 2
Features
- Levels: Two
- Stories: 2
- Patio & porch: Covered, Patio
- Exterior features: Dog Run, Lighting, Private Yard, Rain Gutters, Smart Irrigation
- Fencing: Full
- Has view: Yes
- View description: Mountain(s)
Lot
- Features: Sprinklers In Front
Details
- Parcel number: 035542351
- Special conditions: Standard
Construction
Type & style
- Home type: Townhouse
- Property subtype: Townhouse
- Attached to another structure: Yes
Materials
- Vinyl Siding
- Roof: Composition
Condition
- Year built: 2025
Utilities & green energy
- Electric: 110V, 220 Volts, 220 Volts in Garage
- Sewer: Public Sewer
- Water: Public
- Utilities for property: Cable Available, Electricity Connected, Internet Access (Wired), Natural Gas Connected, Phone Available
Green energy
- Energy efficient items: Appliances, Construction, HVAC, Insulation, Thermostat
Community & HOA
Community
- Security: Radon Detector, Security System
- Subdivision: Sky Ranch
HOA
- Has HOA: Yes
- Amenities included: Park, Playground
- Services included: Exterior Maintenance w/out Roof, Irrigation, Road Maintenance, Sewer, Snow Removal
- HOA fee: $74 monthly
- HOA name: Sky Ranch Maintenance Association
- HOA phone: 303-420-4433
- Second HOA fee: $59 monthly
- Second HOA name: Sky Ranch Community Authority/CAB
- Second HOA phone: 303-439-6029
Location
- Region: Watkins
Financial & listing details
- Price per square foot: $206/sqft
- Tax assessed value: $71,442
- Annual tax amount: $3,547
- Date on market: 9/24/2026
- Listing terms: Cash,Conventional,FHA,VA Loan
- Exclusions: Seller's Personal Property. Washer, Dryer, Refrigerator, And Outdoor Furniture Are Excluded And Available For Purchase Separately.
- Ownership: Individual
- Electric utility on property: Yes
- Road surface type: Alley Paved, Paved
Estimated market value
$579,200
$550,000 - $608,000
$3,380/mo
Price history
| Date | Event | Price |
|---|---|---|
| 9/24/2026 | Listed for sale | $585,000-9.9%$206/sqft |
Source:  REcolorado as distributed by MLS GRID #6753217 Report a problem REcolorado as distributed by MLS GRID #6753217 Report a problem | ||
| 9/5/2026 | Listing removed | -- |
Source: Owner Report a problem | ||
| 7/30/2026 | Listed for sale | $649,000+24%$228/sqft |
Source: Owner Report a problem | ||
| 10/17/2025 | Sold | $523,466$184/sqft |
Source: Public Record Report a problem | ||
Public tax history
| Year | Property taxes | Tax assessment |
|---|---|---|
| 2025 | $3,847 +662.1% | $19,289 -6.5% |
| 2024 | $505 | $20,624 |
Find assessor info on the county website
Monthly payment
Est. payment
Payment breakdown
Explore the cost of this home by adjusting the details. Changes won't be saved.Climate risks
Neighborhood: 80137
Nearby schools
Schools provided by the listing agent
- Elementary: Bennett
- Middle: Bennett
- High: Bennett
- District: Bennett 29-J
Source: REcolorado as distributed by MLS GRID. This data may not be complete. We recommend contacting the local school district to confirm school assignments for this home.
Similar homes
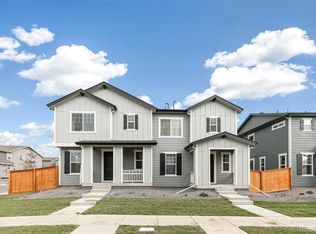
- $665,0004 bd4 ba3.4k sqft28372 E 7th Avenue, Watkins, CO 80137For Sale
 MLS ID #3952236, Cristian Camacho, eXp Realty, LLC. REcolorado as distributed by MLS GRID
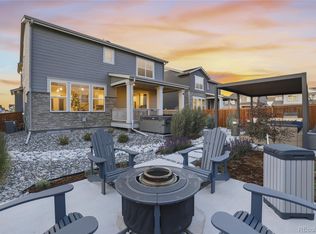
 - $525,0003 bd3 ba2k sqft27900 E 6th Place, Aurora, CO 80018For Sale
 MLS ID #2123982, Melissa Massey, Massey Real Estate Group LLC. REcolorado as distributed by MLS GRID
 - $475,0003 bd2 ba1.5k sqft27884 E 9th Lane, Aurora, CO 80018For Sale
 MLS ID #5410297, Nick Gustafson, Coldwell Banker Realty 24. REcolorado as distributed by MLS GRID
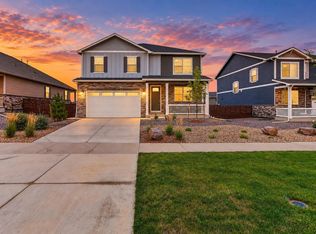
 - $599,9005 bd3 ba2.6k sqft27671 E Byers Ave, Aurora, CO 80018For Sale
 MLS ID #1068354, Dan Gerlock, Coldwell Banker Realty- Denver Central. IRES as distributed by MLS GRID
 - $525,0004 bd3 ba2.6k sqft27536 E Byers Place, Aurora, CO 80018For SaleMLS ID #5123446, Nicole Ryan, Orchard Brokerage LLC. REcolorado as distributed by MLS GRID
- $595,0003 bd3 ba3k sqft8270 S Jackson Gap Court, Aurora, CO 80016For SaleMLS ID #7340243, Heidi Stiteler, Coldwell Banker Global Luxury Denver. REcolorado as distributed by MLS GRID
- $499,0002 bd2 ba1.6k sqft639 N Waterloo Court, Aurora, CO 80018For SaleMLS ID #5430177, Jody A OBrien, HomeSmart. REcolorado as distributed by MLS GRID
- $589,0003 bd3 ba4.1k sqft4403 N Picadilly Court, Aurora, CO 80019For SaleMLS ID #2640578, Chris Elsom, Kentwood Real Estate Cherry Creek. REcolorado as distributed by MLS GRID
- $579,9504 bd3 ba2.7k sqft6026 N Orleans Street, Aurora, CO 80019For SaleMLS ID #1964214, Joe Hildebrand, RE/MAX Professionals. REcolorado as distributed by MLS GRID
- $599,9004 bd4 ba2.9k sqft10622 Truckee Street, Commerce City, CO 80022For SaleMLS ID #5809159, Madalene Cowger, eXp Realty, LLC. REcolorado as distributed by MLS GRID
- $380,0003 bd2 ba1.4k sqft27602 E 1st Avenue, Aurora, CO 80018For SaleMLS ID #9200787, Peter Psotny, MB Colorado Home Sales Inc. REcolorado as distributed by MLS GRID
- $595,0003 bd3 ba2.3k sqft5037 N Quemoy Street, Aurora, CO 80019For SaleMLS ID #4295957, Jeff VanDerhule, Kentwood Real Estate City Properties. REcolorado as distributed by MLS GRID
- $590,0003 bd3 ba1.8k sqft20919 E Quincy Drive, Aurora, CO 80015For SaleMLS ID #6369089, Christina Epling, eXp Realty, LLC. REcolorado as distributed by MLS GRID
- $585,0004 bd4 ba3k sqft6567 N Ceylon Street, Denver, CO 80249For SaleMLS ID #7666374, Wisdom Real Estate, Wisdom Real Estate. REcolorado as distributed by MLS GRID
- $550,0003 bd3 ba3.4k sqft4524 N Picadilly Court, Aurora, CO 80019For SaleMLS ID #2443232, Nicolette Thomas, Compass Colorado, LLC - Boulder. REcolorado as distributed by MLS GRID
- $600,0003 bd3 ba2.8k sqft8973 Birch Run Lane, Parker, CO 80134For SaleMLS ID #7460950, Team Lassen, MB Team Lassen. REcolorado as distributed by MLS GRID
- $550,0004 bd4 ba2.1k sqft1976 S Fultondale Ct, Aurora, CO 80018For Sale
 MLS ID #1045729, Carol Dilk, Realty ONE Group Platinum Elite. elevateMLS
 - $549,0003 bd3 ba1.7k sqft5167 Clinton Street, Denver, CO 80238For SaleMLS ID #3723942, Laura Fuller, Compass - Denver. REcolorado as distributed by MLS GRID
- $529,9005 bd3 ba2.3k sqft212 S Uriah Street, Aurora, CO 80018New ConstructionMLS ID #7396701, Fernanda Haro, Guide Real Estate. REcolorado as distributed by MLS GRID
- $609,0003 bd4 ba2.8k sqft10312 Tall Oaks Circle, Parker, CO 80134For SaleMLS ID #3487297, Elizabeth Craft, Coldwell Banker Realty 44. REcolorado as distributed by MLS GRID
