Best value (priced below market) - Great Location - Quick Possession. Located in a quiet cul-de-sac, this beautiful, paired ranch plan in Whispering Pines features 3 bedrooms (2 main / 1 bsmt - conforming), 3 baths, living room, dining space, open kitchen, main floor office, finished basement (family room, bedroom, bathroom, utility room) and 2 car garage. Meticulously maintained - pride of ownership shines throughout. The open concept makes this home great for entertaining. The finished basement is perfect for guests or that teen wanting their own space. Feels like a single family home. Low maintenance living - just lock up and go. Beautiful hardwood floors in the main living spaces, carpeting in the basement and bedrooms; stainless steel appliances, slab granite counters & kitchen island and more. The many windows allow the natural light to cascade in - bright and cheerful. Cozy up to the gas fireplace w/tile surround in the living room. Close to dining, shopping, entertainment and other amenities. Don't miss your opportunity. Welcome Home!
For sale
Price cut: $29.9K (6/22)
$599,000
8270 S Jackson Gap Court, Aurora, CO 80016
3beds
3,042sqft
:
Get pre-qualified$4,267/mo
Duplex
Built in 2019
3,659 Square Feet Lot
$-- Zestimate®
$197/sqft
$565/mo HOA
What's special
- 121 days |
- 1,034 |
- 43 |
Zillow last checked:
Listing updated:
Listed by:
Tom Ullrich 303-910-8436 tomrman@aol.com,
RE/MAX Professionals
Source: REcolorado as distributed by MLS GRID,MLS#: 8090507
Facts & features
Interior
Bedrooms & bathrooms
- Bedrooms: 3
- Bathrooms: 3
- Full bathrooms: 1
- 3/4 bathrooms: 2
- Main level bathrooms: 2
- Main level bedrooms: 2
Bedroom
- Description: Primary Bedroom: Carpeting, Ceiling Fan, Tray Ceiling, Large Window W/Blind, Primary Bath
- Features: Primary Suite
- Level: Main
- Area: 207.4 Square Feet
- Dimensions: 12.2 x 17
Bedroom
- Description: Bedroom 2: Carpeting, Large Window W/Blind, High Ceiling, Neutral Tones
- Level: Main
- Area: 131.3 Square Feet
- Dimensions: 10.1 x 13
Bedroom
- Description: Bedroom 3: Conforming, Carpeting, Tray Ceiling, Egress Window, Neutral Tones
- Level: Basement
- Area: 224.14 Square Feet
- Dimensions: 13.1 x 17.11
Bathroom
- Description: Primary Bath: Tile Floor, Dual Vanity, Step In Shower W/Sliding Glass Door Closure, Walk-In Closet, Neutral Tones
- Features: Primary Suite
- Level: Main
- Area: 51.84 Square Feet
- Dimensions: 7.2 x 7.2
Bathroom
- Description: Tile Floor, Single Vanity, Neutral Tones
- Level: Main
- Area: 60.9 Square Feet
- Dimensions: 7 x 8.7
Bathroom
- Description: Tile Floor, Single Vanity, Step In Shower W/Glass Sliding Door, Neutral Tones
- Level: Basement
- Area: 69.58 Square Feet
- Dimensions: 7.1 x 9.8
Dining room
- Description: Hardwood Floor, Sliding Door Access To Rear Covered Deck, Chandelier, Open To Kitchen
- Level: Main
- Area: 124.3 Square Feet
- Dimensions: 11 x 11.3
Family room
- Description: Carpeting, Recessed Lighting, Windows On Two Sides, Sliding Door Walkout Access To Covered Patio, Neutral Tones
- Level: Basement
- Area: 775.9 Square Feet
- Dimensions: 25.11 x 30.9
Kitchen
- Description: Hardwood Floor, Slab Granite Counters & Island, Tile Backsplash, Recessed & Pendant Lighting, Stainless Steel Appliances (Gas Cooktop), Open To Diing & Living Room
- Level: Main
- Area: 178.2 Square Feet
- Dimensions: 11 x 16.2
Laundry
- Description: Tile Floor, Utility Sink, Wire Shelf, Built In Bench/Cubby, Access To Garage
- Level: Main
- Area: 86.64 Square Feet
- Dimensions: 7.6 x 11.4
Living room
- Description: Hardwood Floor, Recessed Lighting, Ceiling Fan, Gas Fireplace W/Tile Surround, Built In Shelves, Windows On Two Sides W/Blinds, Open To Dining & Kitchen
- Level: Main
- Area: 461.61 Square Feet
- Dimensions: 20.7 x 22.3
Office
- Description: Hardwood Floor, High Ceiling, Large Window W/Blind, Neutral Tones
- Level: Main
- Area: 74.66 Square Feet
- Dimensions: 7.11 x 10.5
Utility room
- Description: Utility Room
- Level: Basement
- Area: 386.02 Square Feet
- Dimensions: 19.11 x 20.2
Heating
- Forced Air
Cooling
- Central Air
Appliances
- Included: Cooktop, Dishwasher, Disposal, Dryer, Microwave, Oven, Refrigerator, Washer
- Laundry: In Unit
Features
- Built-in Features, Ceiling Fan(s), Granite Counters, High Ceilings, Kitchen Island, Primary Suite, Walk-In Closet(s)
- Flooring: Carpet, Tile, Wood
- Windows: Double Pane Windows
- Basement: Finished,Full,Walk-Out Access
- Number of fireplaces: 1
- Fireplace features: Gas, Living Room
- Common walls with other units/homes: End Unit,1 Common Wall
Interior area
- Total structure area: 3,042
- Total interior livable area: 3,042 sqft
- Finished area above ground: 1,521
- Finished area below ground: 1,100
Video & virtual tour
Property
Parking
- Total spaces: 2
- Parking features: Concrete
- Attached garage spaces: 2
Features
- Levels: One
- Stories: 1
- Patio & porch: Covered, Patio
Lot
- Size: 3,659 Square Feet
- Features: Cul-De-Sac
Details
- Parcel number: 035158373
- Special conditions: Standard
Construction
Type & style
- Home type: SingleFamily
- Property subtype: Duplex
- Attached to another structure: Yes
Materials
- Frame
- Roof: Composition
Condition
- Year built: 2019
Details
- Builder name: Lennar
Utilities & green energy
- Sewer: Public Sewer
- Water: Public
- Utilities for property: Cable Available, Electricity Connected, Natural Gas Available, Natural Gas Connected, Phone Available
Community & HOA
Community
- Security: Carbon Monoxide Detector(s), Smoke Detector(s)
- Subdivision: Whispering Pines
HOA
- Has HOA: Yes
- Amenities included: Clubhouse, Park, Playground, Pool, Trail(s)
- Services included: Reserve Fund, Irrigation, Maintenance Grounds, Maintenance Structure, Recycling, Road Maintenance, Sewer, Snow Removal, Trash
- HOA fee: $565 monthly
- HOA name: Whispering Pines Patio Villas Metro District
- HOA phone: 303-818-9365
Location
- Region: Aurora
Financial & listing details
- Price per square foot: $197/sqft
- Tax assessed value: $620,200
- Annual tax amount: $6,199
- Date on market: 4/9/2026
- Listing terms: Cash,Conventional,FHA,VA Loan
- Exclusions: Seller's Personal Possessions. Treadmill Can Stay If Buyer Wants It.
- Ownership: Individual
- Electric utility on property: Yes
- Road surface type: Paved
Estimated market value
Not available
Estimated sales range
Not available
Not available
Price history
| Date | Event | Price |
|---|---|---|
| 6/22/2026 | Price change | $599,000-4.7%$197/sqft |
Source:  REcolorado as distributed by MLS GRID #8090507 Report a problem REcolorado as distributed by MLS GRID #8090507 Report a problem | ||
| 5/5/2026 | Price change | $628,850-3.3%$207/sqft |
Source: REcolorado as distributed by MLS GRID #8090507 Report a problem | ||
| 4/9/2026 | Listed for sale | $650,000+38.9%$214/sqft |
Source: REcolorado as distributed by MLS GRID #8090507 Report a problem | ||
| 10/3/2019 | Sold | $467,959$154/sqft |
Source: Public Record Report a problem | ||
Public tax history
| Year | Property taxes | Tax assessment |
|---|---|---|
| 2025 | $6,011 +13.3% | $38,763 -3.1% |
| 2024 | $5,307 -11.9% | $40,012 -9.3% |
| 2023 | $6,023 -0.6% | $44,122 +20.1% |
| 2022 | $6,058 | $36,731 -2.8% |
| 2021 | -- | $37,788 +4% |
| 2020 | $5,680 +1083% | $36,323 |
| 2019 | $480 | -- |
| 2018 | $480 +3.8% | $3,138 +3.1% |
| 2017 | $462 | $3,043 +3.8% |
| 2016 | -- | $2,933 |
Find assessor info on the county website
Monthly payment
Est. payment
Payment breakdown
Explore the cost of this home by adjusting the details. Changes won't be saved.Climate risks
Neighborhood: Whispering Pines
Nearby schools
GreatSchools rating
- 7/10Black Forest Hills Elementary SchoolGrades: PK-5Distance: 1.3 mi
- 6/10Fox Ridge Middle SchoolGrades: 6-8Distance: 1.9 mi
- 8/10Cherokee Trail High SchoolGrades: 9-12Distance: 2.2 mi
Schools provided by the listing agent
- Elementary: Black Forest Hills
- Middle: Fox Ridge
- High: Cherokee Trail
- District: Cherry Creek 5
Source: REcolorado as distributed by MLS GRID. This data may not be complete. We recommend contacting the local school district to confirm school assignments for this home.
- $515,4002 bd2 ba1.4k sqft8272 S Jackson Gap Ct, Aurora, CO 80016Off Market
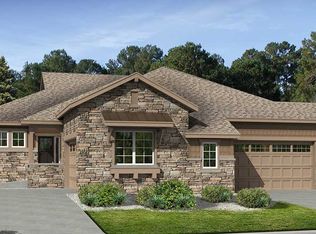
- $522,3002 bd2 ba1.4k sqft8262 S Jackson Gap Ct, Aurora, CO 80016Off Market

- $530,3002 bd2 ba3k sqft8260 S Jackson Gap Ct, Aurora, CO 80016Off Market

- $766,0003 bd3 ba2.8k sqft8280 S Jackson Gap Ct, Aurora, CO 80016Off Market
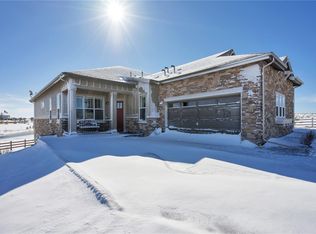
- $610,0002 bd2 ba3k sqft8282 S Jackson Gap Ct, Aurora, CO 80016Sold
- $570,9652 bd2 ba3k sqft8252 S Jackson Gap Ct, Aurora, CO 80016Sold
- $580,0002 bd2 ba3.1k sqft8250 S Jackson Gap Ct, Aurora, CO 80016Sold
- $562,1001 bd2 ba1.4k sqft8263 S Jackson Gap Ct, Aurora, CO 80016Off Market
A local agent can set up tours, give advice and negotiate with sellers.
Similar homes
- $625,0004 bd4 ba3.6k sqft25748 E Calhoun Place, Aurora, CO 80016For Sale

 MLS ID #7158545, Story Home Group, LPT Realty. REcolorado as distributed by MLS GRID
 - $709,9003 bd3 ba3.1k sqft23920 E Easter Place, Aurora, CO 80016For Sale
 MLS ID #7548623, The Billy Van Heusen Team, Keller Williams DTC. REcolorado as distributed by MLS GRID
 - $545,0003 bd4 ba2.3k sqft7602 S Yakima Court, Aurora, CO 80016For Sale
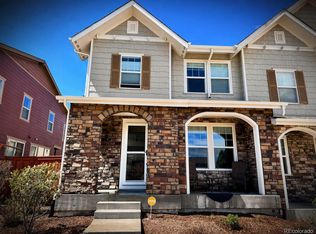 MLS ID #9652148, Haylie Evans, Your Castle Real Estate Inc. REcolorado as distributed by MLS GRID
 - $700,0003 bd3 ba4.3k sqft8844 S Sicily Court, Aurora, CO 80016For Sale
 MLS ID #6879100, Jaime Hernandez Jr., Compass - Denver. REcolorado as distributed by MLS GRID
 - $730,0004 bd4 ba3.7k sqft8078 S Yantley Court, Aurora, CO 80016For SaleMLS ID #1691842, Taylor Bunney, eXp Realty, LLC. REcolorado as distributed by MLS GRID
- $600,0003 bd3 ba3k sqft11912 Barrentine Loop, Parker, CO 80138For SaleMLS ID #3001446, Meredith Hotz, Kentwood Real Estate DTC, LLC. REcolorado as distributed by MLS GRID
- $600,0003 bd3 ba3k sqft11808 Barrentine Loop, Parker, CO 80138For SaleMLS ID #6190901, Carl Ballard, EXIT Realty DTC, Cherry Creek, Pikes Peak.. REcolorado as distributed by MLS GRID
- $597,5003 bd3 ba3k sqft11853 Zebra Grass Way, Parker, CO 80138For SaleMLS ID #2945829, Scott Thomas, Equity Properties, LLC. REcolorado as distributed by MLS GRID
- $--3 bd3 ba3.8k sqft4424 N Quemoy St, Aurora, CO 80019AuctionAuction.com 2
- $539,0004 bd4 ba2.5k sqft21965 E Irish Drive, Aurora, CO 80016For SaleMLS ID #3150708, Sarah Phillips, Compass - Denver. REcolorado as distributed by MLS GRID
- $615,0004 bd3 ba3.7k sqft97 N Jackson Gap Way, Aurora, CO 80018For SaleMLS ID #7223690, Anne Barrington, The Barrington Group Real Estate, Inc.. REcolorado as distributed by MLS GRID
- $575,0003 bd3 ba2.9k sqft3810 Cadence Drive, Castle Rock, CO 80109For SaleMLS ID #3612196, Nicholas Muldoon, The Agency - Denver. REcolorado as distributed by MLS GRID
- $785,0004 bd4 ba4.1k sqft5646 S Grand Baker Court, Aurora, CO 80016For SaleMLS ID #4676836, Steven Izzi, Redfin Corporation. REcolorado as distributed by MLS GRID
- $799,0005 bd4 ba4.4k sqft8901 S Ukraine Court, Aurora, CO 80016For SaleMLS ID #4835784, Andrew Wasson, Mountain Standard Real Estate Company. REcolorado as distributed by MLS GRID
- $575,8885 bd4 ba2.7k sqft25505 E 1st Avenue, Aurora, CO 80018For SaleMLS ID #8492592, Charles Nicholson, Keller Williams DTC. REcolorado as distributed by MLS GRID
- $499,9002 bd3 ba2.3k sqftRidgeview Eagle Bend, Aurora, CO 80016For SaleMLS ID #7014956, Erica Chouinard, RE/MAX Professionals. REcolorado as distributed by MLS GRID
- $629,9003 bd3 ba1.9k sqft16284 Alberta Drive, Parker, CO 80134For SaleMLS ID #4280087, Jamal Gabriel, NAV Real Estate. REcolorado as distributed by MLS GRID
- $620,0003 bd2 ba3.9k sqft24197 E Ada Avenue, Aurora, CO 80018For SaleMLS ID #6614760, Alison Eibner, MB Metro Brokers Realty Oasis. REcolorado as distributed by MLS GRID
- $574,9004 bd3 ba1.9k sqft47 S Titus Street, Aurora, CO 80018For SaleMLS ID #9276854, Blessed Barrack, Equity Colorado Real Estate. REcolorado as distributed by MLS GRID
- $634,0003 bd2 ba3.3k sqft10965 Hayloft Street, Parker, CO 80134For SaleMLS ID #4024434, Angela Fladebo, Orchard Brokerage LLC. REcolorado as distributed by MLS GRID
