Skip main navigation
For sale
  • Price cut: $1K (7/9)
    $674,000

    25748 E Calhoun Place, Aurora, CO 80016

    4beds
    3,692sqft
    : 
    Loading
    Get pre-qualified
    Single Family Residence
    Built in 2015
    5,227 Square Feet Lot
    $-- Zestimate®
    $183/sqft
    $-- HOA

    What's special

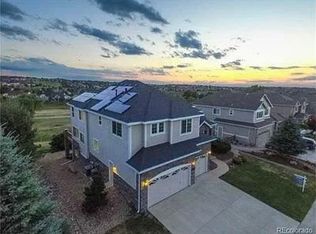
    Imagine stepping out your back gate and having direct access to Cherokee Trail High School's sports fields and parks, one of the most unique and coveted lot positions in all of Beacon Point. This rare backing location delivers unmatched privacy, and year-round access to green space and recreation right from your own backyard. And with Cherokee Trail part of the award-winning Cherry Creek School District, one of the highest-rated districts in Colorado, this is the kind of address people dream about. Welcome home. Inside and out, this home has it all! Step into the entryway featuring soaring vaulted ceilings, gorgeous LVP flooring, and a versatile main-level office or bedroom. The gourmet kitchen is a chef's dream, boasting 42" upper cabinets with crown molding, slab granite countertops, an elegant backsplash, and an under-mount sink. Stainless steel appliances include a double-oven gas range. A spacious pantry and a tucked-away wine nook complete the space. The kitchen opens to a massive living room and adjacent dining room, leading out to a deck designed for entertaining. Upstairs, you will find a versatile loft perfect for movie nights, a beautiful laundry room, and three spacious bedrooms. The luxurious primary suite features coffered ceilings, a huge walk-in closet, and a 5-piece bath with stunning two-tone tile work, slab granite counter tops, and under-mount sinks. The partially finished basement provides another bathroom, plenty of storage, and endless options for future expansion. Step outside to your private backyard oasis featuring a patio, garden boxes, artificial turf, and hanging swings under the deck—you will never want to leave! Living in Beacon Point means enjoying resort-style amenities including a state-of-the-art clubhouse, fitness center, community pool, tennis courts, and miles of walking trails. With direct access to the Aurora Reservoir and top-rated Cherry Creek Schools, this location is truly unbeatable.
    72 days
    |
    856
    |
    58
    |

    Zillow last checked:

    Listing updated:

    Listed by:

    Story Home Group 720-975-7227 Will@storyhomegroup.com,

    LPT Realty,

    Will Story 720-975-7227,

    LPT Realty

    Source: REcolorado as distributed by MLS GRID,MLS#: 7158545MLS Logo

    Loading...

      Facts & features

      Interior

      Bedrooms & bathrooms
      • Bedrooms: 4
      • Bathrooms: 4
      • Full bathrooms: 3
      • 1/2 bathrooms: 1
      • Main level bathrooms: 1
      • Main level bedrooms: 1
      Bedroom
      • Features: Primary Suite
      • Level: Upper
      Bedroom
      • Level: Upper
      Bedroom
      • Level: Upper
      Bedroom
      • Level: Main
      Bathroom
      • Level: Upper
      Bathroom
      • Level: Upper
      Bathroom
      • Level: Main
      Bathroom
      • Level: Basement
      Dining room
      • Level: Main
      Kitchen
      • Level: Main
      Living room
      • Level: Main
      Heating
      • Forced Air
      Cooling
      • Central Air
      Appliances
      • Included: Dishwasher, Disposal, Dryer, Microwave, Oven, Range, Refrigerator, Washer, Wine Cooler
      Features
      • Ceiling Fan(s), Eat-in Kitchen, Entrance Foyer, Five Piece Bath, Granite Counters, High Ceilings, High Speed Internet, Kitchen Island, Open Floorplan, Pantry, Primary Suite, Smoke Free, Vaulted Ceiling(s), Walk-In Closet(s)
      • Flooring: Carpet, Laminate
      • Windows: Window Coverings
      • Basement: Full
      Interior area
      • Total structure area: 3,692
      • Total interior livable area: 3,692 sqft
      • Finished area above ground: 2,474
      • Finished area below ground: 100
      Video & virtual tour

      Property

      Parking
      • Total spaces: 3
      • Parking features: Garage - Attached
      • Attached garage spaces: 3
      Features
      • Levels: Two
      • Stories: 2
      • Patio & porch: Covered, Front Porch
      • Fencing: Full
      Lot
      • Size: 5,227 Square Feet
      • Features: Greenbelt, Sprinklers In Front
      Details
      • Parcel number: 035083641
      • Special conditions: Standard

      Construction

      Type & style
      • Home type: SingleFamily
      • Architectural style: Contemporary
      • Property subtype: Single Family Residence
      Materials
      • Wood Siding
      Condition
      • Updated/Remodeled
      • Year built: 2015

      Utilities & green energy

      • Sewer: Public Sewer
      • Water: Public
      • Utilities for property: Electricity Connected, Natural Gas Connected

      Community & HOA

      Community
      • Security: Carbon Monoxide Detector(s), Smoke Detector(s)
      • Subdivision: Beacon Point Sub Filing 6
      HOA
      • Has HOA: No
      Location
      • Region: Aurora

      Financial & listing details

      • Price per square foot: $183/sqft
      • Tax assessed value: $662,100
      • Annual tax amount: $6,236
      • Date on market: 5/8/2026
      • Listing terms: Cash,Conventional,FHA,VA Loan
      • Exclusions: Staging Furniture
      • Ownership: Individual
      • Electric utility on property: Yes
      • Road surface type: Paved

        Estimated market value

        Not available

        Estimated sales range

        Not available

        Not available

        Price history

        DateEventPrice
        7/9/2026Price change$674,000-0.1%$183/sqft
        Source: REcolorado as distributed by MLS GRID #7158545 Report a problem
        6/11/2026Price change$675,000-3.6%$183/sqft
        Source: REcolorado as distributed by MLS GRID #7158545 Report a problem
        5/8/2026Listed for sale$700,000+3.7%$190/sqft
        Source: REcolorado as distributed by MLS GRID #7158545 Report a problem
        9/20/2022Listing removed--
        Source: Zillow Rental Manager Report a problem
        9/19/2022Price change$3,549-1.4%$1/sqft
        Source: Zillow Rental Manager Report a problem
        9/1/2022Price change$3,600-4%$1/sqft
        Source: Zillow Rental Manager Report a problem
        8/20/2022Listed for rent$3,749$1/sqft
        Source: Zillow Rental Manager Report a problem
        7/12/2022Sold$675,000+45.6%$183/sqft
        Source: Public Record Report a problem
        11/2/2015Sold$463,675$126/sqft
        Source: Public Record Report a problem

        Public tax history

        YearProperty taxesTax assessment
        2025$5,838 +12.4%$41,381 -1.9%
        2024$5,193 +22.4%$42,164 -8.9%
        2023$4,242 -0.3%$46,292 +38.8%
        2022$4,253 $33,353 -2.8%
        2021-- $34,313 -3.4%
        2020$4,366 +1%$35,514
        2019$4,323 $35,514 +3.4%
        2018$4,323 +0.8%$34,358
        2017$4,287 $34,358 +3.3%
        2016-- $33,257 +601.9%
        2015-- $4,738 +106.1%
        2014$596 $2,299
        Find assessor info on the county website

        Monthly payment

        Est. payment

        Payment breakdown

        Explore the cost of this home by adjusting the details. Changes won't be saved.
        All calculations are estimates and provided by Zillow, Inc. for informational purposes only. Actual amounts may vary.
        HOA fees may include property taxes on listings classified as Co-Ops. Contact the listing agent and/or owner for fee details.
        Mortgage interest rates are dependent on a number of factors, including credit score, down payment, and repayment length. Interest rate data provided by Zillow Group Marketplace, Inc. as of 1/1/1970 from various mortgage lenders with which we have lead or other similar arrangements; the Estimated Payment is an average of those rates.
        See how much you could borrow to make a competitive offer.

        Climate risks

        Neighborhood: Beacon Point

        Getting around

        20 / 100
        Car-Dependent
        0 / 100
        No Nearby Transit
        39 / 100
        Somewhat Bikeable

        Nearby schools

        GreatSchools rating
        Schools provided by the listing agent
        • Elementary: Pine Ridge
        • Middle: Fox Ridge
        • High: Cherokee Trail
        • District: Cherry Creek 5

        Source: REcolorado as distributed by MLS GRID. This data may not be complete. We recommend contacting the local school district to confirm school assignments for this home.

        A local agent can set up tours, give advice and negotiate with sellers.

        Browse local experts

        Similar homes