Welcome to low-maintenance living in Parker Colorado.Located in the desirable Lincoln Creek Village.This beautifully maintained 3-bedroom, 3-bath ranch-style patio home offers comfort, functionality, and convenience w/low HOA dues. The main level features gleaming hardwood floors, updated flooring & tile, and an open-concept layout ideal for everyday living & entertaining.The spacious eat-in kitchen includes slab granite countertops,newer stainless steel appliances, a newer refrigerator w/working ice maker, ample cabinetry & flows into the dining & living areas.The inviting living room is anchored by a stone fireplace w/mantle, creating a warm focal point.Just off the dining room, enjoy a private enclosed deck w/a retractable awning—perfect for relaxing or entertaining. The primary suite is located near the main living area & features an en-suite bath with walk-in shower, built-in seating, and a generous walk-in closet. A secondary bedroom & full bath at the front of the home provide a comfortable setup for guests.The dedicated office just off the kitchen features French doors—ideal for working from home or flexible use. Main floor laundry adds convenience, & washer and dryer are included. The finished basement offers a large great room w/custom wet bar—perfect for entertaining, movie nights, or game day gatherings. An additional bedroom, storage, and utility room provide flexibility.
Additional highlights include ceiling fans, plantation shutters on the main level, an oversized insulated 2-car garage with extra refrigerator, and a newer whole-house water softener/reverse osmosis system.
Ideally located with easy access to Denver and the Denver Tech Center, this home offers commuter convenience and Parker’s sought-after lifestyle, including top-rated schools in the Douglas County School District, trails, parks, and a vibrant downtown with dining, shops, and year-round events.This home offers comfort and low maintenance living and is ready to be yours today!
For sale
Price cut: $25K (7/11)
$610,000
11808 Barrentine Loop, Parker, CO 80138
3beds
3,050sqft
:
Get pre-qualified$4,003/mo
Duplex
Built in 2019
3,920 Square Feet Lot
$-- Zestimate®
$200/sqft
$125/mo HOA
What's special
- 81 days |
- 501 |
- 19 |
Zillow last checked:
Listing updated:
Listed by:
Carl Ballard 303-916-2900 carl@exitrealtydtc.com,
EXIT Realty DTC, Cherry Creek, Pikes Peak.,
Amy Ballard 303-916-2627,
EXIT Realty DTC, Cherry Creek, Pikes Peak.
Source: REcolorado as distributed by MLS GRID,MLS#: 6190901
Facts & features
Interior
Bedrooms & bathrooms
- Bedrooms: 3
- Bathrooms: 3
- Full bathrooms: 2
- 3/4 bathrooms: 1
- Main level bathrooms: 2
- Main level bedrooms: 2
Bedroom
- Description: Front Room - Bright And Open W/Plantation Shutters
- Level: Main
Bedroom
- Description: Primary Bedroom-Hardwood Floors-Plantation Shutters- Ceiling Fan
- Features: Primary Suite
- Level: Main
Bedroom
- Description: Spacious 3rd Bedroom W/Walk-In Closet
- Level: Basement
Bathroom
- Description: Guest Bath - Full
- Level: Main
Bathroom
- Description: Primary Ensuite Bath W/Dual Vanities-Walk-In Closet Shower W/Seating
- Features: En Suite Bathroom, Primary Suite
- Level: Main
Bathroom
- Description: Shower/Tub Combination W/Tile Floor And Granite Vanity
- Level: Basement
Dining room
- Description: Spacious & Open To Private Patio/Deck W/Covered Awning
- Level: Main
Family room
- Description: Abundant Space - Harwood Floors-Gas Fireplace Open Floor Plan
- Level: Main
Great room
- Description: Huge Great Room With Wet Bar- Granite Counter Tops Carpeted Throughout
- Level: Basement
Kitchen
- Description: Open Floor Plan W/Granite Countertops-Ss Appliances All Included (Newer Fridge)
- Level: Main
Laundry
- Description: Newer W/D Included
- Level: Main
Office
- Description: Study/Office/Flex Space - Harwood Floors - French Doors For Privacy
- Level: Main
Utility room
- Description: Located In Basement Abundant Storage
- Level: Basement
Heating
- Forced Air
Cooling
- Central Air
Appliances
- Included: Dishwasher, Disposal, Dryer, Microwave, Oven, Range, Refrigerator, Tankless Water Heater, Washer, Water Softener
- Laundry: In Unit
Features
- Ceiling Fan(s), Eat-in Kitchen, Entrance Foyer, Granite Counters, High Ceilings, Kitchen Island, Open Floorplan, Pantry, Primary Suite, Smart Thermostat, Smoke Free, Vaulted Ceiling(s), Walk-In Closet(s)
- Flooring: Carpet, Tile, Wood
- Windows: Double Pane Windows, Window Coverings
- Basement: Bath/Stubbed,Finished,Full,Sump Pump
- Number of fireplaces: 1
- Fireplace features: Living Room
- Common walls with other units/homes: 1 Common Wall
Interior area
- Total structure area: 3,050
- Total interior livable area: 3,050 sqft
- Finished area above ground: 1,525
- Finished area below ground: 1,071
Video & virtual tour
Property
Parking
- Total spaces: 2
- Parking features: Concrete
- Attached garage spaces: 2
Features
- Levels: One
- Stories: 1
- Entry location: Ground
- Patio & porch: Covered, Front Porch, Patio
Lot
- Size: 3,920 Square Feet
- Features: Landscaped, Level, Near Public Transit
- Residential vegetation: Grassed
Details
- Parcel number: R0496062
- Special conditions: Standard
Construction
Type & style
- Home type: SingleFamily
- Architectural style: Contemporary,Traditional
- Property subtype: Duplex
- Attached to another structure: Yes
Materials
- Frame, Stone, Wood Siding
- Foundation: Slab
- Roof: Composition
Condition
- Updated/Remodeled
- Year built: 2019
Utilities & green energy
- Sewer: Public Sewer
- Water: Public
- Utilities for property: Cable Available, Natural Gas Available
Community & HOA
Community
- Security: Carbon Monoxide Detector(s), Smoke Detector(s), Video Doorbell
- Subdivision: Lincoln Creek Village
HOA
- Has HOA: Yes
- Services included: Maintenance Grounds, Recycling, Snow Removal, Trash
- HOA fee: $125 monthly
- HOA name: Westwind
- HOA phone: 303-420-4433
Location
- Region: Parker
Financial & listing details
- Price per square foot: $200/sqft
- Tax assessed value: $593,430
- Annual tax amount: $6,505
- Date on market: 5/8/2026
- Listing terms: Cash,Conventional,FHA,VA Loan
- Exclusions: Any Sellers Personal Property -
- Ownership: Corporation/Trust
- Electric utility on property: Yes
- Road surface type: Paved
Estimated market value
Not available
Estimated sales range
Not available
Not available
Price history
| Date | Event | Price |
|---|---|---|
| 7/11/2026 | Price change | $610,000-3.9%$200/sqft |
Source:  REcolorado as distributed by MLS GRID #6190901 Report a problem REcolorado as distributed by MLS GRID #6190901 Report a problem | ||
| 6/6/2026 | Price change | $635,000-1.6%$208/sqft |
Source: REcolorado as distributed by MLS GRID #6190901 Report a problem | ||
| 5/6/2026 | Listed for sale | $645,000-2.3%$211/sqft |
Source: REcolorado as distributed by MLS GRID #6190901 Report a problem | ||
| 6/3/2024 | Sold | $660,000$216/sqft |
Source: REcolorado as distributed by MLS GRID #8102628 Report a problem | ||
| 5/11/2024 | Pending sale | $660,000$216/sqft |
Source: REcolorado as distributed by MLS GRID #8102628 Report a problem | ||
| 5/10/2024 | Listed for sale | $660,000+32%$216/sqft |
Source: REcolorado as distributed by MLS GRID #8102628 Report a problem | ||
| 4/22/2019 | Sold | $500,000$164/sqft |
Source: Public Record Report a problem | ||
Public tax history
| Year | Property taxes | Tax assessment |
|---|---|---|
| 2025 | $6,246 -1.1% | $37,090 -10.6% |
| 2024 | $6,313 +18.9% | $41,470 -1% |
| 2023 | $5,310 -2.4% | $41,870 +24.1% |
| 2022 | $5,439 | $33,730 -2.8% |
| 2021 | -- | $34,710 +11.9% |
| 2020 | $4,865 +143% | $31,020 +109.3% |
| 2019 | $2,002 0% | $14,820 +14.3% |
| 2018 | $2,002 +49.4% | $12,970 +42.8% |
| 2017 | $1,340 | $9,080 |
Find assessor info on the county website
Monthly payment
Est. payment
Payment breakdown
Explore the cost of this home by adjusting the details. Changes won't be saved.Climate risks
Neighborhood: 80138
Nearby schools
GreatSchools rating
- 8/10Pine Lane Elementary SchoolGrades: PK-6Distance: 1.2 mi
- 4/10Sierra Middle SchoolGrades: 7-8Distance: 1 mi
- 8/10Chaparral High SchoolGrades: 9-12Distance: 2.8 mi
Schools provided by the listing agent
- Elementary: Pine Lane Prim/Inter
- Middle: Sierra
- High: Chaparral
- District: Douglas RE-1
Source: REcolorado as distributed by MLS GRID. This data may not be complete. We recommend contacting the local school district to confirm school assignments for this home.
- $613,1002 bd2 ba1.6k sqft11814 Barrentine Loop, Parker, CO 80138Off Market
- $546,4002 bd2 ba1.6k sqft11802 Barrentine Loop, Parker, CO 80138Off Market
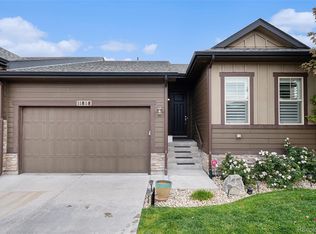
- $625,0003 bd3 ba3k sqft11818 Barrentine Loop, Parker, CO 80138Sold
- $665,0004 bd3 ba3k sqft11798 Barrentine Loop, Parker, CO 80138Sold

- $606,9003 bd3 ba2.7k sqft11809 Barrentine Loop, Parker, CO 80138Off Market
- $268,9883 bd2 ba1.5k sqft11821 N Pine Dr, Parker, CO 80138Off Market
- $583,2003 bd3 ba3.2k sqft11880 Barrentine Loop, Parker, CO 80138Sold
- $596,7003 bd3 ba2.5k sqft11805 Barrentine Loop, Parker, CO 80138Off Market
A local agent can set up tours, give advice and negotiate with sellers.
Similar homes
- $597,5003 bd3 ba3k sqft11853 Zebra Grass Way, Parker, CO 80138For Sale
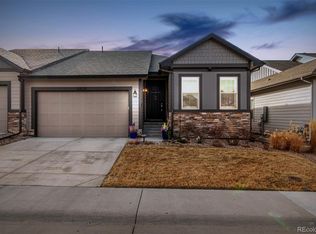
 MLS ID #2945829, Scott Thomas, Equity Properties, LLC. REcolorado as distributed by MLS GRID
 - $600,0003 bd3 ba3k sqft11912 Barrentine Loop, Parker, CO 80138For Sale
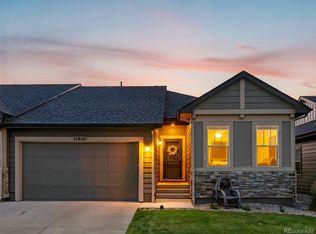 MLS ID #3001446, Meredith Hotz, Kentwood Real Estate DTC, LLC. REcolorado as distributed by MLS GRID
 - $487,0003 bd3 ba1.9k sqft11733 Crestop Way #B, Parker, CO 80138For Sale
 MLS ID #4228184, Cari Gallo, RE/MAX Leaders. REcolorado as distributed by MLS GRID
 - $634,0003 bd2 ba3.3k sqft10965 Hayloft Street, Parker, CO 80134For Sale
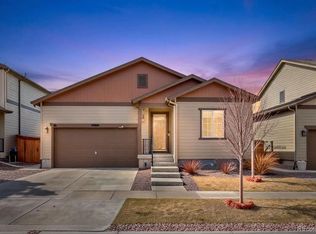 MLS ID #4024434, Angela Fladebo, Orchard Brokerage LLC. REcolorado as distributed by MLS GRID
 - $599,0003 bd3 ba3k sqft8270 S Jackson Gap Court, Aurora, CO 80016For SaleMLS ID #8090507, Tom Ullrich, RE/MAX Professionals. REcolorado as distributed by MLS GRID
- $639,0003 bd3 ba2.5k sqft6196 Westview Circle, Parker, CO 80134For SaleMLS ID #2736569, Christina Yarmul, Colorado Signature Properties. REcolorado as distributed by MLS GRID
- $665,0003 bd3 ba2.7k sqft14027 Touchstone Street, Parker, CO 80134For SaleMLS ID #9898885, Erica Dufford, Coldwell Banker Realty 24. REcolorado as distributed by MLS GRID
- $749,9905 bd3 ba4.3k sqft10913 Ledges Road, Parker, CO 80134For SaleMLS ID #7728307, Piyush Ashra, MB Vibrant Real Estate, Inc. REcolorado as distributed by MLS GRID
- $710,0004 bd4 ba3.9k sqft14822 Vienna Circle, Parker, CO 80134For SaleMLS ID #4766885, Kevin Mackessy, Blue Olive Properties. REcolorado as distributed by MLS GRID
- $860,0004 bd4 ba3.9k sqft11887 Discovery Circle, Parker, CO 80138For SaleMLS ID #2397443, The Weidner Team, LIV Sotheby's International Realty. REcolorado as distributed by MLS GRID
- $599,0003 bd3 ba2.9k sqft2688 Loon Circle, Castle Rock, CO 80104For SaleMLS ID #5055355, Judy Johnson, You 1st Realty. REcolorado as distributed by MLS GRID
- $700,0003 bd3 ba4.3k sqft8844 S Sicily Court, Aurora, CO 80016For SaleMLS ID #6879100, Jaime Hernandez Jr., Compass - Denver. REcolorado as distributed by MLS GRID
- $560,0004 bd4 ba2.1k sqft10083 Nadine Lane, Parker, CO 80134For SaleMLS ID #7588087, Emile Bishaw, Orchard Brokerage LLC. REcolorado as distributed by MLS GRID
- $649,9003 bd3 ba3k sqft4379 S Malta Court, Aurora, CO 80015For SaleMLS ID #4781427, Gerard Langhuoth, Guide Real Estate. REcolorado as distributed by MLS GRID
- $728,0003 bd3 ba4.3k sqft8782 S Sicily Court, Aurora, CO 80016For SaleMLS ID #1720270, T.J. Gordon, Compass - Denver. REcolorado as distributed by MLS GRID
- $565,0003 bd3 ba2.5k sqft3280 Youngheart Way, Castle Rock, CO 80109For Sale
 MLS ID #9701380, Steven Thayer, Keller Williams Action Realty, LLC. elevateMLS
 - $635,0002 bd3 ba1.8k sqft10152 Bluffmont Lane, Lone Tree, CO 80124For SaleMLS ID #4907299, Beth Smart, Realty One Group Platinum Elite Colorado. REcolorado as distributed by MLS GRID
- $729,0005 bd3 ba3.6k sqft13381 Broad Wing Avenue, Parker, CO 80134For SaleMLS ID #3710728, Mandi Dillman, HomeSmart Realty. REcolorado as distributed by MLS GRID
- $679,0003 bd2 ba3.8k sqft18001 Herrera Drive, Parker, CO 80134For SaleMLS ID #4753392, Derek Kliner, Realty One Group Platinum Elite. REcolorado as distributed by MLS GRID
- $575,0003 bd3 ba1.8k sqft20969 E Quincy Drive, Aurora, CO 80015For SaleMLS ID #8369841, Amanda Bumbala, eXp Realty, LLC. REcolorado as distributed by MLS GRID
