Newer build. Better lot. Right address.
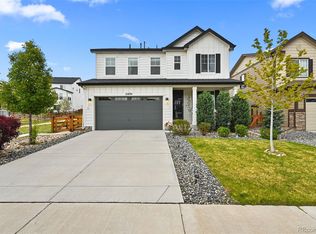
This 2022 build Home sits on one of Copperleaf’s prime corner end lots — more natural light, a larger yard for breathing room, and curb presence you’ll feel the moment you pull up. Inside, 9-foot ceilings on the main, an open layout built for actual living, and a gourmet kitchen anchored by an oversized island and 42-inch Timberlake cabinetry. The great room flows naturally — cozy gas fireplace, big windows, the kind of space that handles a Tuesday night and a Saturday gathering with equal ease.
Upstairs, the primary suite gives you room to breathe with dual walk-in closets and a private spa-inspired bath. Two more bedrooms, a full bath, and a flexible loft round out the second floor. Down below, a full basement with room to grow — gym, theater, guest suite, whatever fits the next chapter. The extended lenght garage; custom pavers and turf in the backyard make this ready to move-in home a MUST SEE!
And the location does the heavy lifting:
• Cherry Creek School District — Aspen Crossing Elementary, Sky Vista Middle, Eaglecrest High
• Southlands shopping, dining, and entertainment minutes away
• E-470 and I-225 for quick shots to DTC, DIA, or downtown
• Arboretum Pool & Clubhouse, neighborhood parks, the Copperleaf Canyon Trail, and the Bark Park all part of the community
• Aurora Reservoir about 5 miles east for weekends outside
Copy and past link below for lifestyle showcase video of home -
https://player.vimeo.com/video/1196889225?byline=0&title=0&owner=0&name=0&logos=0&profile=0&profilepicture=0&vimeologo=0&portrait=0
For sale
Price cut: $5.1K (7/13)
$649,900
4379 S Malta Court, Aurora, CO 80015
3beds
3,098sqft
:
Get pre-qualified$4,107/mo
Single Family Residence
Built in 2022
5,227 Square Feet Lot
$647,400 Zestimate®
$210/sqft
$90/mo HOA
What's special
Prime corner end lotFlexible loftGreat room flows naturallyCurb presenceTurf in the backyardGourmet kitchenPrivate spa-inspired bath
- 63 days |
- 530 |
- 63 |
Zillow last checked:
Listing updated:
Listed by:
Gerard Langhuoth 720-312-1032 Gerard.finishline@gmail.com,
Guide Real Estate
Source: REcolorado as distributed by MLS GRID,MLS#: 4781427
Facts & features
Interior
Bedrooms & bathrooms
- Bedrooms: 3
- Bathrooms: 3
- Full bathrooms: 2
- 1/2 bathrooms: 1
- Main level bathrooms: 1
Bedroom
- Level: Upper
Bedroom
- Level: Upper
Bedroom
- Features: Primary Suite
- Level: Upper
Bathroom
- Level: Main
Bathroom
- Level: Upper
Bathroom
- Level: Upper
Dining room
- Level: Main
Kitchen
- Level: Main
Laundry
- Level: Upper
Living room
- Level: Main
Loft
- Level: Upper
Heating
- Forced Air
Cooling
- Central Air
Appliances
- Included: Cooktop, Dishwasher, Disposal, Dryer, Freezer, Gas Water Heater, Oven, Range, Range Hood, Refrigerator, Washer
- Laundry: In Unit
Features
- Primary Suite, Quartz Counters
- Flooring: Carpet, Laminate
- Windows: Double Pane Windows
- Basement: Full
- Has fireplace: Yes
- Fireplace features: Living Room
Interior area
- Total structure area: 3,098
- Total interior livable area: 3,098 sqft
- Finished area above ground: 2,189
- Finished area below ground: 0
Video & virtual tour
Property
Parking
- Total spaces: 4
- Parking features: Concrete, Dry Walled
- Attached garage spaces: 2
- Details: Off Street Spaces: 2
Features
- Levels: Two
- Stories: 2
- Patio & porch: Covered, Deck, Front Porch, Patio
- Exterior features: Private Yard, Rain Gutters
- Fencing: Full
Lot
- Size: 5,227 Square Feet
Details
- Parcel number: 035327078
- Special conditions: Standard
Construction
Type & style
- Home type: SingleFamily
- Property subtype: Single Family Residence
Materials
- Brick, Frame, Wood Siding
- Roof: Composition
Condition
- Year built: 2022
Utilities & green energy
- Sewer: Public Sewer
- Water: Public
Community & HOA
Community
- Security: Smart Cameras
- Subdivision: Copperleaf
HOA
- Has HOA: Yes
- HOA fee: $90 monthly
- HOA name: Copperleaf (Alder)
- HOA phone: 303-420-4433
- Second HOA name: Copperleaf (Master)
- Second HOA phone: 719-631-2243
Location
- Region: Centennial
Financial & listing details
- Price per square foot: $210/sqft
- Tax assessed value: $653,500
- Annual tax amount: $7,668
- Date on market: 5/28/2026
- Listing terms: Cash,Conventional,FHA,VA Loan
- Exclusions: Personal Property
- Ownership: Individual
Estimated market value
$647,400
$615,000 - $680,000
$3,353/mo
Price history
| Date | Event | Price |
|---|---|---|
| 7/13/2026 | Price change | $649,900-0.8%$210/sqft |
Source:  REcolorado as distributed by MLS GRID #4781427 Report a problem REcolorado as distributed by MLS GRID #4781427 Report a problem | ||
| 6/30/2026 | Price change | $655,000-2.1%$211/sqft |
Source: REcolorado as distributed by MLS GRID #4781427 Report a problem | ||
| 6/12/2026 | Price change | $669,000-0.9%$216/sqft |
Source: REcolorado as distributed by MLS GRID #4781427 Report a problem | ||
| 5/28/2026 | Listed for sale | $675,000+7.1%$218/sqft |
Source: REcolorado as distributed by MLS GRID #4781427 Report a problem | ||
| 12/9/2022 | Sold | $630,000$203/sqft |
Source: Public Record Report a problem | ||
Public tax history
| Year | Property taxes | Tax assessment |
|---|---|---|
| 2025 | $6,751 +7.9% | $40,844 +4.5% |
| 2024 | $6,256 +31.9% | $39,074 -9.5% |
| 2023 | $4,742 +8.4% | $43,174 +42.4% |
| 2022 | $4,374 | $30,318 +4.8% |
| 2021 | -- | $28,941 +19859.3% |
| 2020 | $22 | $145 |
| 2019 | -- | $145 |
Find assessor info on the county website
Monthly payment
Est. payment
Payment breakdown
Explore the cost of this home by adjusting the details. Changes won't be saved.Climate risks
Neighborhood: 80015
Nearby schools
GreatSchools rating
- 4/10Aspen Crossing Elementary SchoolGrades: PK-5Distance: 0.6 mi
- 6/10Sky Vista Middle SchoolGrades: 6-8Distance: 0.5 mi
- 9/10Eaglecrest High SchoolGrades: 9-12Distance: 1 mi
Schools provided by the listing agent
- Elementary: Aspen Crossing
- Middle: Sky Vista
- High: Eaglecrest
- District: Cherry Creek 5
Source: REcolorado as distributed by MLS GRID. This data may not be complete. We recommend contacting the local school district to confirm school assignments for this home.
- $667,8004 bd3 ba2.7k sqft4389 S Malta Ct, Aurora, CO 80015Off Market
- $644,8003 bd3 ba1.9k sqft4399 S Malta Ct, Aurora, CO 80015Off Market
- $450,9002 bd3 ba1.6k sqft4365 S Nepal St, Centennial, CO 80015Off Market
- $442,7003 bd3 ba1.7k sqft4371 S Nepal St, Centennial, CO 80015Off Market
- $482,6003 bd3 ba1.6k sqft4381 S Nepal St, Centennial, CO 80015Off Market
- $436,2003 bd3 ba1.4k sqft4361 S Nepal St, Centennial, CO 80015Off Market
- $616,7005 bd3 ba2.4k sqft4401 S Malta Ct, Aurora, CO 80015Off Market
- $446,7003 bd3 ba1.7k sqft4355 S Nepal St, Centennial, CO 80015Off Market
A local agent can set up tours, give advice and negotiate with sellers.
Similar homes
- $600,0004 bd3 ba2.1k sqft21694 E Stanford Circle, Aurora, CO 80015For Sale
 MLS ID #6907819, Andrea Price, Price & Co. Real Estate. REcolorado as distributed by MLS GRID
 - $520,0003 bd2 ba1.5k sqft4658 S Lisbon Court, Aurora, CO 80015For Sale
 MLS ID #7218264, Elizabeth Zimmermann, Redfin Corporation. REcolorado as distributed by MLS GRID
 - $795,0004 bd3 ba4.6k sqft22628 E Tufts Avenue, Aurora, CO 80015For Sale
 MLS ID #2346128, Justin Trobec, The Agency - Denver. REcolorado as distributed by MLS GRID
 - $638,6654 bd3 ba3.4k sqft25251 E Evans Drive, Aurora, CO 80018New Construction
 REcolorado as distributed by MLS GRID
 - $425,0003 bd3 ba2.1k sqft4346 S Netherland Street, Aurora, CO 80015For SaleMLS ID #9981805, Madeline Hollar, Nookhaven Homes. REcolorado as distributed by MLS GRID
- $640,0005 bd4 ba3.4k sqft484 N Jamestown Way, Aurora, CO 80018For SaleMLS ID #6524326, Tobias Trujillo, Ed Prather Real Estate. REcolorado as distributed by MLS GRID
- $674,0004 bd4 ba3.6k sqft25748 E Calhoun Place, Aurora, CO 80016For SaleMLS ID #7158545, Story Home Group, LPT Realty. REcolorado as distributed by MLS GRID
- $510,0003 bd3 ba2.1k sqft22150 E Milan Place, Aurora, CO 80018For SaleMLS ID #4396825, Siavash Khorshidian, Compass - Denver. REcolorado as distributed by MLS GRID
- $649,9003 bd3 ba3.5k sqft4435 N Picadilly Court, Aurora, CO 80019New ConstructionMLS ID #3396516, Kim Buchhammer, RE/MAX Northwest Inc. REcolorado as distributed by MLS GRID
- $700,0003 bd3 ba4.3k sqft8844 S Sicily Court, Aurora, CO 80016For SaleMLS ID #6879100, Jaime Hernandez Jr., Compass - Denver. REcolorado as distributed by MLS GRID
- $725,0005 bd4 ba4.5k sqft4778 S Biloxi Way, Aurora, CO 80016For SaleMLS ID #8522784, Tamara Heuckroth, Your Castle Real Estate Inc. REcolorado as distributed by MLS GRID
- $665,0003 bd2 ba3.6k sqft3836 N Catawba Way, Aurora, CO 80019For SaleMLS ID #8753794, Talitha Powers, eXp Realty, LLC. REcolorado as distributed by MLS GRID
- $660,0004 bd3 ba3.4k sqft3906 N Catawba Way, Aurora, CO 80019For SaleMLS ID #3504135, Aureliano Yepez, Keller Williams Realty Downtown LLC. REcolorado as distributed by MLS GRID
- $625,0004 bd4 ba3.9k sqft24306 E Ohio Drive, Aurora, CO 80018For SaleMLS ID #2076854, Alyssa Healey, Keller Williams Preferred Realty. REcolorado as distributed by MLS GRID
- $597,5003 bd3 ba3k sqft11853 Zebra Grass Way, Parker, CO 80138For SaleMLS ID #2945829, Scott Thomas, Equity Properties, LLC. REcolorado as distributed by MLS GRID
- $579,9004 bd3 ba1.9k sqft47 S Titus Street, Aurora, CO 80018For SaleMLS ID #9276854, Blessed Barrack, Equity Colorado Real Estate. REcolorado as distributed by MLS GRID
- $749,0005 bd5 ba3.6k sqft6441 S Millbrook Way, Aurora, CO 80016For SaleMLS ID #9717678, Michael Bullock, Bullock's Realty LLC. REcolorado as distributed by MLS GRID
- $685,0005 bd4 ba3.7k sqft24601 E 37th Avenue, Aurora, CO 80019For SaleMLS ID #2893390, Yicete Ayala, Brokers Guild Homes. REcolorado as distributed by MLS GRID
- $795,0004 bd4 ba4.1k sqft5646 S Grand Baker Court, Aurora, CO 80016For SaleMLS ID #4676836, Steven Izzi, Redfin Corporation. REcolorado as distributed by MLS GRID
- $730,0004 bd4 ba3.7k sqft8078 S Yantley Court, Aurora, CO 80016For SaleMLS ID #1691842, Taylor Bunney, eXp Realty, LLC. REcolorado as distributed by MLS GRID
