Thoughtful upgrades, a comfortable layout, and a welcoming atmosphere come together in this beautifully maintained Onyx floorplan, set within a quiet, welcoming neighborhood. Inside, wide-plank LVP flooring carries through the main living spaces, creating a modern and connected feel. The open-concept design unfolds effortlessly, with a bright living area that connects seamlessly to the kitchen and dining space, filled with natural light and elevated finishes. The kitchen stands out with quartz countertops, stainless steel appliances, a gas range, and a large center island with seating, complemented by upgraded lighting adding style and warmth. Just off the main living area, a dedicated tech space offers flexibility for work or organization without interrupting the flow of the home. The primary suite is privately positioned and generously sized, featuring a custom walk-in closet system and a well-appointed bath with dual vanities and a sleek tile-surround shower, while the secondary bedrooms are thoughtfully separated and finished with plush carpeting for added comfort. Both bathrooms showcase upgraded tile work, including a full tile surround in the hall bath, for a polished look. Custom blinds throughout the home enhance privacy and function, while high-end fixtures and lighting elevate each space with subtle sophistication. Sliding glass doors extend the living area outdoors to a covered back patio, ideal for year-round enjoyment with space to relax, dine, or entertain. The backyard offers a low-maintenance landscape with defined areas and a sense of privacy, creating an easy outdoor retreat. The thoughtfully designed floor plan is complemented by a full climate-controlled crawlspace, offering substantial year-round storage for seasonal items, hobbies, and household essentials. Located within the highly regarded Cherry Creek School District, this property is a standout option for buyers seeking a move-in ready home with thoughtful upgrades already in place.
For sale
Price cut: $10K (7/25)
$520,000
4658 S Lisbon Court, Aurora, CO 80015
3beds
1,581sqft
:
Get pre-qualified$3,288/mo
Single Family Residence
Built in 2020
4,879 Square Feet Lot
$-- Zestimate®
$329/sqft
$75/mo HOA
What's special
- 98 days |
- 639 |
- 22 |
Zillow last checked:
Listing updated:
Listed by:
Elizabeth Zimmermann 720-443-3455 elizabeth.zimmermann@redfin.com,
Redfin Corporation
Source: REcolorado as distributed by MLS GRID,MLS#: 7218264
Facts & features
Interior
Bedrooms & bathrooms
- Bedrooms: 3
- Bathrooms: 2
- Full bathrooms: 1
- 3/4 bathrooms: 1
- Main level bathrooms: 2
- Main level bedrooms: 3
Bedroom
- Description: Carpet, Ceiling Fan
- Level: Main
- Area: 143 Square Feet
- Dimensions: 11 x 13
Bedroom
- Description: Carpet, Ceiling Fan
- Level: Main
- Area: 130 Square Feet
- Dimensions: 10 x 13
Bedroom
- Description: Lvp Flooring, Ceiling Fan, Ensuite Bathroom, Walk-In Closet
- Features: Primary Suite
- Level: Main
- Area: 210 Square Feet
- Dimensions: 15 x 14
Bathroom
- Description: Lvp Flooring
- Level: Main
- Area: 45 Square Feet
- Dimensions: 5 x 9
Bathroom
- Description: Lvp Flooring, Dual Sinks, Step-In Shower
- Features: En Suite Bathroom, Primary Suite
- Level: Main
- Area: 72 Square Feet
- Dimensions: 9 x 8
Dining room
- Description: Lvp Flooring, Dining Space
- Level: Main
Kitchen
- Description: Lvp Flooring, Island, Stainless Steel Appliances, Quartz Countertops
- Level: Main
Laundry
- Description: Lvp Flooring, Shelving
- Level: Main
- Area: 49 Square Feet
- Dimensions: 7 x 7
Living room
- Description: Lvp Flooring, Ceiling Fan
- Level: Main
Heating
- Forced Air, Natural Gas
Cooling
- Central Air
Appliances
- Included: Dishwasher, Dryer, Microwave, Range, Refrigerator, Washer
Features
- Ceiling Fan(s), Corian Counters, Entrance Foyer, High Ceilings, Kitchen Island, Open Floorplan, Pantry, Primary Suite, Walk-In Closet(s)
- Flooring: Carpet, Vinyl
- Windows: Double Pane Windows, Window Coverings
- Basement: Crawl Space
Interior area
- Total structure area: 1,581
- Total interior livable area: 1,581 sqft
- Finished area above ground: 1,581
Property
Parking
- Total spaces: 2
- Parking features: Concrete, Lighted
- Attached garage spaces: 2
Features
- Levels: One
- Stories: 1
- Patio & porch: Covered, Patio
- Exterior features: Lighting, Private Yard, Rain Gutters, Smart Irrigation
Lot
- Size: 4,879 Square Feet
- Features: Cul-De-Sac, Landscaped, Sprinklers In Front, Sprinklers In Rear
Details
- Parcel number: 035269965
- Special conditions: Standard
Construction
Type & style
- Home type: SingleFamily
- Property subtype: Single Family Residence
Materials
- Cement Siding, Vinyl Siding, Wood Siding
Condition
- Year built: 2020
Utilities & green energy
- Sewer: Public Sewer
- Water: Public
- Utilities for property: Cable Available, Electricity Connected, Internet Access (Wired), Natural Gas Connected
Community & HOA
Community
- Security: Carbon Monoxide Detector(s), Smoke Detector(s), Video Doorbell
- Subdivision: Copperleaf
HOA
- Has HOA: Yes
- Amenities included: Clubhouse, Park, Playground, Pool, Trail(s)
- Services included: Maintenance Grounds, Maintenance Structure, Recycling, Trash
- HOA fee: $75 monthly
- HOA name: Copperleaf Homeowners Association
- HOA phone: 720-571-1440
Location
- Region: Aurora
Financial & listing details
- Price per square foot: $329/sqft
- Tax assessed value: $554,800
- Annual tax amount: $6,540
- Date on market: 5/6/2026
- Listing terms: Cash,Conventional,FHA,VA Loan
- Exclusions: Seller's Personal Property
- Ownership: Individual
- Electric utility on property: Yes
Estimated market value
Not available
Estimated sales range
Not available
Not available
Price history
| Date | Event | Price |
|---|---|---|
| 7/25/2026 | Price change | $520,000-1.9%$329/sqft |
Source:  REcolorado as distributed by MLS GRID #7218264 Report a problem REcolorado as distributed by MLS GRID #7218264 Report a problem | ||
| 7/13/2026 | Price change | $530,000-0.9%$335/sqft |
Source: REcolorado as distributed by MLS GRID #7218264 Report a problem | ||
| 5/6/2026 | Listed for sale | $535,000+17.5%$338/sqft |
Source: REcolorado as distributed by MLS GRID #7218264 Report a problem | ||
| 12/8/2020 | Sold | $455,200+6.1%$288/sqft |
Source: Public Record Report a problem | ||
| 7/12/2020 | Pending sale | $429,199$271/sqft |
Source: Richmond Realty Inc #8974855 Report a problem | ||
| 5/23/2020 | Price change | $429,199+0%$271/sqft |
Source: Richmond Realty Inc #8974855 Report a problem | ||
| 5/20/2020 | Price change | $429,1190%$271/sqft |
Source: Richmond American Homes Report a problem | ||
| 5/18/2020 | Listed for sale | $429,199$271/sqft |
Source: Richmond Realty Inc #8974855 Report a problem | ||
Public tax history
| Year | Property taxes | Tax assessment |
|---|---|---|
| 2025 | $5,552 +7.9% | $34,675 +8.4% |
| 2024 | $5,145 +11.2% | $31,979 -11.2% |
| 2023 | $4,625 -0.3% | $36,010 +23.7% |
| 2022 | $4,637 | $29,107 -2.8% |
| 2021 | -- | $29,944 +63.1% |
| 2020 | $2,568 +9.7% | $18,356 |
| 2019 | $2,342 | -- |
| 2018 | $2,342 | $14,279 |
Find assessor info on the county website
Monthly payment
Est. payment
Payment breakdown
Explore the cost of this home by adjusting the details. Changes won't be saved.Climate risks
Neighborhood: 80015
Nearby schools
GreatSchools rating
- 4/10Aspen Crossing Elementary SchoolGrades: PK-5Distance: 0.3 mi
- 6/10Sky Vista Middle SchoolGrades: 6-8Distance: 0.2 mi
- 9/10Eaglecrest High SchoolGrades: 9-12Distance: 0.8 mi
Schools provided by the listing agent
- Elementary: Aspen Crossing
- Middle: Sky Vista
- High: Eaglecrest
- District: Cherry Creek 5
Source: REcolorado as distributed by MLS GRID. This data may not be complete. We recommend contacting the local school district to confirm school assignments for this home.
- $532,0003 bd3 ba1.8k sqft4668 S Lisbon Ct, Aurora, CO 80015Off Market
- $530,5003 bd3 ba1.8k sqft4648 S Lisbon Ct, Aurora, CO 80015Off Market
- $571,1004 bd3 ba1.9k sqft4672 S Lisbon Ct, Aurora, CO 80015Off Market

- $548,5003 bd3 ba2.1k sqft4638 S Lisbon Ct, Aurora, CO 80015Off Market
- $571,2003 bd3 ba2.2k sqft4659 S Liverpool Ct, Aurora, CO 80015Off Market
- $576,1003 bd3 ba1.8k sqft4669 S Liverpool Ct, Aurora, CO 80015Off Market
- $602,7003 bd3 ba1.8k sqft4639 S Liverpool Ct, Aurora, CO 80015Off Market
- $673,7004 bd3 ba2.7k sqft4657 S Lisbon Ct, Aurora, CO 80015Off Market
A local agent can set up tours, give advice and negotiate with sellers.
Similar homes
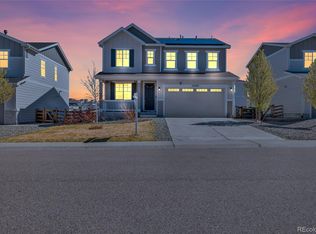
- $525,0003 bd3 ba1.8k sqft4628 S Nepal Way, Aurora, CO 80015For Sale

 MLS ID #5496877, Sam Biller, RE/MAX Professionals. REcolorado as distributed by MLS GRID
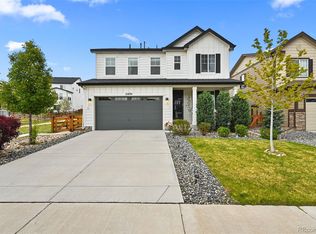
 - $560,0003 bd3 ba2.1k sqft4488 S Malaya Court, Aurora, CO 80015For Sale
 MLS ID #6686842, Bhola Katuwal, eXp Realty, LLC. REcolorado as distributed by MLS GRID
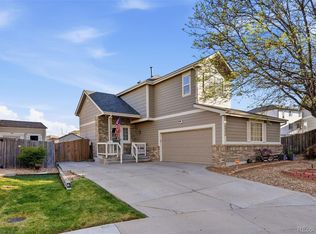
 - $600,0004 bd3 ba2.1k sqft21694 E Stanford Circle, Aurora, CO 80015For Sale
 MLS ID #6907819, Andrea Price, Price & Co. Real Estate. REcolorado as distributed by MLS GRID
 - $505,0003 bd3 ba2.1k sqft22150 E Milan Place, Aurora, CO 80018For Sale
 MLS ID #4396825, Siavash Khorshidian, Compass - Denver. REcolorado as distributed by MLS GRID
 - $425,0003 bd2 ba1.5k sqft22156 E Berry Place, Aurora, CO 80015For SaleMLS ID #4618097, Joy McWilliams, Compass - Denver. REcolorado as distributed by MLS GRID
- $502,5005 bd4 ba2.1k sqft22471 E Princeton Drive, Aurora, CO 80018For SaleMLS ID #8492442, Steven Hayden, eLIST Realty LLC. REcolorado as distributed by MLS GRID
- $448,0003 bd3 ba1.5k sqft19562 E Sunset Circle, Centennial, CO 80015For SaleMLS ID #4787432, Tom Ullrich, RE/MAX Professionals. REcolorado as distributed by MLS GRID
- $455,0003 bd3 ba2.1k sqft14801 E Poundstone Drive, Aurora, CO 80015For SaleMLS ID #5972488, Holly Hall, Berkshire Hathaway HomeServices Colorado Real Estate, LLC. REcolorado as distributed by MLS GRID
- $520,0004 bd3 ba1.9k sqft25586 E Maple Avenue, Aurora, CO 80018For SaleMLS ID #6160527, Mary Ann Hinrichsen, RE/MAX Professionals. REcolorado as distributed by MLS GRID
- $529,0003 bd2 ba1.8k sqft86 S Vandriver Way, Aurora, CO 80018For SaleMLS ID #5821294, John Vizzi, Colorado Flat Fee Realty Inc. REcolorado as distributed by MLS GRID
- $485,0003 bd2 ba1.8k sqft27227 E Maple Avenue, Aurora, CO 80018For SaleMLS ID #8765002, Courtney Olson, Real Broker, LLC DBA Real. REcolorado as distributed by MLS GRID
- $500,0005 bd3 ba2.1k sqft1702 S Naples Street, Aurora, CO 80017For SaleMLS ID #2490693, Scott Kimball, eXp Realty, LLC. REcolorado as distributed by MLS GRID
- $415,0003 bd3 ba1.5k sqft23527 E 5th Place, Aurora, CO 80018For SaleMLS ID #4144474, Zaynab Sepahi, ZBell, LLC. REcolorado as distributed by MLS GRID
- $499,9002 bd3 ba2.3k sqftRidgeview Eagle Bend, Aurora, CO 80016For SaleMLS ID #7014956, Erica Chouinard, RE/MAX Professionals. REcolorado as distributed by MLS GRID
- $469,5004 bd4 ba1.8k sqft26309 E Maple Drive, Aurora, CO 80018For SaleMLS ID #7241515, Christie Vincent, Keller Williams Action Realty LLC. REcolorado as distributed by MLS GRID
- $500,0003 bd3 ba2.3k sqft4073 N Quatar Court, Aurora, CO 80019For SaleMLS ID #6911887, Juan Cosme, Brokers Guild Real Estate. REcolorado as distributed by MLS GRID
- $550,0004 bd3 ba2.2k sqft134 S Uriah Street, Aurora, CO 80018For SaleMLS ID #6691133, Lorri DeLaney, Coldwell Banker Realty 56. REcolorado as distributed by MLS GRID
- $500,0003 bd2 ba1.6k sqft27853 E 8th Avenue, Aurora, CO 80018For SaleMLS ID #9435334, Wendy Brand, Keller Williams DTC. REcolorado as distributed by MLS GRID
- $459,9002 bd3 ba1.3k sqft1980 S Fultondale Court, Aurora, CO 80018For SaleMLS ID #3965539, Christie Vincent, Keller Williams Action Realty LLC. REcolorado as distributed by MLS GRID
- $513,9903 bd3 ba1.9k sqft3917 N Rome Street, Aurora, CO 80019New ConstructionREcolorado as distributed by MLS GRID
