Thoughtfully designed multi level home offering bright, comfortable living spaces and beautiful mountain views. The main level features hardwood flooring throughout and a welcoming family room highlighted by a tray ceiling and abundant natural light. The kitchen is both functional and inviting with granite countertops, center island, pantry, recessed lighting, and stainless steel appliances including refrigerator, electric range, microwave, dishwasher, and disposal. A convenient half bath is also located on the main level. The second level offers a well designed layout with a versatile bedroom currently set up as an office with double door closet, an additional bedroom with walk in closet, and a spacious primary suite featuring a walk in closet and private en suite bathroom with granite counters and tiled shower. A full bathroom with tiled tub and shower combination serves the secondary bedrooms. The laundry room is conveniently located on this level and includes shelving along with the washer and dryer included. The third level expands the living space with an open loft area perfect for a media room, home office, or play area, along with an additional bedroom featuring a walk in closet and a full bathroom with tiled tub and shower combination. Additional highlights include central air conditioning. The attached two car garage is fully drywalled and insulated and includes an automatic garage door opener. The exterior features attractive vinyl, stone, and wood siding, a covered front porch, wood deck, fully fenced yard, and sprinkler systems in both the front and rear. All personal property (except master bedroom items) are included for free if buyers are interested. HOA removes snow within 24 hours up to your garage door and front door! Enjoy the mountain views while relaxing in the great outdoor space!
For sale
Price cut: $10K (6/22)
$479,500
26309 E Maple Drive, Aurora, CO 80018
4beds
1,875sqft
:
Get pre-qualified$3,039/mo
Single Family Residence
Built in 2019
4,791 Square Feet Lot
$-- Zestimate®
$256/sqft
$75/mo HOA
What's special
- 129 days |
- 534 |
- 51 |
Zillow last checked:
Listing updated:
Listed by:
Christie Vincent 303-317-7171 Christie@VincentGroupSells.com,
Keller Williams Action Realty LLC
Source: REcolorado as distributed by MLS GRID,MLS#: 7241515
Facts & features
Interior
Bedrooms & bathrooms
- Bedrooms: 4
- Bathrooms: 4
- Full bathrooms: 2
- 3/4 bathrooms: 1
- 1/2 bathrooms: 1
- Main level bathrooms: 1
Bedroom
- Description: Bedroom Currently Configured As An Office, Featuring Carpet Flooring And A Double-Door Closet.
- Level: Upper
Bedroom
- Description: Secondary Bedroom With Carpet Flooring And Walk-In Closet.
- Level: Upper
Bedroom
- Description: Primary Bedroom With Carpet Flooring, Walk-In Closet, And En Suite Bathroom.
- Features: Primary Suite
- Level: Upper
Bedroom
- Description: Bedroom With Carpet Flooring And Walk-In Closet.
- Level: Upper
Bathroom
- Description: Half Bath With Pedestal Sink.
- Level: Main
Bathroom
- Description: Full Bathroom With Tiled Tub/Shower Combination.
- Level: Upper
Bathroom
- Description: Three-Quarter En Suite Bathroom With Granite Countertops And Tiled Shower.
- Features: Primary Suite
- Level: Upper
Bathroom
- Description: Full Bathroom With Tiled Tub/Shower Combination.
- Level: Upper
Family room
- Description: Family Room With Tray Ceiling And Large Windows Providing Abundant Natural Light.
- Level: Main
Kitchen
- Description: Kitchen With Granite Countertops, Center Island, And Pantry. Features Recessed Lighting And Stainless Steel Appliances, Including Refrigerator, Electric Range, Microwave, Dishwasher, And Disposal.
- Level: Main
Laundry
- Description: Upper-Level Laundry Room With Shelf Storage. Washer And Dryer Included.
- Level: Upper
Loft
- Description: Open Loft Area Suitable For Additional Living, Office, Or Recreation Space.
- Level: Upper
Heating
- Forced Air, Natural Gas
Cooling
- Central Air
Appliances
- Included: Dishwasher, Disposal, Dryer, Gas Water Heater, Microwave, Range, Refrigerator, Washer
Features
- Granite Counters, Kitchen Island, Pantry, Walk-In Closet(s)
- Flooring: Carpet, Wood
- Basement: Crawl Space
Interior area
- Total structure area: 1,875
- Total interior livable area: 1,875 sqft
- Finished area above ground: 1,875
Video & virtual tour
Property
Parking
- Total spaces: 2
- Parking features: Dry Walled, Insulated Garage
- Attached garage spaces: 2
Features
- Levels: Multi/Split
- Patio & porch: Covered, Deck, Front Porch
- Fencing: Full
- Has view: Yes
- View description: Mountain(s)
Lot
- Size: 4,791 Square Feet
- Features: Sprinklers In Front, Sprinklers In Rear
Details
- Parcel number: 035255859
- Special conditions: Standard
Construction
Type & style
- Home type: SingleFamily
- Property subtype: Single Family Residence
Materials
- Stone, Vinyl Siding, Wood Siding
- Roof: Composition
Condition
- Year built: 2019
Utilities & green energy
- Electric: 110V
- Sewer: Public Sewer
- Water: Public
- Utilities for property: Cable Available, Electricity Connected, Natural Gas Connected, Phone Available
Community & HOA
Community
- Security: Carbon Monoxide Detector(s)
- Subdivision: Adonea
HOA
- Has HOA: Yes
- Amenities included: Clubhouse, Park, Playground, Pool
- Services included: Maintenance Grounds, Recycling, Road Maintenance, Snow Removal, Trash
- HOA fee: $75 monthly
- HOA name: MSI HOA
- HOA phone: 720-974-4183
Location
- Region: Aurora
Financial & listing details
- Price per square foot: $256/sqft
- Tax assessed value: $499,600
- Annual tax amount: $4,946
- Date on market: 3/23/2026
- Listing terms: Cash,Conventional,FHA,VA Loan
- Exclusions: All Items Inside The Master Bedroom
- Ownership: Individual
- Electric utility on property: Yes
- Road surface type: Paved
Estimated market value
Not available
Estimated sales range
Not available
Not available
Price history
| Date | Event | Price |
|---|---|---|
| 6/22/2026 | Price change | $479,500-2%$256/sqft |
Source:  REcolorado as distributed by MLS GRID #7241515 Report a problem REcolorado as distributed by MLS GRID #7241515 Report a problem | ||
| 4/25/2026 | Price change | $489,500-2%$261/sqft |
Source: REcolorado as distributed by MLS GRID #7241515 Report a problem | ||
| 3/23/2026 | Listed for sale | $499,500+38.8%$266/sqft |
Source: REcolorado as distributed by MLS GRID #7241515 Report a problem | ||
| 12/10/2019 | Sold | $360,000-3.2%$192/sqft |
Source: Public Record Report a problem | ||
| 10/20/2019 | Pending sale | $372,000$198/sqft |
Source: Keller Williams Realty LLC #2055873 Report a problem | ||
| 10/17/2019 | Listed for sale | $372,000$198/sqft |
Source: Keller Williams Realty LLC #2055873 Report a problem | ||
Public tax history
| Year | Property taxes | Tax assessment |
|---|---|---|
| 2025 | $5,125 +2% | $31,225 -11% |
| 2024 | $5,024 +24% | $35,101 -10.4% |
| 2023 | $4,051 -3% | $39,163 +48.4% |
| 2022 | $4,176 | $26,382 -2.8% |
| 2021 | -- | $27,141 +3.4% |
| 2020 | $4,604 | $26,248 |
| 2019 | -- | -- |
| 2018 | -- | $4,711 |
Find assessor info on the county website
Monthly payment
Est. payment
Payment breakdown
Explore the cost of this home by adjusting the details. Changes won't be saved.Climate risks
Neighborhood: Adonea
Nearby schools
GreatSchools rating
- 6/10Vista Peak P-8 ExploratoryGrades: PK-8Distance: 1.2 mi
- 5/10Vista Peak 9-12 PreparatoryGrades: 9-12Distance: 1.4 mi
Schools provided by the listing agent
- Elementary: Vista Peak
- Middle: Vista Peak
- High: Vista Peak
- District: Adams-Arapahoe 28J
Source: REcolorado as distributed by MLS GRID. This data may not be complete. We recommend contacting the local school district to confirm school assignments for this home.
- $441,4002 bd2 ba1.2k sqft26299 E Maple Dr, Aurora, CO 80018Off Market
- $446,3003 bd3 ba1.4k sqft26339 E Maple Dr, Aurora, CO 80018Off Market

- $405,9002 bd3 ba1.1k sqft26319 E Maple Dr, Aurora, CO 80018Off Market
- $401,9002 bd3 ba1.1k sqft26349 E Maple Dr, Aurora, CO 80018Off Market

- $514,5003 bd3 ba1.8k sqft26330 E Bayaud Ave, Aurora, CO 80018Off Market
- $620,0003 bd4 ba2.2k sqft26340 E Bayaud Ave, Aurora, CO 80018Sold
- $485,1003 bd3 ba1.8k sqft26279 E Maple Dr, Aurora, CO 80018Off Market
- $21,268-- bd-- ba-- sqft26300 E Bayaud Ave, Aurora, CO 80018Off Market
A local agent can set up tours, give advice and negotiate with sellers.
Similar homes
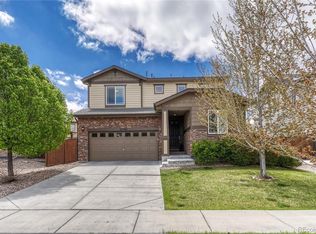
- $479,9004 bd4 ba1.9k sqft26168 E Maple Dr, Aurora, CO 80018For Sale

 MLS ID #1064871, Carolyn Kenney, HomeSmart. IRES as distributed by MLS GRID
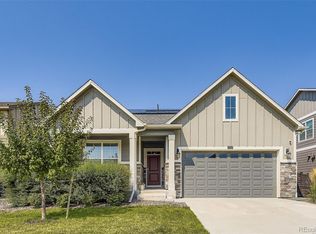
 - $520,0004 bd3 ba1.9k sqft25586 E Maple Avenue, Aurora, CO 80018For Sale
 MLS ID #6160527, Mary Ann Hinrichsen, RE/MAX Professionals. REcolorado as distributed by MLS GRID
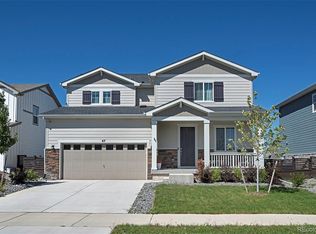
 - $485,0003 bd2 ba1.8k sqft27227 E Maple Avenue, Aurora, CO 80018For Sale
 MLS ID #8765002, Courtney Olson, Real Broker, LLC DBA Real. REcolorado as distributed by MLS GRID
 - $579,9004 bd3 ba1.9k sqft47 S Titus Street, Aurora, CO 80018For Sale
 MLS ID #9276854, Blessed Barrack, Equity Colorado Real Estate. REcolorado as distributed by MLS GRID
 - $529,0003 bd2 ba1.8k sqft86 S Vandriver Way, Aurora, CO 80018For SaleMLS ID #5821294, John Vizzi, Colorado Flat Fee Realty Inc. REcolorado as distributed by MLS GRID
- $550,0004 bd3 ba2.2k sqft134 S Uriah Street, Aurora, CO 80018For SaleMLS ID #6691133, Lorri DeLaney, Coldwell Banker Realty 56. REcolorado as distributed by MLS GRID
- $575,8885 bd4 ba2.7k sqft25505 E 1st Avenue, Aurora, CO 80018For SaleMLS ID #8492592, Charles Nicholson, Keller Williams DTC. REcolorado as distributed by MLS GRID
- $500,0003 bd2 ba1.6k sqft27853 E 8th Avenue, Aurora, CO 80018For SaleMLS ID #9435334, Wendy Brand, Keller Williams DTC. REcolorado as distributed by MLS GRID
- $440,0003 bd3 ba1.4k sqft23 N Uriah Street, Aurora, CO 80018For SaleMLS ID #2674070, Aziza Quraishi, NAV Real Estate. REcolorado as distributed by MLS GRID
- $510,0003 bd3 ba2.1k sqft22150 E Milan Place, Aurora, CO 80018For SaleMLS ID #4396825, Siavash Khorshidian, Compass - Denver. REcolorado as distributed by MLS GRID
- $459,9002 bd3 ba1.3k sqft1980 S Fultondale Court, Aurora, CO 80018For SaleMLS ID #3965539, Christie Vincent, Keller Williams Action Realty LLC. REcolorado as distributed by MLS GRID
- $490,0003 bd3 ba1.9k sqft27584 E 6th Drive, Aurora, CO 80018For SaleMLS ID #3567229, Pamela Subry, RE/MAX Northwest Inc. REcolorado as distributed by MLS GRID
- $389,9003 bd3 ba1.5k sqftUrban Collection at Cross Creek Duplexes, Aurora, CO 80018For SaleMLS ID #6341859, Jim Loveridge, Real Broker, LLC DBA Real. REcolorado as distributed by MLS GRID
- $555,0005 bd3 ba2.3k sqft212 S Uriah Street, Aurora, CO 80018New ConstructionMLS ID #7396701, Fernanda Haro, Guide Real Estate. REcolorado as distributed by MLS GRID
- $424,9003 bd3 ba1.4k sqft10 N Trussville Street, Aurora, CO 80018For SaleMLS ID #1629242, Juan Sanchez, Century 21 Bear Facts Realty. REcolorado as distributed by MLS GRID
- $510,0004 bd3 ba2.1k sqft28401 E 7th Place, Watkins, CO 80137For SaleMLS ID #3399022, Brian Rosen, Kentwood Real Estate Cherry Creek. REcolorado as distributed by MLS GRID
- $438,0003 bd3 ba1.8k sqft28436 E 6th Place, Watkins, CO 80137For SaleMLS ID #7897541, Faith Gillard, Blue Ribbon Brokers, LLC. REcolorado as distributed by MLS GRID
- $454,9003 bd2 ba1.4k sqft18971 E Mercer Drive, Aurora, CO 80013For SaleMLS ID #2084136, Kristen Corporon, Brix Real Estate LLC. REcolorado as distributed by MLS GRID
- $500,0003 bd3 ba2.3k sqft4073 N Quatar Court, Aurora, CO 80019For SaleMLS ID #6911887, Juan Cosme, Brokers Guild Real Estate. REcolorado as distributed by MLS GRID
- $490,0003 bd3 ba2.3k sqft6289 N Fundy Street, Aurora, CO 80019For SaleMLS ID #8810079, Steven Karides, Keller Williams DTC. REcolorado as distributed by MLS GRID
