Welcome home to 6289 N Fundy Street, a beautifully designed mountain contemporary residence located in the sought-after High Point at DIA subdivision. This 3-bedroom, 3-bathroom home offers 2,329 total square feet of thoughtfully planned living space with a bright, open-concept layout and high ceilings that create an airy, inviting atmosphere—perfect for everyday living and entertaining.
The spacious main living areas flow seamlessly, highlighting modern finishes and abundant natural light. The unfinished basement is already plumbed for an additional bathroom and ready for your personal touch, offering excellent potential to expand your living space with a home gym, media room, or guest suite. HOA includes a public pool.
Enjoy the charm of tree-lined streets, nearby parks and open spaces, and a welcoming neighborhood feel. Conveniently located close to I-70, this home provides easy access to Downtown Denver, DIA, and all the shopping, dining, and entertainment the metro area has to offer.
A perfect blend of style, space, and location—this is one you don’t want to miss.
Did I mention that this one has a brand new furnace and comes with a 1 year home warranty from Fidelity!
For sale
Price cut: $15K (7/25)
$475,000
6289 N Fundy Street, Aurora, CO 80019
3beds
2,329sqft
:
Get pre-qualified$2,921/mo
Single Family Residence
Built in 2013
6,015 Square Feet Lot
$-- Zestimate®
$204/sqft
$52/mo HOA
What's special
Modern finishesBrand new furnaceTree-lined streetsAbundant natural lightBright open-concept layout
- 180 days |
- 723 |
- 37 |
Zillow last checked:
Listing updated:
Listed by:
Steven Karides 720-757-1119 stevenkarides@gmail.com,
Keller Williams DTC,
Richard Stang 720-261-0600,
Keller Williams DTC
Source: REcolorado as distributed by MLS GRID,MLS#: 8810079
Facts & features
Interior
Bedrooms & bathrooms
- Bedrooms: 3
- Bathrooms: 3
- Full bathrooms: 2
- 1/2 bathrooms: 1
- Main level bathrooms: 1
Bedroom
- Level: Upper
Bedroom
- Level: Upper
Bedroom
- Features: Primary Suite
- Level: Upper
Bathroom
- Level: Main
Bathroom
- Level: Upper
Bathroom
- Features: En Suite Bathroom, Primary Suite
- Level: Upper
Dining room
- Level: Main
Kitchen
- Level: Main
Laundry
- Level: Main
Living room
- Level: Main
Heating
- Forced Air, Natural Gas
Cooling
- Central Air
Appliances
- Included: Dishwasher, Disposal, Dryer, Microwave, Range, Refrigerator, Washer
Features
- Ceiling Fan(s), High Ceilings, Open Floorplan, Walk-In Closet(s)
- Flooring: Carpet, Laminate, Tile
- Windows: Double Pane Windows
- Basement: Unfinished
Interior area
- Total structure area: 2,329
- Total interior livable area: 2,329 sqft
- Finished area above ground: 1,609
- Finished area below ground: 0
Property
Parking
- Total spaces: 2
- Parking features: Concrete, Oversized
- Attached garage spaces: 2
Features
- Levels: Two
- Stories: 2
- Exterior features: Private Yard, Rain Gutters
- Fencing: Full
Lot
- Size: 6,015 Square Feet
- Features: Landscaped, Sprinklers In Front, Sprinklers In Rear
Details
- Parcel number: R0168373
- Special conditions: Standard
Construction
Type & style
- Home type: SingleFamily
- Property subtype: Single Family Residence
Materials
- Frame, Stone, Wood Siding
- Roof: Composition
Condition
- Year built: 2013
Details
- Warranty included: Yes
Utilities & green energy
- Electric: 220 Volts
- Sewer: Public Sewer
- Water: Public
- Utilities for property: Cable Available, Electricity Connected, Natural Gas Connected, Phone Connected
Community & HOA
Community
- Security: Carbon Monoxide Detector(s), Smoke Detector(s)
- Subdivision: High Point At Dia
HOA
- Has HOA: Yes
- Amenities included: Playground, Pool, Trail(s)
- Services included: Recycling, Trash
- HOA fee: $52 monthly
- HOA name: High Point at DIA
- HOA phone: 303-420-4433
Location
- Region: Aurora
Financial & listing details
- Price per square foot: $204/sqft
- Tax assessed value: $483,000
- Annual tax amount: $5,600
- Date on market: 1/31/2026
- Listing terms: Cash,Conventional,FHA,VA Loan
- Exclusions: Sellers Personal Property
- Ownership: Individual
- Electric utility on property: Yes
- Road surface type: Paved
Estimated market value
Not available
Estimated sales range
Not available
Not available
Price history
| Date | Event | Price |
|---|---|---|
| 7/25/2026 | Price change | $475,000-3.1%$204/sqft |
Source:  REcolorado as distributed by MLS GRID #8810079 Report a problem REcolorado as distributed by MLS GRID #8810079 Report a problem | ||
| 5/29/2026 | Price change | $490,000-2%$210/sqft |
Source: REcolorado as distributed by MLS GRID #8810079 Report a problem | ||
| 5/9/2026 | Price change | $499,900-2%$215/sqft |
Source: REcolorado as distributed by MLS GRID #8810079 Report a problem | ||
| 4/10/2026 | Price change | $509,900-1.9%$219/sqft |
Source: REcolorado as distributed by MLS GRID #8810079 Report a problem | ||
| 3/29/2026 | Price change | $519,900-1.9%$223/sqft |
Source: REcolorado as distributed by MLS GRID #8810079 Report a problem | ||
| 2/11/2026 | Price change | $529,900-1.9%$228/sqft |
Source: REcolorado as distributed by MLS GRID #8810079 Report a problem | ||
| 1/31/2026 | Listed for sale | $539,900+10.4%$232/sqft |
Source: REcolorado as distributed by MLS GRID #8810079 Report a problem | ||
| 12/4/2025 | Listing removed | $2,645$1/sqft |
Source: Zillow Rentals Report a problem | ||
| 11/15/2025 | Price change | $2,645-5.5%$1/sqft |
Source: Zillow Rentals Report a problem | ||
| 11/6/2025 | Price change | $2,800-6.7%$1/sqft |
Source: Zillow Rentals Report a problem | ||
| 11/2/2025 | Price change | $3,000-3.2%$1/sqft |
Source: Zillow Rentals Report a problem | ||
| 10/22/2025 | Listed for rent | $3,100$1/sqft |
Source: Zillow Rentals Report a problem | ||
| 4/10/2023 | Sold | $489,000+1404.6%$210/sqft |
Source: Public Record Report a problem | ||
| 1/31/2017 | Sold | $32,500-90.1%$14/sqft |
Source: Public Record Report a problem | ||
| 1/10/2017 | Pending sale | $327,000$140/sqft |
Source: Coldwell Banker Residential Brokerage - Southeast Metro at DTC #9342240 Report a problem | ||
| 12/16/2016 | Price change | $327,000-1.7%$140/sqft |
Source: Coldwell Banker Residential Brokerage - Southeast Metro at DTC #9342240 Report a problem | ||
| 11/29/2016 | Price change | $332,500-1.5%$143/sqft |
Source: Coldwell Banker Residential Brokerage - Southeast Metro at DTC #9342240 Report a problem | ||
| 11/4/2016 | Listed for sale | $337,500+16.4%$145/sqft |
Source: Coldwell Banker Residential Brokerage - Southeast Metro at DTC #9342240 Report a problem | ||
| 2/1/2016 | Sold | $290,000+20%$125/sqft |
Source: Public Record Report a problem | ||
| 11/25/2013 | Sold | $241,599-1%$104/sqft |
Source: Public Record Report a problem | ||
| 8/6/2013 | Listed for sale | $244,099$105/sqft |
Source: RE/MAX of Cherry Creek #1217554 Report a problem | ||
Public tax history
| Year | Property taxes | Tax assessment |
|---|---|---|
| 2025 | $5,600 +2.2% | $30,190 -13% |
| 2024 | $5,482 +10.1% | $34,710 |
| 2023 | $4,980 +3.9% | $34,710 +25.9% |
| 2022 | $4,794 | $27,560 -2.8% |
| 2021 | -- | $28,360 +3.8% |
| 2020 | $4,267 | $27,330 -0.2% |
| 2019 | $4,267 +19.2% | $27,380 +19.7% |
| 2018 | $3,579 | $22,870 |
| 2017 | $3,579 | $22,870 +21.5% |
| 2016 | -- | $18,820 |
| 2015 | $2,640 | $18,820 +22% |
| 2014 | -- | $15,430 +118.9% |
| 2013 | -- | $7,050 +26.6% |
| 2012 | -- | $5,570 |
| 2011 | -- | $5,570 -6.2% |
| 2010 | -- | $5,940 -19.6% |
| 2009 | -- | $7,390 -8% |
| 2008 | -- | $8,030 |
| 2007 | -- | $8,030 +341.2% |
| 2006 | -- | $1,820 |
Find assessor info on the county website
Monthly payment
Est. payment
Payment breakdown
Explore the cost of this home by adjusting the details. Changes won't be saved.Climate risks
Neighborhood: High Point
Nearby schools
GreatSchools rating
- 4/10Southlawn Elementary SchoolGrades: PK-5Distance: 4.8 mi
- 1/10Otho E Stuart Middle SchoolGrades: 6-8Distance: 5.4 mi
- 5/10Prairie View High SchoolGrades: 9-12Distance: 8.5 mi
Schools provided by the listing agent
- Elementary: Southlawn
- Middle: Otho Stuart
- High: Prairie View
- District: School District 27-J
Source: REcolorado as distributed by MLS GRID. This data may not be complete. We recommend contacting the local school district to confirm school assignments for this home.
- $502,0003 bd2 ba2k sqft6279 N Fundy St, Aurora, CO 80019Off Market

- $509,2005 bd4 ba2.4k sqft6299 N Fundy St, Aurora, CO 80019Off Market
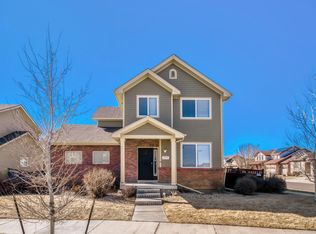
- $487,8004 bd3 ba2.2k sqft6269 N Fundy St, Aurora, CO 80019Off Market

- $552,8004 bd4 ba2.7k sqft6278 N Flanders St, Aurora, CO 80019Off Market

- $526,6004 bd4 ba2.3k sqft6298 N Flanders St, Aurora, CO 80019Off Market
- $539,0005 bd4 ba2.2k sqft6288 N Flanders St, Aurora, CO 80019Sold
- $546,0005 bd4 ba2.4k sqft6268 N Flanders St, Aurora, CO 80019Off Market
- $542,1005 bd5 ba2.2k sqft6280 N Fundy St, Aurora, CO 80019Off Market
A local agent can set up tours, give advice and negotiate with sellers.
Similar homes
- $495,0003 bd2 ba1.6k sqft6434 N Ensenada Court, Aurora, CO 80019For Sale

 MLS ID #3016119, Jessica Gissa, Colorado Real Estate Experts. REcolorado as distributed by MLS GRID
 - $505,0003 bd3 ba2.3k sqft4003 N Quatar Court, Aurora, CO 80019For Sale
 MLS ID #2869753, Michael Hardey, Integrity Real Estate Group. REcolorado as distributed by MLS GRID
 - $435,0003 bd3 ba1.8k sqft21052 E 60th Avenue, Aurora, CO 80019For Sale
 MLS ID #5246059, Manijeh Saeidi, Brokers Guild Real Estate. REcolorado as distributed by MLS GRID
 - $500,0003 bd3 ba2.3k sqft4073 N Quatar Court, Aurora, CO 80019For Sale
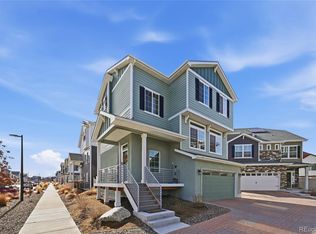 MLS ID #6911887, Juan Cosme, Brokers Guild Real Estate. REcolorado as distributed by MLS GRID
 - $429,9502 bd3 ba1.4k sqft3934 N Quatar Court, Aurora, CO 80019For SaleMLS ID #6187064, Angela Fladebo, Orchard Brokerage LLC. REcolorado as distributed by MLS GRID
- $510,0004 bd4 ba3.4k sqft19268 E Caspian Place, Aurora, CO 80013For SaleMLS ID #4405350, Nicholas Monge, eXp Realty, LLC. REcolorado as distributed by MLS GRID
- $515,0004 bd3 ba2.4k sqft18261 E 47th Drive, Denver, CO 80249For SaleMLS ID #4990633, Lillian Colbert, Platinum Properties Corp. REcolorado as distributed by MLS GRID
- $480,0003 bd3 ba1.4k sqft337 Ivory Circle, Aurora, CO 80011For SaleMLS ID #9899464, Tamila Aspen, Equity Colorado Real Estate. REcolorado as distributed by MLS GRID
- $510,0003 bd3 ba2.1k sqft22150 E Milan Place, Aurora, CO 80018For SaleMLS ID #4396825, Siavash Khorshidian, Compass - Denver. REcolorado as distributed by MLS GRID
- $485,0003 bd2 ba1.8k sqft27227 E Maple Avenue, Aurora, CO 80018For SaleMLS ID #8765002, Courtney Olson, Real Broker, LLC DBA Real. REcolorado as distributed by MLS GRID
- $475,0002 bd3 ba2k sqft2552 S Troy Court, Aurora, CO 80014For SaleMLS ID #6417891, Jon Hill, eXp Realty, LLC. REcolorado as distributed by MLS GRID
- $489,9005 bd4 ba2.2k sqftBuckley Ranch, Commerce City, CO 80022For SaleMLS ID #7679432, Aimee Quaratino, 8z Real Estate. REcolorado as distributed by MLS GRID
- $509,9004 bd4 ba2k sqft10178 Walden Court, Commerce City, CO 80022For SaleMLS ID #7073661, Angelica Rodriguez, Keller Williams Realty Downtown LLC. REcolorado as distributed by MLS GRID
- $470,0003 bd3 ba1.5k sqft14431 E 102 nd Avenue, Commerce City, CO 80022For SaleMLS ID #4212184, Melissa Breese, Keller Williams Preferred Realty. REcolorado as distributed by MLS GRID
- $410,0002 bd2 ba1.4k sqft5571 Killarney Street, Denver, CO 80249For SaleMLS ID #8041633, Janel Fisher, LPT Realty. REcolorado as distributed by MLS GRID
- $490,0003 bd3 ba2.2k sqft10250 Xanadu Street, Commerce City, CO 80022For SaleMLS ID #8113796, The 303 Home Team, Coldwell Banker Realty 24. REcolorado as distributed by MLS GRID
- $520,0004 bd3 ba1.9k sqft25586 E Maple Avenue, Aurora, CO 80018For SaleMLS ID #6160527, Mary Ann Hinrichsen, RE/MAX Professionals. REcolorado as distributed by MLS GRID
- $495,0004 bd3 ba2k sqft13882 E 107th Avenue, Commerce City, CO 80022For SaleMLS ID #6266677, Deanna Wolfe, Compass - Denver. REcolorado as distributed by MLS GRID
- $350,0003 bd3 ba1.5k sqft19278 E 64th Place, Denver, CO 80249For SaleMLS ID #4562678, Loba Ergeno, The Impact Realty. REcolorado as distributed by MLS GRID
- $525,0003 bd3 ba1.8k sqft4628 S Nepal Way, Aurora, CO 80015For SaleMLS ID #5496877, Sam Biller, RE/MAX Professionals. REcolorado as distributed by MLS GRID
