This stunning ranch home offers a nearly brand-new living experience, perfectly positioned on a prime lot in the highly sought-after High Point neighborhood. The thoughtfully designed floor plan provides privacy for each bedroom, while the open-concept main living area creates the perfect space for hosting guests, enjoying a cozy movie night, or relaxing on the back patio after a long day. The spacious kitchen features a large island with seating and an impressive walk-in pantry, offering a highly functional space for both cooking and entertaining. The primary suite serves as a true retreat, with ample space for your ideal bedroom setup, a massive walk-in closet, and a spa-like 4-piece bath complete with double vanities and a walk-in shower. The secondary bedrooms are bright and roomy, each with generous closets, and share a well-sized full bathroom with ample storage. Enter through the garage and find a convenient mudroom area with an additional large closet, located next to the oversized laundry room. Outside, enjoy Colorado’s breathtaking sunsets from the covered front porch, fire up the grill on the back patio, or explore nearby open space trails. With shopping and dining just a short drive away, this home has everything you need—and it even comes with a brand-new roof, installed in 2024!
For sale
Price cut: $5K (6/20)
$495,000
6434 N Ensenada Court, Aurora, CO 80019
3beds
1,627sqft
:
Get pre-qualified$3,068/mo
Single Family Residence
Built in 2017
6,697 Square Feet Lot
$491,700 Zestimate®
$304/sqft
$44/mo HOA
What's special
- 95 days |
- 355 |
- 17 |
Zillow last checked:
Listing updated:
Listed by:
Jessica Gissa 719-213-0635 jessica.gissa@gmail.com,
Colorado Real Estate Experts
Source: REcolorado as distributed by MLS GRID,MLS#: 3016119
Facts & features
Interior
Bedrooms & bathrooms
- Bedrooms: 3
- Bathrooms: 2
- 3/4 bathrooms: 2
- Main level bathrooms: 2
- Main level bedrooms: 3
Bedroom
- Level: Main
Bedroom
- Features: Primary Suite
- Level: Main
Bedroom
- Level: Main
Bathroom
- Level: Main
Bathroom
- Level: Main
Dining room
- Level: Main
Kitchen
- Level: Main
Laundry
- Level: Main
Living room
- Level: Main
Mud room
- Level: Main
Heating
- Forced Air
Cooling
- Central Air
Appliances
- Included: Cooktop, Dishwasher, Disposal, Dryer, Microwave, Oven, Range, Washer
Features
- Ceiling Fan(s), Eat-in Kitchen, Entrance Foyer, High Ceilings, Kitchen Island, No Stairs, Open Floorplan, Pantry, Primary Suite, Quartz Counters, Smoke Free, Vaulted Ceiling(s), Walk-In Closet(s)
- Flooring: Carpet, Tile, Vinyl
- Has basement: No
Interior area
- Total structure area: 1,627
- Total interior livable area: 1,627 sqft
- Finished area above ground: 1,627
Video & virtual tour
Property
Parking
- Total spaces: 3
- Parking features: Garage - Attached
- Attached garage spaces: 3
Features
- Levels: One
- Stories: 1
- Patio & porch: Covered, Patio
- Fencing: Full
Lot
- Size: 6,697 Square Feet
Details
- Parcel number: R0173274
- Special conditions: Standard
Construction
Type & style
- Home type: SingleFamily
- Architectural style: Traditional
- Property subtype: Single Family Residence
Materials
- Frame
- Foundation: Slab
- Roof: Composition
Condition
- Year built: 2017
Utilities & green energy
- Sewer: Public Sewer
- Water: Public
Community & HOA
Community
- Subdivision: High Point At Dia
HOA
- Has HOA: Yes
- Amenities included: Clubhouse, Pool, Trail(s)
- Services included: Recycling, Trash
- HOA fee: $44 monthly
- HOA name: High Point Master Association, Inc.
- HOA phone: 303-420-4433
Location
- Region: Aurora
Financial & listing details
- Price per square foot: $304/sqft
- Tax assessed value: $516,000
- Annual tax amount: $5,516
- Date on market: 4/29/2026
- Listing terms: 1031 Exchange,Cash,Conventional,FHA,VA Loan
- Exclusions: Seller's Property Disclosure
- Ownership: Individual
- Road surface type: Paved
Estimated market value
$491,700
$467,000 - $516,000
$2,805/mo
Price history
| Date | Event | Price |
|---|---|---|
| 6/20/2026 | Price change | $495,000-1%$304/sqft |
Source:  REcolorado as distributed by MLS GRID #3016119 Report a problem REcolorado as distributed by MLS GRID #3016119 Report a problem | ||
| 4/29/2026 | Listed for sale | $500,000-2.9%$307/sqft |
Source: REcolorado as distributed by MLS GRID #3016119 Report a problem | ||
| 3/30/2023 | Sold | $515,000+3%$317/sqft |
Source: Public Record Report a problem | ||
| 2/5/2023 | Pending sale | $499,900$307/sqft |
Source:  HomeSmart #3815987 Report a problem HomeSmart #3815987 Report a problem | ||
| 1/26/2023 | Listed for sale | $499,900+23.4%$307/sqft |
Source: HomeSmart #3815987 Report a problem | ||
| 10/21/2020 | Sold | $405,000$249/sqft |
Source: Public Record Report a problem | ||
| 9/18/2020 | Pending sale | $405,000$249/sqft |
Source: Coldwell Banker Residential 44 #1547887 Report a problem | ||
| 9/13/2020 | Price change | $405,000-1.2%$249/sqft |
Source: Coldwell Banker Residential 44 #1547887 Report a problem | ||
| 8/29/2020 | Listed for sale | $410,000+26.8%$252/sqft |
Source: Coldwell Banker Residential 44 #1547887 Report a problem | ||
| 7/14/2017 | Sold | $323,305$199/sqft |
Source: Public Record Report a problem | ||
Public tax history
| Year | Property taxes | Tax assessment |
|---|---|---|
| 2025 | $5,965 +2.2% | $32,260 -13.8% |
| 2024 | $5,837 +19.1% | $37,410 |
| 2023 | $4,900 +4.1% | $37,410 +35.2% |
| 2022 | $4,708 | $27,670 -2.8% |
| 2021 | -- | $28,470 +6.9% |
| 2020 | $4,059 | $26,620 -0.2% |
| 2019 | $4,059 +30.8% | $26,670 +31.4% |
| 2018 | $3,102 | $20,300 +104% |
| 2017 | $3,102 | $9,950 +804.5% |
| 2016 | -- | $1,100 |
| 2015 | $150 | $1,100 +35.8% |
| 2014 | -- | $810 |
| 2013 | -- | $810 +2.5% |
| 2012 | -- | $790 |
| 2011 | -- | $790 -7.1% |
| 2010 | -- | $850 |
| 2009 | -- | $850 -68.8% |
| 2008 | -- | $2,720 +5.4% |
| 2007 | -- | $2,580 |
Find assessor info on the county website
Monthly payment
Est. payment
Payment breakdown
Explore the cost of this home by adjusting the details. Changes won't be saved.Climate risks
Neighborhood: High Point
Nearby schools
GreatSchools rating
- 4/10Southlawn Elementary SchoolGrades: PK-5Distance: 4.6 mi
- 1/10Otho E Stuart Middle SchoolGrades: 6-8Distance: 5.2 mi
- 5/10Prairie View High SchoolGrades: 9-12Distance: 8.2 mi
Schools provided by the listing agent
- Elementary: Southlawn
- Middle: Otho Stuart
- High: Prairie View
- District: School District 27-J
Source: REcolorado as distributed by MLS GRID. This data may not be complete. We recommend contacting the local school district to confirm school assignments for this home.
- $504,2004 bd2 ba1.9k sqft6443 N Ensenada Ct, Aurora, CO 80019Off Market
- $547,1004 bd2 ba2.3k sqft6453 N Ensenada Ct, Aurora, CO 80019Off Market
- $548,0004 bd3 ba2.5k sqft6433 N Ensenada Ct, Aurora, CO 80019Off Market
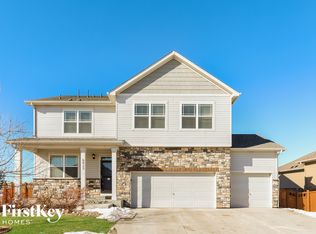
- $544,0004 bd3 ba2.5k sqft6463 N Ensenada Ct, Aurora, CO 80019Off Market
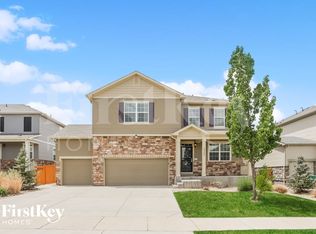
- $475,9003 bd2 ba1.6k sqft6442 N Dunkirk Ct, Aurora, CO 80019Off Market
- $498,2003 bd3 ba2.1k sqft6452 N Dunkirk Ct, Aurora, CO 80019Off Market
- $532,6004 bd2 ba2.3k sqft6432 N Dunkirk Ct, Aurora, CO 80019Off Market
- $568,6005 bd3 ba2.7k sqft6462 N Dunkirk Ct, Aurora, CO 80019Off Market
A local agent can set up tours, give advice and negotiate with sellers.
Similar homes
- $475,0003 bd3 ba2.3k sqft6289 N Fundy Street, Aurora, CO 80019For Sale

 MLS ID #8810079, Steven Karides, Keller Williams DTC. REcolorado as distributed by MLS GRID
 - $500,0003 bd3 ba2.3k sqft4073 N Quatar Court, Aurora, CO 80019For Sale
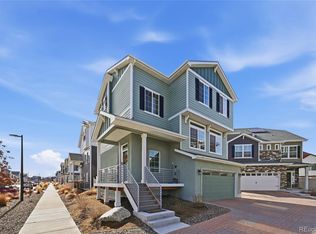 MLS ID #6911887, Juan Cosme, Brokers Guild Real Estate. REcolorado as distributed by MLS GRID
 - $499,0004 bd3 ba1.8k sqft19656 E 50th Avenue, Denver, CO 80249For Sale
 MLS ID #8110185, Om Dhungel, Coldwell Banker Realty 24. REcolorado as distributed by MLS GRID
 - $529,0003 bd3 ba2.1k sqft5426 Espana Court, Denver, CO 80249For Sale
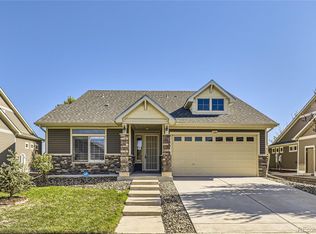 MLS ID #6200717, Lonnie Dreiling, Dreiling Real Estate Co. REcolorado as distributed by MLS GRID
 - $485,0003 bd2 ba1.8k sqft27227 E Maple Avenue, Aurora, CO 80018For SaleMLS ID #8765002, Courtney Olson, Real Broker, LLC DBA Real. REcolorado as distributed by MLS GRID
- $419,9502 bd3 ba1.4k sqft3934 N Quatar Court, Aurora, CO 80019For SaleMLS ID #6187064, Angela Fladebo, Orchard Brokerage LLC. REcolorado as distributed by MLS GRID
- $520,0004 bd3 ba1.9k sqft25586 E Maple Avenue, Aurora, CO 80018For SaleMLS ID #6160527, Mary Ann Hinrichsen, RE/MAX Professionals. REcolorado as distributed by MLS GRID
- $480,0003 bd3 ba1.4k sqft337 Ivory Circle, Aurora, CO 80011For SaleMLS ID #9899464, Tamila Aspen, Equity Colorado Real Estate. REcolorado as distributed by MLS GRID
- $489,9005 bd4 ba2.2k sqftBuckley Ranch, Commerce City, CO 80022For SaleMLS ID #7679432, Aimee Quaratino, 8z Real Estate. REcolorado as distributed by MLS GRID
- $420,0002 bd2 ba1.2k sqft6612 N Ceylon Street, Denver, CO 80249For SaleMLS ID #4939069, Justin Savoie, Equity Colorado Real Estate. REcolorado as distributed by MLS GRID
- $525,0003 bd3 ba1.8k sqft4628 S Nepal Way, Aurora, CO 80015For SaleMLS ID #5496877, Sam Biller, RE/MAX Professionals. REcolorado as distributed by MLS GRID
- $350,0003 bd3 ba1.5k sqft19278 E 64th Place, Denver, CO 80249For SaleMLS ID #4562678, Loba Ergeno, The Impact Realty. REcolorado as distributed by MLS GRID
- $500,0003 bd2 ba1.6k sqft27853 E 8th Avenue, Aurora, CO 80018For SaleMLS ID #9435334, Wendy Brand, Keller Williams DTC. REcolorado as distributed by MLS GRID
- $480,0003 bd3 ba2k sqft19770 E Lasalle Drive, Aurora, CO 80013For SaleMLS ID #2290501, Jared Carlson, eXp Realty, LLC. REcolorado as distributed by MLS GRID
- $479,5004 bd4 ba1.8k sqft26309 E Maple Drive, Aurora, CO 80018For SaleMLS ID #7241515, Christie Vincent, Keller Williams Action Realty LLC. REcolorado as distributed by MLS GRID
- $485,0004 bd3 ba2k sqft13882 E 107th Avenue, Commerce City, CO 80022For SaleMLS ID #6266677, Deanna Wolfe, Compass - Denver. REcolorado as distributed by MLS GRID
- $514,0003 bd2 ba2k sqft15952 Village Circle, Brighton, CO 80603For SaleMLS ID #7606985, Scott Myers, Realty One Group Premier. REcolorado as distributed by MLS GRID
- $400,0002 bd2 ba1.4k sqft5571 Killarney Street, Denver, CO 80249For SaleMLS ID #8041633, Janel Fisher, LPT Realty. REcolorado as distributed by MLS GRID
- $490,0003 bd3 ba1.9k sqft27584 E 6th Drive, Aurora, CO 80018For SaleMLS ID #3567229, Pamela Subry, RE/MAX Northwest Inc. REcolorado as distributed by MLS GRID
- $470,0003 bd3 ba1.5k sqft14431 E 102 nd Avenue, Commerce City, CO 80022For SaleMLS ID #4212184, Melissa Breese, Keller Williams Preferred Realty. REcolorado as distributed by MLS GRID
