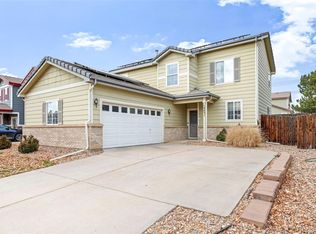
This beautifully updated 4-bedroom home in North Range Village is ready for its new owners! Thoughtfully designed with an open-concept floor plan, soaring vaulted ceilings, and abundant natural light, this home offers comfort and functionality with room to spread out. Recent improvements include creamy white interior paint, all new exterior paint, and brand new carpet, giving the home a fresh, move-in ready feel. The large covered front porch is the perfect spot for morning coffee or relaxing Colorado evenings. Step inside to elegant hardwood floors that flow throughout the formal living room with vaulted ceilings and into the formal dining room overlooking the mature landscaping. The eat-in kitchen flows seamlessly into the great room, creating an ideal setup for everyday living and entertaining alike. Maple cabinetry and granite countertops pair beautifully with newer stainless steel appliances--all included! The great room showcases additional vaulted ceilings, a cozy gas fireplace, and sliding patio doors leading to the spacious backyard. The private primary retreat is tucked away on its own dedicated level, offering a peaceful escape complete with a walk-in closet and en suite bath featuring an oversized walk-in shower. Upstairs, you’ll find three generously sized secondary bedrooms along with a spacious hall bath featuring double sinks. The lower-level bonus rec room provides flexible space for a media room, playroom, workout area, home office, or game room. Outside, the backyard offers plenty of room to entertain, garden, or simply enjoy Colorado’s sunshine. The solar panels will be paid off at closing, providing valuable long-term energy savings with no loan to assume. Even better, there are no monthly HOA payments, trash/recycling are covered by the city, and property taxes are substantially lower than many nearby neighborhoods. Located near shopping, restaurants, parks, schools, and commuter routes, this home delivers space, updates, and exceptional value!
For sale
Price cut: $10K (8/1)
$485,000
13882 E 107th Avenue, Commerce City, CO 80022
4beds
2,045sqft
:
Get pre-qualified$2,929/mo
Single Family Residence
Built in 2003
5,817 Square Feet Lot
$-- Zestimate®
$237/sqft
$-- HOA
What's special
- 89 days |
- 890 |
- 77 |
Zillow last checked:
Listing updated:
Listed by:
Deanna Wolfe 303-886-8010 deanna@deannawolfe.com,
Compass - Denver
Source: REcolorado as distributed by MLS GRID,MLS#: 6266677
Facts & features
Interior
Bedrooms & bathrooms
- Bedrooms: 4
- Bathrooms: 3
- Full bathrooms: 1
- 3/4 bathrooms: 1
- 1/2 bathrooms: 1
Bedroom
- Features: Primary Suite
- Level: Upper
Bedroom
- Level: Upper
Bedroom
- Level: Upper
Bedroom
- Level: Upper
Bathroom
- Features: Primary Suite
- Level: Upper
Bathroom
- Level: Upper
Bathroom
- Level: Upper
Dining room
- Level: Main
Family room
- Level: Lower
Great room
- Level: Main
Kitchen
- Level: Main
Laundry
- Level: Lower
Living room
- Level: Main
Utility room
- Level: Lower
Heating
- Forced Air, Natural Gas
Cooling
- Central Air
Appliances
- Included: Dishwasher, Dryer, Gas Water Heater, Microwave, Oven, Range, Refrigerator, Washer
Features
- Ceiling Fan(s), Eat-in Kitchen, Granite Counters, High Ceilings, Open Floorplan, Primary Suite, Smoke Free, Vaulted Ceiling(s), Walk-In Closet(s)
- Flooring: Carpet, Tile, Wood
- Windows: Double Pane Windows
- Basement: Daylight,Finished
- Number of fireplaces: 1
- Fireplace features: Gas, Great Room
Interior area
- Total structure area: 2,045
- Total interior livable area: 2,045 sqft
- Finished area above ground: 2,045
- Finished area below ground: 0
Property
Parking
- Total spaces: 2
- Parking features: Concrete
- Attached garage spaces: 2
Features
- Levels: Multi/Split
- Patio & porch: Front Porch, Patio
- Exterior features: Private Yard, Rain Gutters
- Fencing: Full
Lot
- Size: 5,817 Square Feet
Details
- Parcel number: R0124648
- Special conditions: Standard
Construction
Type & style
- Home type: SingleFamily
- Architectural style: Contemporary
- Property subtype: Single Family Residence
Materials
- Frame
- Roof: Composition
Condition
- Year built: 2003
Utilities & green energy
- Electric: 110V, 220 Volts
- Sewer: Public Sewer
- Water: Public
- Utilities for property: Electricity Connected, Natural Gas Connected
Community & HOA
Community
- Security: Carbon Monoxide Detector(s), Smoke Detector(s)
- Subdivision: North Range Village
HOA
- Has HOA: No
Location
- Region: Commerce City
Financial & listing details
- Price per square foot: $237/sqft
- Tax assessed value: $491,000
- Annual tax amount: $5,497
- Date on market: 5/15/2026
- Listing terms: Cash,Conventional,FHA,VA Loan
- Exclusions: Seller's Personal Possessions, Kitchen Island Is Negotiable.
- Ownership: Individual
- Electric utility on property: Yes
Estimated market value
Not available
Estimated sales range
Not available
Not available
Price history
| Date | Event | Price |
|---|---|---|
| 8/1/2026 | Price change | $485,000-2%$237/sqft |
Source:  REcolorado as distributed by MLS GRID #6266677 Report a problem REcolorado as distributed by MLS GRID #6266677 Report a problem | ||
| 6/3/2026 | Price change | $495,000-1%$242/sqft |
Source: REcolorado as distributed by MLS GRID #6266677 Report a problem | ||
| 5/15/2026 | Listed for sale | $500,000+77.3%$244/sqft |
Source: REcolorado as distributed by MLS GRID #6266677 Report a problem | ||
| 7/22/2015 | Sold | $282,000+2.5%$138/sqft |
Source: Public Record Report a problem | ||
| 6/6/2015 | Listed for sale | $275,000+57.1%$134/sqft |
Source: Keller Williams - Denver - North Jeffco #6853016 Report a problem | ||
| 11/4/2009 | Sold | $175,000-16.7%$86/sqft |
Source: Public Record Report a problem | ||
| 4/8/2009 | Listed for sale | $210,000-8.7%$103/sqft |
Source: Prudential Real Estate #595413 Report a problem | ||
| 11/22/2004 | Sold | $230,000$112/sqft |
Source: Public Record Report a problem | ||
Public tax history
| Year | Property taxes | Tax assessment |
|---|---|---|
| 2025 | $5,334 +0.5% | $30,690 -12.8% |
| 2024 | $5,310 +7% | $35,180 |
| 2023 | $4,965 +2.3% | $35,180 +33% |
| 2022 | $4,852 | $26,450 -2.8% |
| 2021 | -- | $27,210 +10.2% |
| 2020 | $4,575 | $24,690 -0.2% |
| 2019 | $4,575 +7.8% | $24,730 +18.8% |
| 2018 | $4,243 | $20,820 |
| 2017 | $4,243 | $20,820 +23% |
| 2016 | -- | $16,930 |
| 2015 | $3,533 | $16,930 +19.5% |
| 2014 | -- | $14,170 |
| 2013 | -- | $14,170 -0.6% |
| 2012 | -- | $14,260 |
| 2011 | -- | $14,260 +1.2% |
| 2010 | -- | $14,090 |
| 2009 | -- | $14,090 -16.1% |
| 2008 | -- | $16,790 |
| 2007 | -- | $16,790 +0.4% |
| 2006 | -- | $16,720 |
| 2005 | -- | $16,720 +1.9% |
| 2004 | -- | $16,410 +59.8% |
| 2003 | $1,041 +329.8% | $10,270 +53.7% |
| 2002 | $242 +18817.2% | $6,680 +66700% |
| 2001 | $1 | $10 |
Find assessor info on the county website
Monthly payment
Est. payment
Payment breakdown
Explore the cost of this home by adjusting the details. Changes won't be saved.Climate risks
Neighborhood: 80022
Nearby schools
GreatSchools rating
- 4/10Turnberry Elementary SchoolGrades: PK-5Distance: 0.4 mi
- 4/10Prairie View Middle SchoolGrades: 6-8Distance: 1.7 mi
- 5/10Prairie View High SchoolGrades: 9-12Distance: 1.9 mi
Schools provided by the listing agent
- Elementary: Turnberry
- Middle: Prairie View
- High: Prairie View
- District: School District 27-J
Source: REcolorado as distributed by MLS GRID. This data may not be complete. We recommend contacting the local school district to confirm school assignments for this home.
- $63,9008,268 sqft13824 E 107th Pl, Commerce City, CO 80022Pending
- $487,8003 bd3 ba2.4k sqft13862 E 107th Ave, Commerce City, CO 80022Off Market
- $514,9004 bd3 ba2.4k sqft13902 E 107th Ave, Commerce City, CO 80022Off Market
- $467,3003 bd2 ba2k sqft13852 E 107th Ave, Commerce City, CO 80022Off Market
- $508,6004 bd2 ba2.1k sqft13912 E 107th Ave, Commerce City, CO 80022Off Market
- $510,9004 bd3 ba2.2k sqft13913 E 106th Dr, Commerce City, CO 80022Off Market
- $464,1003 bd2 ba1.7k sqft13923 E 106th Dr, Commerce City, CO 80022Off Market
- $496,6003 bd2 ba2.1k sqft13885 E 107th Ave, Commerce City, CO 80022Off Market
A local agent can set up tours, give advice and negotiate with sellers.
Similar homes
- $483,5005 bd4 ba2.2k sqftBuckley Ranch, Commerce City, CO 80022For Sale
 MLS ID #7679432, Aimee Quaratino, 8z Real Estate. REcolorado as distributed by MLS GRID
 - $470,0003 bd3 ba1.5k sqft14431 E 102 nd Avenue, Commerce City, CO 80022For Sale
 MLS ID #4212184, Melissa Breese, Keller Williams Preferred Realty. REcolorado as distributed by MLS GRID
 - $550,0004 bd3 ba3k sqft15707 E 107th Way, Commerce City, CO 80022For Sale
 MLS ID #6653645, Beth Davis, RE/MAX Synergy. REcolorado as distributed by MLS GRID
 - $529,0004 bd3 ba2.6k sqft17163 E 102nd Avenue, Commerce City, CO 80022For Sale
 MLS ID #8124862, Amy Brown, Compass - Denver. REcolorado as distributed by MLS GRID
 - $549,9004 bd4 ba2.9k sqft10122 Richfield Way, Commerce City, CO 80022For SaleMLS ID #3173235, David King, HomeSmart Realty. REcolorado as distributed by MLS GRID
- $550,0004 bd4 ba3k sqft10284 Norfolk Street, Commerce City, CO 80022For SaleMLS ID #5641293, Miriaha Ogletree, Navigate Realty. REcolorado as distributed by MLS GRID
- $449,9004 bd4 ba2k sqft10742 Dayton Way, Commerce City, CO 80640For SaleMLS ID #1689957, Dirk Nygaard, Signature Real Estate Corp.. REcolorado as distributed by MLS GRID
- $425,0003 bd3 ba2.7k sqft15501 E 112th Avenue #20C, Commerce City, CO 80022For SaleMLS ID #2815206, Hoffmans Homes, Engel and Volkers: Castle Rock & Castle Pines. REcolorado as distributed by MLS GRID
- $430,0002 bd3 ba1.4k sqft10224 Zeno Street, Commerce City, CO 80022For SaleMLS ID #9696340, Jon Paul Matzke, Blue Yeti Homes. REcolorado as distributed by MLS GRID
- $485,0003 bd3 ba2.3k sqft5925 E 124th Way, Brighton, CO 80602For SaleMLS ID #4293122, Judy Lopez, Brokers Guild Real Estate. REcolorado as distributed by MLS GRID
- $415,0003 bd3 ba2.7k sqftThe Greens at Buffalo Run, Commerce City, CO 80022For SaleMLS ID #9719993, Arlene Castro, iGo Realty. REcolorado as distributed by MLS GRID
- $375,0003 bd3 ba1.5k sqft17938 E 105th Avenue #48F, Commerce City, CO 80022For SaleMLS ID #7820427, Monika Wilner, HomeSmart. REcolorado as distributed by MLS GRID
- $454,9005 bd2 ba2k sqft11344 Albion Street, Thornton, CO 80233For SaleMLS ID #2667217, Robert Passafiume, Waypoint Realty. REcolorado as distributed by MLS GRID
- $485,0004 bd2 ba2.1k sqft12958 Grove Way, Broomfield, CO 80020For SaleMLS ID #8182804, Ken Blevins, Real Broker, LLC DBA Real. REcolorado as distributed by MLS GRID
- $515,0003 bd3 ba2k sqft3811 E 138th Place, Thornton, CO 80602For SaleMLS ID #5281751, Jill Ishmael, Fathom Realty Colorado LLC. REcolorado as distributed by MLS GRID
- $450,0004 bd3 ba2.1k sqft1126 W 84th Place, Denver, CO 80260For SaleMLS ID #5156729, Diane Tran, Forza Realty, LLC. REcolorado as distributed by MLS GRID
- $509,9004 bd3 ba2.5k sqft1081 Brio Street, Lochbuie, CO 80603For SaleMLS ID #1658175, Betto Diaz, HomeSmart Realty. REcolorado as distributed by MLS GRID
- $519,9004 bd4 ba2.3k sqft9946 Garland Drive, Broomfield, CO 80021For SaleMLS ID #4033427, Ken Blevins, Real Broker, LLC DBA Real. REcolorado as distributed by MLS GRID
- $490,0003 bd3 ba2.6k sqft1673 Buckskin Avenue, Brighton, CO 80603For SaleMLS ID #6971279, Mirna Herrera, Keller Williams Realty Downtown LLC. REcolorado as distributed by MLS GRID
- $469,9002 bd3 ba1.5k sqft4819 Halifax Way, Denver, CO 80249For SaleMLS ID #5401211, Jennifer Antonio, LIV Sotheby's International Realty. REcolorado as distributed by MLS GRID
