Beautiful multi-level home with an open and functional layout in a desirable location backing to a greenbelt with no direct rear neighbors. This home offers great natural light, spacious living areas, and a versatile floor plan. Newer wood flooring throughout and modern black stair railings, giving the home a clean and updated feel. The kitchen features a practical layout with ample cabinet space and opens to both the dining and family room area, perfect for everyday living and entertaining. The upper level offers a spacious primary suite with a sitting area, walk-in closet, and private en-suite bath, while the secondary bedrooms are thoughtfully positioned on their own level. The unfinished basement provides incredible potential to add additional living space — ideal for a future bedroom, bathroom, office, media room, or flex space to fit your needs. Enjoy the large backyard with open views and access to outdoor space. Great opportunity for buyers looking for space, layout, and the ability to add value.
For sale
$485,000
5925 E 124th Way, Brighton, CO 80602
3beds
2,374sqft
Single Family Residence
Built in 1993
5,841 Square Feet Lot
$484,000 Zestimate®
$204/sqft
$-- HOA
What's special
- 172 days
- 410
- 58
Zillow last checked:
Listing updated:
Listed by:
Judy Lopez 303-725-9200 JudyLopez.Realtor@gmail.com,
Brokers Guild Real Estate
Source: REcolorado as distributed by MLS GRID,MLS#: 4293122
Facts & features
Interior
Bedrooms & bathrooms
- Bedrooms: 3
- Bathrooms: 3
- Full bathrooms: 2
- 1/2 bathrooms: 1
- Main level bathrooms: 1
Bedroom
- Level: Upper
Bedroom
- Level: Upper
Bedroom
- Level: Upper
Bathroom
- Features: En Suite Bathroom
- Level: Upper
Bathroom
- Features: Primary Suite
- Level: Upper
Bathroom
- Features: Primary Suite
- Level: Main
Family room
- Level: Main
Laundry
- Level: Main
Heating
- Forced Air
Cooling
- Air Conditioning-Room
Features
- Basement: Unfinished
Interior area
- Total structure area: 2,374
- Total interior livable area: 2,374 sqft
- Finished area above ground: 1,894
- Finished area below ground: 0
Property
Parking
- Total spaces: 2
- Parking features: Garage - Attached
- Attached garage spaces: 2
Features
- Levels: Two
- Stories: 2
Lot
- Size: 5,841 Square Feet
Details
- Parcel number: R0012433
- Zoning: P-U-D
- Special conditions: Standard
Construction
Type & style
- Home type: SingleFamily
- Property subtype: Single Family Residence
Materials
- Frame
- Roof: Composition
Condition
- Year built: 1993
Utilities & green energy
- Sewer: Public Sewer
Community & HOA
Community
- Subdivision: Wright Farms Filing 2
HOA
- Has HOA: No
Location
- Region: Brighton
Financial & listing details
- Price per square foot: $204/sqft
- Tax assessed value: $501,000
- Annual tax amount: $4,308
- Date on market: 5/1/2026
- Listing terms: 1031 Exchange,Cash,Conventional,FHA,Other,VA Loan
- Exclusions: Sellers Personal Property
- Ownership: Individual
Estimated market value
$484,000
$460,000 - $508,000
$2,983/mo
Price history
| Date | Event | Price |
|---|---|---|
| 6/17/2026 | Price change | $485,000-3%$204/sqft |
Source:  REcolorado as distributed by MLS GRID #4293122 Report a problem REcolorado as distributed by MLS GRID #4293122 Report a problem | ||
| 5/27/2026 | Price change | $499,900-2.9%$211/sqft |
Source: REcolorado as distributed by MLS GRID #4293122 Report a problem | ||
| 5/1/2026 | Listed for sale | $515,000+7.3%$217/sqft |
Source: REcolorado as distributed by MLS GRID #4293122 Report a problem | ||
| 9/7/2023 | Sold | $480,000+123.3%$202/sqft |
Source: Public Record Report a problem | ||
| 6/25/2014 | Listing removed | $1,595$1/sqft |
Source: Century Property Management Report a problem | ||
| 6/1/2014 | Listed for rent | $1,595+6.7%$1/sqft |
Source: Century Property Management Report a problem | ||
| 5/10/2012 | Listing removed | $1,495$1/sqft |
Source: Century Property Management Report a problem | ||
| 5/6/2012 | Listed for rent | $1,495$1/sqft |
Source: Century Property Management Report a problem | ||
| 1/28/2002 | Sold | $215,000+27%$91/sqft |
Source: Public Record Report a problem | ||
| 9/25/1998 | Sold | $169,300$71/sqft |
Source: Public Record Report a problem | ||
Public tax history
| Year | Property taxes | Tax assessment |
|---|---|---|
| 2025 | $3,863 +0.9% | $31,320 -13.9% |
| 2024 | $3,831 +17.8% | $36,390 |
| 2023 | $3,252 -3.1% | $36,390 +42.3% |
| 2022 | $3,358 | $25,570 -2.8% |
| 2021 | -- | $26,310 +1.8% |
| 2020 | $3,323 | $25,850 -0.2% |
| 2019 | $3,323 +10% | $25,890 +15.3% |
| 2018 | $3,022 | $22,450 |
| 2017 | $3,022 | $22,450 +22.8% |
| 2016 | -- | $18,280 |
| 2015 | $2,378 | $18,280 +9.1% |
| 2014 | -- | $16,750 |
| 2013 | -- | $16,750 +5.4% |
| 2012 | -- | $15,890 |
| 2011 | -- | $15,890 -7.5% |
| 2010 | -- | $17,180 |
| 2009 | -- | $17,180 -6.4% |
| 2008 | -- | $18,360 |
| 2007 | -- | $18,360 -3.5% |
| 2006 | -- | $19,020 |
| 2005 | -- | $19,020 +3.7% |
| 2004 | -- | $18,350 |
| 2003 | $2,085 -0.9% | $18,350 +5.6% |
| 2002 | $2,105 +7.9% | $17,370 +13% |
| 2001 | $1,950 | $15,370 |
| 2000 | -- | $15,370 |
Find assessor info on the county website
Monthly payment
Est. payment
Payment breakdown
Explore the cost of this home by adjusting the details. Changes won't be saved.Climate risks
Neighborhood: 80602
Nearby schools
Schools provided by the listing agent
- Elementary: Glacier Peak
- Middle: Shadow Ridge
- High: Horizon
- District: Adams 12 5 Star Schl
Source: REcolorado as distributed by MLS GRID. This data may not be complete. We recommend contacting the local school district to confirm school assignments for this home.

Similar homes
- $469,9993 bd3 ba1.7k sqft13657 Ash Circle, Thornton, CO 80602For Sale
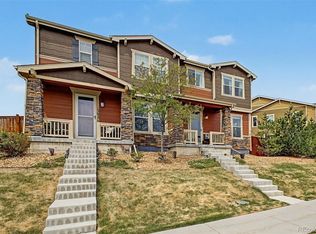
 MLS ID #3892924, Kris Ceretto, Coldwell Banker Realty 56. REcolorado as distributed by MLS GRID
 - $544,0003 bd3 ba1.9k sqft15771 Roslyn Street, Thornton, CO 80602For Sale
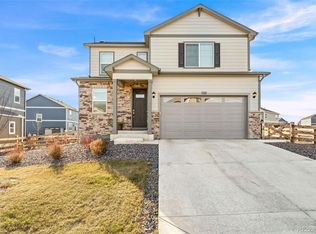 MLS ID #9823921, Roshan Bogati, eXp Realty, LLC. REcolorado as distributed by MLS GRID
 - $499,9975 bd3 ba2.4k sqft9900 Franklin Street, Thornton, CO 80229For Sale
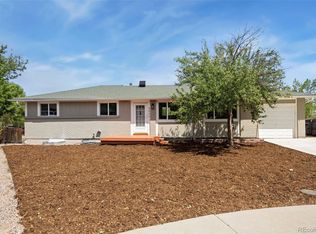 MLS ID #4585550, Kyle Michel, RE/MAX Momentum. REcolorado as distributed by MLS GRID
 - $561,0005 bd4 ba2.4k sqft5141 E 116th Avenue, Thornton, CO 80233For Sale
 MLS ID #3568248, William Flynn, RE/MAX Professionals. REcolorado as distributed by MLS GRID
 - $399,0002 bd3 ba1.3k sqft12729 Ulster Street, Thornton, CO 80602For SaleMLS ID #8696720, Somnith Chinnel, Coldwell Banker Realty 56. REcolorado as distributed by MLS GRID
- $525,0004 bd3 ba2.6k sqft10525 Hobbit Lane, Westminster, CO 80031For SaleMLS ID #2849424, Kimber Ward, Corcoran Perry & Co.. REcolorado as distributed by MLS GRID
- $480,0004 bd3 ba1.8k sqft19656 E 50th Avenue, Denver, CO 80249For SaleMLS ID #8110185, Om Dhungel, Coldwell Banker Realty 24. REcolorado as distributed by MLS GRID
- $570,0002 bd2 ba2.7k sqft15904 Elizabeth Street, Thornton, CO 80602For SaleMLS ID #6988708, Jonathan Danton, LIV Sotheby's International Realty. REcolorado as distributed by MLS GRID
- $490,0003 bd3 ba2.6k sqft1673 Buckskin Avenue, Brighton, CO 80603For SaleMLS ID #6971279, Mirna Herrera, Keller Williams Realty Downtown LLC. REcolorado as distributed by MLS GRID
- $450,0004 bd3 ba2.1k sqft1126 W 84th Place, Denver, CO 80260For SaleMLS ID #5156729, Diane Tran, Forza Realty, LLC. REcolorado as distributed by MLS GRID
- $500,0003 bd3 ba3.1k sqft4324 Tumbleweed Drive, Brighton, CO 80601For SaleMLS ID #4652940, JJ Alexander, Coldwell Banker Realty 24. REcolorado as distributed by MLS GRID
- $530,0004 bd3 ba2.5k sqft9990 Jasper Street, Commerce City, CO 80022For SaleMLS ID #4342074, RazrGroup ., Keller Williams Realty Urban Elite. REcolorado as distributed by MLS GRID
- $649,9003 bd3 ba2k sqft15925 Havana Way, Brighton, CO 80602For SaleMLS ID #4037899, Jon Paul Matzke, Blue Yeti Homes. REcolorado as distributed by MLS GRID
- $470,0005 bd2 ba1.3k sqft7277 E 68th Place, Commerce City, CO 80022For SaleMLS ID #7773661, Emily Fernandez, Keller Williams Trilogy. REcolorado as distributed by MLS GRID
- $530,0004 bd2 ba1.7k sqft7139 W 74th Avenue, Arvada, CO 80003For SaleMLS ID #2143716, Tim Murray, LUX Real Estate Company ERA Powered. REcolorado as distributed by MLS GRID
- $440,0004 bd3 ba1.6k sqft8458 Jason Court, Denver, CO 80260For SaleMLS ID #4337702, Amairani Rojas, eXp Realty, LLC. REcolorado as distributed by MLS GRID
- $475,0003 bd3 ba1.9k sqft7265 Ellingwood Avenue, Frederick, CO 80504For SaleMLS ID #2457887, James Bradley, Corken + Company Real Estate Group, LLC. REcolorado as distributed by MLS GRID
- $720,0005 bd4 ba3.1k sqft15780 Elmira Street, Brighton, CO 80602For SaleMLS ID #2366498, Ana Torres, Real Broker, LLC DBA Real. REcolorado as distributed by MLS GRID
- $495,0004 bd3 ba2.6k sqft408 Scranton Street, Aurora, CO 80011For SaleMLS ID #8053442, Kyle Hiner, Compass - Denver. REcolorado as distributed by MLS GRID
