Price Reduction!!! Bring Offers! Welcome to this beautiful and charming two-story home located in the desirable Todd Creek Waterside community. This well maintained home offers a spacious layout featuring 3 bedrooms, 2.5 bathrooms, and a 2-car garage. As you enter the home, you are greeted by a convenient powder room and a welcoming hallway that leads into the main living space. Luxury vinyl flooring flows seamlessly from the entry through the kitchen and into the great room, creating a modern and cohesive feel. The open-concept floor plan provides a warm and inviting atmosphere, perfect for both everyday living and entertaining. The kitchen features stainless steel appliances, ample cabinet space. It opens to the dining nook and overlooks the family room, making it ideal for hosting gatherings and staying connected with guests. A sliding glass door off the kitchen leads to the backyard, offering a great space to relax and enjoy Colorado’s beautiful weather. Upstairs, you will find a spacious primary suite complete with a generous walk-in closet. Two additional bedrooms and a full secondary bathroom provide comfortable accommodations for family or guests. The laundry room is conveniently located on the upper level for added ease. Ideally situated with easy access to major highways, Denver International Airport, shopping, and grocery stores, this home offers both comfort and convenience. Schedule your private showing today.
For sale
Price cut: $5K (8/7)
$544,000
15771 Roslyn Street, Thornton, CO 80602
3beds
1,954sqft
Single Family Residence
Built in 2023
7,680 Square Feet Lot
$-- Zestimate®
$278/sqft
$67/mo HOA
What's special
Ample cabinet spaceConvenient powder roomWelcoming hallway
- 160 days
- 263
- 11
Zillow last checked:
Listing updated:
Listed by:
Roshan Bogati 307-460-1692 roshan.bogati@exprealty.com,
eXp Realty, LLC
Source: REcolorado as distributed by MLS GRID,MLS#: 9823921
Facts & features
Interior
Bedrooms & bathrooms
- Bedrooms: 3
- Bathrooms: 3
- Full bathrooms: 1
- 3/4 bathrooms: 1
- 1/2 bathrooms: 1
- Main level bathrooms: 1
Bedroom
- Level: Upper
Bedroom
- Level: Upper
Bedroom
- Level: Upper
Bathroom
- Level: Upper
Bathroom
- Level: Upper
Bathroom
- Level: Main
Dining room
- Level: Main
Great room
- Level: Main
Kitchen
- Level: Main
Laundry
- Level: Upper
Loft
- Level: Upper
Heating
- Forced Air, Natural Gas
Cooling
- Central Air
Appliances
- Included: Dishwasher, Disposal, Dryer, Microwave, Range, Refrigerator, Self Cleaning Oven, Tankless Water Heater, Washer
Features
- Entrance Foyer, Granite Counters, Kitchen Island, Open Floorplan, Pantry, Primary Suite, Quartz Counters, Smart Thermostat, Walk-In Closet(s), Wired for Data
- Flooring: Carpet, Laminate, Vinyl
- Windows: Double Pane Windows
- Basement: Crawl Space
Interior area
- Total structure area: 1,954
- Total interior livable area: 1,954 sqft
- Finished area above ground: 1,954
Property
Parking
- Total spaces: 2
- Parking features: Concrete, Garage Door Opener
- Attached garage spaces: 2
Features
- Levels: Two
- Stories: 2
- Patio & porch: Front Porch
- Exterior features: Private Yard, Rain Gutters
- Fencing: None
Lot
- Size: 7,680 Square Feet
- Features: Irrigated, Landscaped, Master Planned, Sprinklers In Front
Details
- Parcel number: R0179363
- Special conditions: Standard
Construction
Type & style
- Home type: SingleFamily
- Architectural style: Traditional
- Property subtype: Single Family Residence
Materials
- Cement Siding, Concrete, Frame, Stone
Condition
- Year built: 2023
Utilities & green energy
- Sewer: Public Sewer
- Utilities for property: Cable Available, Electricity Connected
Community & HOA
Community
- Security: Carbon Monoxide Detector(s), Smart Locks, Smoke Detector(s)
- Subdivision: Waterside At Todd Creek
HOA
- Has HOA: Yes
- Amenities included: Park, Playground
- Services included: Maintenance Grounds
- HOA fee: $67 monthly
- HOA name: Talon Point Metro District
- HOA phone: 303-818-9365
Location
- Region: Thornton
Financial & listing details
- Price per square foot: $278/sqft
- Tax assessed value: $558,000
- Annual tax amount: $7,147
- Date on market: 4/1/2026
- Listing terms: Cash,Conventional,FHA,VA Loan
- Exclusions: Seller's Personal Property
- Ownership: Individual
- Electric utility on property: Yes
- Road surface type: Paved
Estimated market value
Not available
Estimated sales range
Not available
Not available
Price history
| Date | Event | Price |
|---|---|---|
| 8/7/2026 | Price change | $544,000-0.9%$278/sqft |
Source:  REcolorado as distributed by MLS GRID #9823921 Report a problem REcolorado as distributed by MLS GRID #9823921 Report a problem | ||
| 4/1/2026 | Listed for sale | $549,000+1.1%$281/sqft |
Source: REcolorado as distributed by MLS GRID #9823921 Report a problem | ||
| 9/28/2023 | Sold | $543,000-3.9%$278/sqft |
Source: REcolorado as distributed by MLS GRID #9453700 Report a problem | ||
| 7/8/2023 | Listed for sale | $565,000$289/sqft |
Source:  DR Horton Report a problem DR Horton Report a problem | ||
Public tax history
| Year | Property taxes | Tax assessment |
|---|---|---|
| 2025 | $7,085 +51.3% | $34,880 -11.9% |
| 2024 | $4,684 +6.1% | $39,570 +65.8% |
| 2023 | $4,414 +365.7% | $23,860 -0.2% |
| 2022 | $948 | $23,910 +318.7% |
| 2021 | -- | $5,710 +11.7% |
| 2020 | $829 | $5,110 |
| 2019 | $829 +256.9% | $5,110 +265% |
| 2018 | $232 | $1,400 +3.7% |
| 2017 | $232 | $1,350 +55.2% |
| 2016 | -- | $870 |
| 2015 | $140 | $870 |
| 2014 | -- | $870 |
| 2013 | -- | $870 |
| 2012 | -- | $870 |
| 2011 | -- | $870 |
Find assessor info on the county website
Monthly payment
Est. payment
Payment breakdown
Explore the cost of this home by adjusting the details. Changes won't be saved.Climate risks
Neighborhood: Talon View
Nearby schools
Schools provided by the listing agent
- Elementary: Brantner
- Middle: Roger Quist
- High: Riverdale Ridge
- District: School District 27-J
Source: REcolorado as distributed by MLS GRID. This data may not be complete. We recommend contacting the local school district to confirm school assignments for this home.


Similar homes
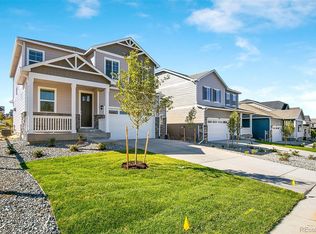
- $499,9993 bd3 ba2k sqft3811 E 138th Place, Thornton, CO 80602For Sale

 MLS ID #5281751, Jill Ishmael, Fathom Realty Colorado LLC. REcolorado as distributed by MLS GRID
 - $482,0003 bd3 ba1.7k sqft13657 Ash Circle, Thornton, CO 80602For Sale
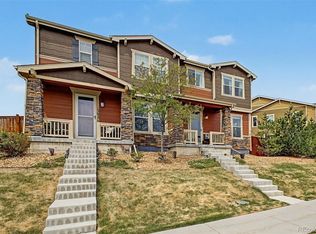 MLS ID #3892924, Kris Ceretto, Coldwell Banker Realty 56. REcolorado as distributed by MLS GRID
 - $549,9003 bd3 ba1.9k sqft12270 Karls Lane, Northglenn, CO 80241For Sale
 MLS ID #7164281, Gabriel Bramlett, Orchard Brokerage LLC. REcolorado as distributed by MLS GRID
 - $600,0002 bd2 ba2.7k sqft15904 Elizabeth Street, Thornton, CO 80602For Sale
 MLS ID #6988708, Jonathan Danton, LIV Sotheby's International Realty. REcolorado as distributed by MLS GRID
 - $455,0003 bd3 ba1.4k sqft13711 Ash Circle, Brighton, CO 80602For SaleMLS ID #7191393, Jessica Frank, White Pick-It Fence Realty. REcolorado as distributed by MLS GRID
- $561,0005 bd4 ba2.4k sqft5141 E 116th Avenue, Thornton, CO 80233For SaleMLS ID #3568248, William Flynn, RE/MAX Professionals. REcolorado as distributed by MLS GRID
- $475,0003 bd3 ba1.6k sqft12205 Race Street, Northglenn, CO 80241For SaleMLS ID #8759035, Team Lassen, MB Team Lassen. REcolorado as distributed by MLS GRID
- $549,9004 bd3 ba2.5k sqft4633 Kipp Place, Brighton, CO 80601For SaleMLS ID #7927009, Jennifer Eberhard, eXp Realty, LLC. REcolorado as distributed by MLS GRID
- $539,9995 bd3 ba2.7k sqft12142 Village Circle, Brighton, CO 80603For SaleMLS ID #2056619, Alberto Madera, MB VIP Realty LLC. REcolorado as distributed by MLS GRID
- $399,0002 bd3 ba1.3k sqft12729 Ulster Street, Thornton, CO 80602For SaleMLS ID #8696720, Somnith Chinnel, Coldwell Banker Realty 56. REcolorado as distributed by MLS GRID
- $499,9993 bd2 ba2k sqft15952 Village Circle, Brighton, CO 80603For SaleMLS ID #7606985, Scott Myers, Realty One Group Premier. REcolorado as distributed by MLS GRID
- $515,0004 bd3 ba2.2k sqft881 Sawdust Drive, Brighton, CO 80601For SaleMLS ID #9940956, Alex Lallas, RE/MAX Northwest Inc. REcolorado as distributed by MLS GRID
- $509,9004 bd3 ba2.5k sqft1081 Brio Street, Lochbuie, CO 80603For SaleMLS ID #1658175, Betto Diaz, HomeSmart Realty. REcolorado as distributed by MLS GRID
- $559,9903 bd3 ba1.7k sqft2452 W 162nd Avenue, Broomfield, CO 80023New ConstructionMLS ID #2159241, Jerry Sanden, House Hunters, LLC. REcolorado as distributed by MLS GRID
- $585,0003 bd3 ba2.8k sqft3490 Raintree Lane, Dacono, CO 80514For SaleMLS ID #6295277, Lysa Johnson, Compass - Denver. REcolorado as distributed by MLS GRID
- $494,9003 bd2 ba1.8k sqft614 Homestead Avenue, Brighton, CO 80601For SaleMLS ID #3079232, Susan Kullman, Remingo. REcolorado as distributed by MLS GRID
- $499,9004 bd3 ba2.1k sqftSilver Peaks, Brighton, CO 80603For SaleMLS ID #2636702, Ramon Amador, Megastar Realty. REcolorado as distributed by MLS GRID
- $490,0003 bd3 ba2.6k sqft1673 Buckskin Avenue, Brighton, CO 80603For SaleMLS ID #6971279, Mirna Herrera, Keller Williams Realty Downtown LLC. REcolorado as distributed by MLS GRID
- $470,0003 bd3 ba2.2k sqft13419 E 102nd Place, Commerce City, CO 80022For SaleMLS ID #3884183, Tori Whittaker, Compass - Denver. REcolorado as distributed by MLS GRID
- $570,0003 bd3 ba1.9k sqft12324 Farmview Street, Thornton, CO 80241For SaleMLS ID #1598205, Sam Barnes II, eXp Realty, LLC. REcolorado as distributed by MLS GRID
