A rare Reunion find with a lot that truly stands apart. Set along a walking path with more breathing room than you typically find in this community, this home offers a level of openness that is hard to come by. Instead of feeling tucked tightly between neighboring homes, you’ll enjoy a unique setting on a larger lot, a path alongside the property, and mountain views that open up the horizon. Inside, the home is bright, comfortable, and designed for everyday living. The kitchen offers plenty of storage with two walk-in pantries, while the open living spaces make it easy to gather, relax, and entertain. Step outside to the wraparound deck and balcony and take advantage of the Colorado sunrises and sunsets. And then there’s the location. Reunion is more than a neighborhood, it’s a lifestyle. Miles of trails, parks, lakes, pools, the Reunion Recreation Center, community events, and even the neighborhood coffeehouse are all part of what makes this area so enjoyable. For commuters and travelers, the location is equally compelling. You’re positioned for an easy connection to DIA, downtown Denver, major highways, and the surrounding metro area, making it a smart choice for anyone who wants access to the city without giving up the neighborhood feel. Unique lot. Great outdoor space. 3-car garage. Reunion amenities. Easy access to just about everywhere. At a great price, this is an opportunity to get into Reunion and enjoy a setting you simply don’t find in every home!
For sale
Price cut: $5K (8/13)
$470,000
13419 E 102nd Place, Commerce City, CO 80022
3beds
2,200sqft
Single Family Residence
Built in 2021
3,181 Square Feet Lot
$-- Zestimate®
$214/sqft
$111/mo HOA
What's special
- 109 days |
- 587 |
- 41 |
Zillow last checked:
Listing updated:
Listed by:
Tori Whittaker 720-933-3456 tori.whittaker@compass.com,
Compass - Denver
Source: REcolorado as distributed by MLS GRID,MLS#: 3884183
Facts & features
Interior
Bedrooms & bathrooms
- Bedrooms: 3
- Bathrooms: 3
- Full bathrooms: 2
- 1/2 bathrooms: 1
- Main level bathrooms: 1
Bedroom
- Description: Primary Bed & Bath With Mountain Views!
- Features: Primary Suite
- Level: Upper
Bedroom
- Description: Upstairs Bedroom #2, Large Walk-In Closet
- Level: Upper
Bedroom
- Description: Upstairs Bedroom #3
- Level: Upper
Bathroom
- Description: 2nd Floor/Main Floor 1/2 Bath
- Level: Main
Bathroom
- Description: Primary Bathroom, Dual Vanities, Large Walk-In Shower & Walk-In Closet
- Features: Primary Suite
- Level: Upper
Bathroom
- Description: Full Guest Bathroom
- Level: Upper
Bonus room
- Description: Entry Level Flex Area - Great Office, Playroom, Gym Or Bonus Living Room!
- Level: Lower
Family room
- Description: Living Room With Great Access To The Wrap Around Front Porch
- Level: Main
Kitchen
- Description: Kitchen Island, Dual Walk-In Pantries, Appliances Included, Eat In Area With A Balcony & Mtn Views
- Level: Main
Laundry
- Description: Large Upstairs Laundry Room With Washer & Dryer Included.
- Level: Upper
Heating
- Forced Air
Cooling
- Central Air
Appliances
- Included: Dishwasher, Disposal, Dryer, Gas Water Heater, Oven, Range, Refrigerator, Washer
- Laundry: In Unit
Features
- Ceiling Fan(s), Eat-in Kitchen, Granite Counters, Kitchen Island, Open Floorplan, Pantry, Primary Suite, Smoke Free, Walk-In Closet(s)
- Flooring: Carpet, Laminate, Tile
- Basement: Crawl Space
Interior area
- Total structure area: 2,200
- Total interior livable area: 2,200 sqft
- Finished area above ground: 2,200
Property
Parking
- Total spaces: 3
- Parking features: Garage - Attached
- Attached garage spaces: 3
Features
- Levels: Three Or More
- Patio & porch: Front Porch
Lot
- Size: 3,181 Square Feet
Details
- Parcel number: R0207891
- Special conditions: Standard
Construction
Type & style
- Home type: SingleFamily
- Property subtype: Single Family Residence
Materials
- Frame
- Roof: Composition
Condition
- Year built: 2021
Details
- Builder name: Oakwood Homes, LLC
Utilities & green energy
- Sewer: Public Sewer
- Water: Public
Community & HOA
Community
- Security: Carbon Monoxide Detector(s), Smoke Detector(s)
- Subdivision: Reunion
HOA
- Has HOA: Yes
- Amenities included: Clubhouse, Park, Playground, Pool, Trail(s)
- Services included: Recycling, Road Maintenance, Snow Removal, Trash
- HOA fee: $137 quarterly
- HOA name: MSI, LLC
- HOA phone: 303-420-4433
- Second HOA fee: $65 monthly
- Second HOA name: Metro District
- Second HOA phone: 303-288-5431
Location
- Region: Commerce City
Financial & listing details
- Price per square foot: $214/sqft
- Tax assessed value: $504,000
- Annual tax amount: $6,966
- Date on market: 4/29/2026
- Listing terms: Cash,Conventional,FHA,VA Loan
- Exclusions: Tv's, Staging Items & Personal Property
- Ownership: Individual
Estimated market value
Not available
Estimated sales range
Not available
Not available
Price history
| Date | Event | Price |
|---|---|---|
| 8/13/2026 | Price change | $470,000-1.1%$214/sqft |
Source:  REcolorado as distributed by MLS GRID #3884183 Report a problem REcolorado as distributed by MLS GRID #3884183 Report a problem | ||
| 7/23/2026 | Price change | $475,000-3.5%$216/sqft |
Source: REcolorado as distributed by MLS GRID #3884183 Report a problem | ||
| 6/23/2026 | Price change | $492,000-1.4%$224/sqft |
Source: REcolorado as distributed by MLS GRID #3884183 Report a problem | ||
| 4/29/2026 | Listed for sale | $499,000-4.6%$227/sqft |
Source: REcolorado as distributed by MLS GRID #3884183 Report a problem | ||
| 1/25/2022 | Sold | $523,057$238/sqft |
Source: Public Record Report a problem | ||
Public tax history
| Year | Property taxes | Tax assessment |
|---|---|---|
| 2025 | $6,808 +0.3% | $31,510 -12.1% |
| 2024 | $6,787 +81% | $35,850 |
| 2023 | $3,750 +44.9% | $35,850 +101.2% |
| 2022 | $2,588 | $17,820 +44.5% |
| 2021 | -- | $12,330 |
Find assessor info on the county website
Monthly payment
Est. payment
Payment breakdown
Explore the cost of this home by adjusting the details. Changes won't be saved.Climate risks
Neighborhood: 80022
Nearby schools
GreatSchools rating
- 5/10Second Creek Elementary SchoolGrades: PK-5Distance: 1.5 mi
- 1/10Otho E Stuart Middle SchoolGrades: 6-8Distance: 1.5 mi
- 5/10Prairie View High SchoolGrades: 9-12Distance: 2.4 mi
Schools provided by the listing agent
- Elementary: Second Creek
- Middle: Otho Stuart
- High: Prairie View
- District: School District 27-J
Source: REcolorado as distributed by MLS GRID. This data may not be complete. We recommend contacting the local school district to confirm school assignments for this home.
- $457,900-- bd-- ba-- sqft10100 Vaughn Way, Commerce City, CO 80022Off Market
- $420,800-- bd-- ba-- sqft10262 Wheeling St, Commerce City, CO 80022Off Market
- $443,4003 bd2 ba1.9k sqft13439 E 102nd Pl, Commerce City, CO 80022Off Market
- $605,0004 bd3 ba2.4k sqft10272 Wheeling St, Commerce City, CO 80022Off Market
- $533,1443 bd2 ba2k sqft10253 Worchester St, Commerce City, CO 80022Sold
- $486,9243 bd2 ba1.8k sqft10255 Worchester St, Commerce City, CO 80022Sold
- $480,5004 bd3 ba2.3k sqft13479 E 102nd Pl, Commerce City, CO 80022Off Market
- $531,3003 bd2 ba2.5k sqft10252 Wheeling St, Commerce City, CO 80022Off Market
A local agent can set up tours, give advice and negotiate with sellers.
Similar homes
- $490,0003 bd3 ba2.2k sqft10250 Xanadu Street, Commerce City, CO 80022For Sale
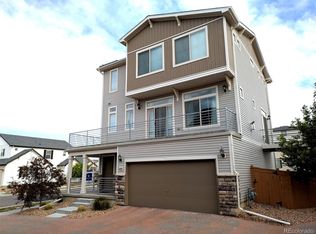
 MLS ID #8113796, The 303 Home Team, Coldwell Banker Realty 24. REcolorado as distributed by MLS GRID
 - $470,0003 bd3 ba1.5k sqft14431 E 102 nd Avenue, Commerce City, CO 80022For Sale
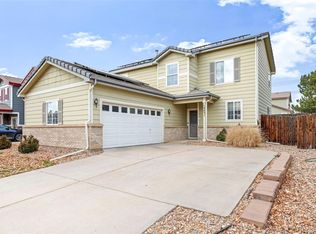 MLS ID #4212184, Melissa Breese, Keller Williams Preferred Realty. REcolorado as distributed by MLS GRID
 - $490,9993 bd3 ba1.9k sqft10084 Salem Court, Commerce City, CO 80022New Construction
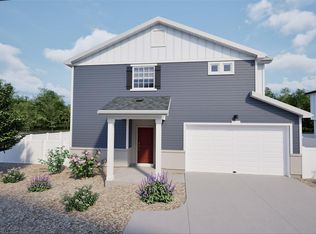 REcolorado as distributed by MLS GRID
 - $469,9993 bd3 ba1.7k sqft10052 Salem Court, Commerce City, CO 80022New Construction
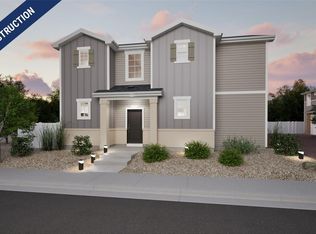 REcolorado as distributed by MLS GRID
 - $483,5005 bd4 ba2.2k sqftBuckley Ranch, Commerce City, CO 80022For SaleMLS ID #7679432, Aimee Quaratino, 8z Real Estate. REcolorado as distributed by MLS GRID
- $--4 bd4 ba3.1k sqft9196 Rifle St, Commerce City, CO 80022AuctionServiceLink Auction
- $436,9903 bd3 ba1.6k sqft12553 E 101st Drive, Commerce City, CO 80022New ConstructionREcolorado as distributed by MLS GRID
- $580,0003 bd3 ba3k sqft10203 Ursula Court, Commerce City, CO 80022For SaleMLS ID #5652299, Manijeh Saeidi, Brokers Guild Real Estate. REcolorado as distributed by MLS GRID
- $495,0003 bd3 ba3.2k sqft17529 E 95th Place, Commerce City, CO 80022For SaleMLS ID #3698675, Kendra Madrid, Keller Williams Integrity Real Estate LLC. REcolorado as distributed by MLS GRID
- $509,9004 bd4 ba2k sqft10178 Walden Court, Commerce City, CO 80022For SaleMLS ID #7073661, Angelica Rodriguez, Keller Williams Realty Downtown LLC. REcolorado as distributed by MLS GRID
- $439,9003 bd3 ba1.5k sqft16291 E 111th Drive, Commerce City, CO 80022For SaleMLS ID #2068675, Idaly Lopez, Colorado Realty 4 Less, LLC. REcolorado as distributed by MLS GRID
- $459,0003 bd3 ba1.7k sqft5381 E 63rd Place, Commerce City, CO 80022For SaleMLS ID #1538496, Daniela Moena, Invalesco Real Estate. REcolorado as distributed by MLS GRID
- $395,0003 bd3 ba1.6k sqft18053 E 103rd Avenue, Commerce City, CO 80022For SaleMLS ID #1594357, Kevin Root, Keller Williams Integrity Real Estate LLC. REcolorado as distributed by MLS GRID
- $560,0003 bd2 ba2.8k sqft9174 Pitkin Street, Commerce City, CO 80022For SaleMLS ID #9398368, Andrew Garcia, Brokers Guild Homes. REcolorado as distributed by MLS GRID
- $560,0004 bd3 ba3.1k sqft10186 Ventura Street, Commerce City, CO 80022For SaleMLS ID #3553542, Ann Wymore, Navigate Realty. REcolorado as distributed by MLS GRID
- $404,9953 bd3 ba1.5k sqft18735 E 98th Avenue, Commerce City, CO 80022New ConstructionREcolorado as distributed by MLS GRID
- $531,0003 bd3 ba2.7k sqft12425 Kalispell Street, Commerce City, CO 80603For SaleMLS ID #3380721, Arnoldo Arpero, Megastar Realty. REcolorado as distributed by MLS GRID
- $482,0003 bd3 ba1.7k sqft13657 Ash Circle, Thornton, CO 80602For SaleMLS ID #3892924, Kris Ceretto, Coldwell Banker Realty 56. REcolorado as distributed by MLS GRID
- $449,0002 bd3 ba1.4k sqft4060 N Rome Street, Aurora, CO 80019For SaleMLS ID #1998922, Christen Costin, Start Real Estate. REcolorado as distributed by MLS GRID
- $435,0003 bd3 ba1.7k sqftPainted Prairie, Aurora, CO 80019For SaleMLS ID #2054982, Paula Workman, Workman & Associates. REcolorado as distributed by MLS GRID
