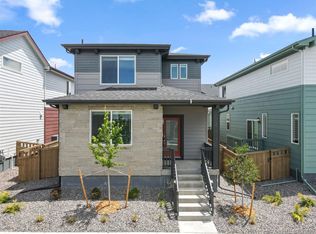
NEW PRICE..OUSTANDING OPPORTUNITY TO BRING YOUR OFFER....Exceptional value and welcoming charm in this beautifully designed KB Home paired home, nestled in the highly desirable Painted Prairie community. This Energy Star–certified treasure blends modern style with sustainable living, featuring energy-efficient GE appliances that make everyday life easier and more eco-friendly.
At the heart of the home, the stunning kitchen shines with a spacious island—perfect for hosting friends, sharing meals, or simply enjoying your morning coffee. Elegant touches like Moen faucets and gorgeous vinyl plank flooring throughout elevate the entire space with a sense of quality and comfort.
Upstairs, you’ll love the versatility of the airy loft—ideal as a second living area, home office, or creative space. The convenient upstairs laundry adds everyday ease, while the spacious primary suite offers a true retreat with its generous walk-in closet and private en suite bathroom.
Step outside to your fully fenced side yard, a wonderful spot for pets to play or for you to unwind in your own outdoor haven.
Don’t miss your chance to call Painted Prairie home—where convenience, comfort, and community come together in the best possible way! Just reduced the price....bring your best offer!
For sale
Price cut: $10K (8/4)
$435,000
21233 E 63rd Drive, Aurora, CO 80019
3beds
1,754sqft
:
Get pre-qualified$2,797/mo
Duplex
Built in 2023
2,720 Square Feet Lot
$-- Zestimate®
$248/sqft
$140/mo HOA
What's special
- 114 days |
- 275 |
- 22 |
Zillow last checked:
Listing updated:
Listed by:
Paula Workman 303-888-1033 paula@paulaworkman.com,
Workman & Associates,
Monica Pina 720-877-4760,
Workman & Associates
Source: REcolorado as distributed by MLS GRID,MLS#: 2054982
Facts & features
Interior
Bedrooms & bathrooms
- Bedrooms: 3
- Bathrooms: 3
- Full bathrooms: 1
- 3/4 bathrooms: 1
- 1/2 bathrooms: 1
- Main level bathrooms: 1
Bedroom
- Description: Ensuite..Walk-In Closet
- Features: Primary Suite
- Level: Upper
- Area: 204 Square Feet
- Dimensions: 12 x 17
Bedroom
- Level: Upper
- Area: 130 Square Feet
- Dimensions: 10 x 13
Bedroom
- Level: Upper
- Area: 120 Square Feet
- Dimensions: 10 x 12
Bathroom
- Level: Main
- Area: 28 Square Feet
- Dimensions: 4 x 7
Bathroom
- Features: Primary Suite
- Level: Upper
- Area: 81 Square Feet
- Dimensions: 9 x 9
Bathroom
- Level: Upper
- Area: 50 Square Feet
- Dimensions: 5 x 10
Kitchen
- Description: All Appliances
- Level: Main
- Area: 140 Square Feet
- Dimensions: 10 x 14
Laundry
- Level: Upper
- Area: 36 Square Feet
- Dimensions: 6 x 6
Living room
- Level: Main
- Area: 242 Square Feet
- Dimensions: 11 x 22
Loft
- Level: Upper
Office
- Level: Main
- Area: 120 Square Feet
- Dimensions: 10 x 12
Heating
- Forced Air
Cooling
- Central Air
Appliances
- Included: Dishwasher, Disposal, Microwave, Range, Refrigerator
- Laundry: In Unit
Features
- Eat-in Kitchen, Granite Counters, High Ceilings, Kitchen Island, Open Floorplan, Pantry, Primary Suite, Quartz Counters
- Flooring: Carpet, Laminate, Tile
- Windows: Double Pane Windows
- Has basement: No
- Common walls with other units/homes: End Unit,1 Common Wall
Interior area
- Total structure area: 1,754
- Total interior livable area: 1,754 sqft
- Finished area above ground: 1,754
Video & virtual tour
Property
Parking
- Total spaces: 2
- Parking features: Garage - Attached
- Attached garage spaces: 2
Features
- Levels: Two
- Stories: 2
- Entry location: Ground
- Patio & porch: Front Porch, Patio
- Fencing: Full
Lot
- Size: 2,720 Square Feet
- Features: Greenbelt
Details
- Parcel number: R0209773
- Zoning: PUD
- Special conditions: Short Sale
Construction
Type & style
- Home type: SingleFamily
- Architectural style: Urban Contemporary
- Property subtype: Duplex
- Attached to another structure: Yes
Materials
- Frame
- Foundation: Concrete Perimeter
- Roof: Composition
Condition
- Year built: 2023
Details
- Builder name: KB Home
Utilities & green energy
- Electric: 220 Volts
- Sewer: Public Sewer
- Utilities for property: Cable Available, Electricity Connected, Natural Gas Connected
Community & HOA
Community
- Security: Carbon Monoxide Detector(s), Smoke Detector(s)
- Subdivision: Painted Prairie
HOA
- Has HOA: Yes
- HOA fee: $140 monthly
- HOA name: Advanced HOA
- HOA phone: 303-482-2213
Location
- Region: Aurora
Financial & listing details
- Price per square foot: $248/sqft
- Tax assessed value: $499,000
- Annual tax amount: $6,310
- Date on market: 4/17/2026
- Listing terms: Cash,Conventional,FHA,VA Loan
- Exclusions: None
- Ownership: Individual
- Electric utility on property: Yes
- Road surface type: Paved
Estimated market value
Not available
Estimated sales range
Not available
Not available
Price history
| Date | Event | Price |
|---|---|---|
| 8/4/2026 | Price change | $435,000-2.2%$248/sqft |
Source:  REcolorado as distributed by MLS GRID #2054982 Report a problem REcolorado as distributed by MLS GRID #2054982 Report a problem | ||
| 7/17/2026 | Price change | $445,000-1.1%$254/sqft |
Source: REcolorado as distributed by MLS GRID #2054982 Report a problem | ||
| 6/12/2026 | Price change | $450,000-5.3%$257/sqft |
Source: REcolorado as distributed by MLS GRID #2054982 Report a problem | ||
| 5/14/2026 | Price change | $475,000-4%$271/sqft |
Source: REcolorado as distributed by MLS GRID #2054982 Report a problem | ||
| 4/17/2026 | Listed for sale | $495,000-3.3%$282/sqft |
Source: REcolorado as distributed by MLS GRID #2054982 Report a problem | ||
| 5/17/2024 | Sold | $511,886+0.2%$292/sqft |
Source: REcolorado as distributed by MLS GRID #7923971 Report a problem | ||
| 4/11/2024 | Pending sale | $511,000$291/sqft |
Source: REcolorado as distributed by MLS GRID #7923971 Report a problem | ||
| 2/27/2024 | Listed for sale | $511,000$291/sqft |
Source:  KB Home Report a problem KB Home Report a problem | ||
Public tax history
| Year | Property taxes | Tax assessment |
|---|---|---|
| 2025 | $1,066 -70.4% | $31,190 +231.1% |
| 2024 | $3,594 +26.2% | $9,420 -51.9% |
| 2023 | $2,848 +75643.6% | $19,590 +28.4% |
| 2022 | $4 | $15,260 |
Find assessor info on the county website
Monthly payment
Est. payment
Payment breakdown
Explore the cost of this home by adjusting the details. Changes won't be saved.Climate risks
Neighborhood: Painted Prairie
Nearby schools
GreatSchools rating
- 5/10Aurora Highlands P-8Grades: PK-8Distance: 3.1 mi
- 5/10Vista Peak 9-12 PreparatoryGrades: 9-12Distance: 6.4 mi
Schools provided by the listing agent
- Elementary: Harmony Ridge P-8
- Middle: Harmony Ridge P-8
- High: Vista Peak
- District: Adams-Arapahoe 28J
Source: REcolorado as distributed by MLS GRID. This data may not be complete. We recommend contacting the local school district to confirm school assignments for this home.
- $593,0654 bd2 ba2.1k sqft21122 E 63rd Dr, Aurora, CO 80019Sold
- $549,9003 bd3 ba2.3k sqft21124 E 63rd Dr, Aurora, CO 80019Sold
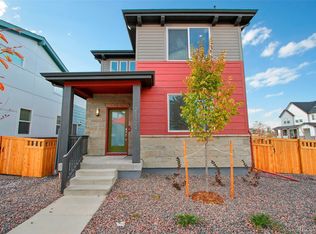
- $500,0003 bd2 ba1.8k sqft21114 E 63rd Dr, Aurora, CO 80019Sold
- $500,0003 bd3 ba1.8k sqft21114 E 63rd Dr, Aurora, CO 80019Sold
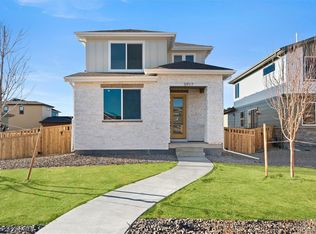
- $600,0003 bd3 ba3k sqft21276 E 63rd Dr, Aurora, CO 80019Sold
- $654,9903 bd3 ba2.3k sqft21034 E 63rd Dr, Aurora, CO 80019Sold
- $668,0004 bd4 ba3.7k sqft21188 E 63rd Ave, Aurora, CO 80019Sold
- $555,0003 bd3 ba2.3k sqft21134 E 63rd Dr, Aurora, CO 80019Sold
A local agent can set up tours, give advice and negotiate with sellers.
Similar homes
- $439,9503 bd3 ba1.4k sqft21351 E 67th Avenue, Aurora, CO 80019New Construction
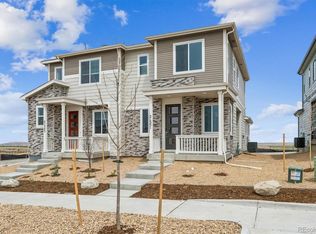
 REcolorado as distributed by MLS GRID
 - $449,9953 bd3 ba1.8k sqft6381 N Malaya Street, Aurora, CO 80019For Sale
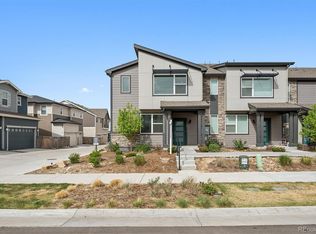 MLS ID #9174706, Scott Franks, LIV Sotheby's International Realty. REcolorado as distributed by MLS GRID
 - $449,0503 bd3 ba1.8k sqft6078 N Lisbon Street, Aurora, CO 80019For Sale
 MLS ID #3473091, Stacy Weinstein, 8z Real Estate. REcolorado as distributed by MLS GRID
 - $509,9503 bd3 ba1.8k sqft21303 E 63rd Drive, Aurora, CO 80019New Construction
 REcolorado as distributed by MLS GRID
 - $477,5003 bd3 ba2.1k sqft6050 N Netherland Court, Aurora, CO 80019For SaleMLS ID #6648829, Trelora Realty Team, Trelora Realty, Inc.. REcolorado as distributed by MLS GRID
- $499,9503 bd3 ba1.6k sqft21313 E 63rd Drive, Aurora, CO 80019New ConstructionREcolorado as distributed by MLS GRID
- $449,1913 bd3 ba1.6k sqft24246 E 53rd Drive, Aurora, CO 80019New ConstructionMLS ID #6988698, Tom Ullrich, RE/MAX Professionals. REcolorado as distributed by MLS GRID
- $424,9903 bd3 ba1.4k sqft22729 E 47th Drive, Aurora, CO 80019New ConstructionMLS ID #8224498, TEAM KAMINSKY, Landmark Residential Brokerage. REcolorado as distributed by MLS GRID
- $439,9503 bd3 ba1.4k sqft24161 E 30th Place, Aurora, CO 80019New ConstructionREcolorado as distributed by MLS GRID
- $447,9503 bd3 ba1.4k sqft24171 E 30th Place, Aurora, CO 80019New ConstructionREcolorado as distributed by MLS GRID
- $429,9503 bd3 ba1.4k sqft24175 E 30th Place, Aurora, CO 80019New ConstructionREcolorado as distributed by MLS GRID
- $424,9992 bd2 ba1.5k sqft5157 N Quatar Street, Aurora, CO 80019New ConstructionREcolorado as distributed by MLS GRID
- $464,9903 bd3 ba1.7k sqft3913 N Rome Street, Aurora, CO 80019New ConstructionREcolorado as distributed by MLS GRID
- $374,9993 bd3 ba1.5k sqft24380 E 42nd Avenue, Aurora, CO 80019New ConstructionMLS ID #9491657, Precious Lyons, Coldwell Banker Realty 18. REcolorado as distributed by MLS GRID
- $500,0003 bd3 ba2.3k sqft4073 N Quatar Court, Aurora, CO 80019For SaleMLS ID #6911887, Juan Cosme, Brokers Guild Real Estate. REcolorado as distributed by MLS GRID
- $474,9903 bd3 ba1.7k sqft3937 N Rome Street, Aurora, CO 80019New ConstructionREcolorado as distributed by MLS GRID
- $475,6113 bd3 ba1.6k sqft5321 N Elk Street, Aurora, CO 80019New ConstructionREcolorado as distributed by MLS GRID
- $415,0003 bd3 ba1.5k sqft23527 E 5th Place, Aurora, CO 80018For SaleMLS ID #4144474, Zaynab Sepahi, ZBell, LLC. REcolorado as distributed by MLS GRID
- from $519,9903 bd3 ba1.7k sqftThe Jay | Residence 34222 Plan, Painted Prairie, Aurora, CO 80019New ConstructionCentury Communities
- $545,9003 bd3 ba1.8k sqft5804 N Perth Street, Aurora, CO 80019New ConstructionREcolorado as distributed by MLS GRID
