Let the natural light flood your home with oversized windows! Classic comforts and modern luxuries come together to make this new construction home in Painted Prairie a great place to build your future! Elevate your lifestyle with this stately new construction home in Aurora, CO.The open-concept floor plan in this David Weekley home creates a seamless flow between spaces. Expand culinary horizons or cook family favorite recipes in the gourmet kitchen featuring an island.This beautiful home boasts exquisite details such as an open railing and meticulously curated color palettes and textures. Begin and end each day in your luxurious Owner's Retreat with a spa-inspired Owner's Bath and walk-in closet. Contact David Weekley's Painted Prairie Team to begin your #LivingWeekley adventure with this fantastic new home in Aurora, CO.
Sold for $654,990
$654,990
21034 E 63rd Drive, Aurora, CO 80019
3beds
2,371sqft
Single Family Residence
Built in 2025
4,200 Square Feet Lot
$649,900 Zestimate®
$276/sqft
$3,158 Estimated rent
Home value
$649,900
$611,000 - $695,000
$3,158/mo
Zestimate® history
Owner options
List your home for rent
$3,158/mo
Rent Zestimate®
Find your next renter with Zillow Rental Manager. Plus, with online applications, you can quickly screen prospective tenants – for free.
$3,158/mo
Rent Zestimate®
Refinance and save
$4,028/mo
Est. payment
Refinancing to a lower rate could help reduce your monthly payments and save thousands over the life of the loan.
$4,028/mo
Est. payment
Explore your selling options
Work with a Zillow partner agent
Leverage their expertise and Zillow's premium Showcase listings to get your home seen by more buyers.
Get startedList with your own agent
Get your home in front of millions of buyers by listing it on Zillow.
Learn how to do itSell it yourself
Take full control of how buyers see your home on Zillow by listing For Sale by Owner (FSBO).
List your homeWhat's special
Zillow last checked:
Listing updated:
Listed by:
Dennis Schick 970-226-3990,
RE/MAX Alliance
Bought with:
Ammy Nguyen, 100068449
LIV Sotheby's International Realty
Source: REcolorado as distributed by MLS GRID,MLS#: 4166600
Facts & features
Interior
Bedrooms & bathrooms
- Bedrooms: 3
- Bathrooms: 3
- Full bathrooms: 1
- 3/4 bathrooms: 1
- 1/2 bathrooms: 1
- Main level bathrooms: 1
Primary bedroom
- Level: Upper
Bedroom
- Level: Upper
Bedroom
- Level: Upper
Primary bathroom
- Level: Upper
Bathroom
- Level: Main
Bathroom
- Level: Upper
Dining room
- Level: Main
Family room
- Level: Main
Kitchen
- Level: Main
Laundry
- Level: Upper
Loft
- Level: Upper
Office
- Level: Main
Heating
- Forced Air, Natural Gas
Cooling
- Central Air
Appliances
- Included: Cooktop, Dishwasher, Disposal, Double Oven, Microwave, Range Hood, Tankless Water Heater
- Laundry: In Unit
Features
- Ceiling Fan(s), Entrance Foyer, High Speed Internet, Kitchen Island, Open Floorplan, Pantry, Primary Suite, Radon Mitigation System, Smoke Free, Solid Surface Counters, Walk-In Closet(s)
- Flooring: Carpet, Laminate
- Windows: Double Pane Windows
- Basement: Crawl Space
- Common walls with other units/homes: No Common Walls
Interior area
- Total structure area: 2,371
- Total interior livable area: 2,371 sqft
- Finished area above ground: 2,371
Property
Parking
- Total spaces: 2
- Parking features: Garage - Attached
- Attached garage spaces: 2
Features
- Levels: Two
- Stories: 2
- Patio & porch: Covered, Front Porch, Patio
- Exterior features: Lighting, Private Yard, Rain Gutters
- Fencing: Full
Lot
- Size: 4,200 Square Feet
- Features: Landscaped, Master Planned, Sprinklers In Front
Details
- Parcel number: R0212446
- Special conditions: Standard
Construction
Type & style
- Home type: SingleFamily
- Architectural style: Cottage
- Property subtype: Single Family Residence
Materials
- Cement Siding, Frame, Stone
- Foundation: Concrete Perimeter
Condition
- New Construction
- New construction: Yes
- Year built: 2025
Details
- Builder model: Washburn A Elevation
- Builder name: David Weekley Homes
Utilities & green energy
- Electric: 110V, 220 Volts
- Sewer: Public Sewer
- Water: Public
- Utilities for property: Cable Available, Electricity Connected, Internet Access (Wired), Natural Gas Connected, Phone Available
Community & HOA
Community
- Security: Carbon Monoxide Detector(s), Radon Detector, Smoke Detector(s)
- Subdivision: Painted Prairie
HOA
- Has HOA: Yes
- Amenities included: Garden Area, Park, Playground
- Services included: Maintenance Grounds, Recycling, Road Maintenance, Snow Removal, Trash
- HOA fee: $90 monthly
- HOA name: Advance HOA Management
- HOA phone: 303-482-2213
Location
- Region: Aurora
Financial & listing details
- Price per square foot: $276/sqft
- Tax assessed value: $94,595
- Annual tax amount: $3,885
- Date on market: 3/4/2025
- Listing terms: 1031 Exchange,Cash,Conventional,FHA,Jumbo,VA Loan
- Exclusions: Builder Or Staging Items
- Ownership: Builder
- Electric utility on property: Yes
- Road surface type: Alley Paved, Paved
Price history
| Date | Event | Price |
|---|---|---|
| 3/16/2026 | Sold | $654,990+14.3%$276/sqft |
Source: Public Record Report a problem | ||
| 8/22/2025 | Sold | $572,990-0.3%$242/sqft |
Source:  REcolorado as distributed by MLS GRID #4166600 Report a problem REcolorado as distributed by MLS GRID #4166600 Report a problem | ||
| 7/22/2025 | Pending sale | $574,990$243/sqft |
Source: REcolorado as distributed by MLS GRID #4166600 Report a problem | ||
| 6/6/2025 | Price change | $574,990+1.2%$243/sqft |
Source:  David Weekley Homes Report a problem David Weekley Homes Report a problem | ||
| 4/23/2025 | Price change | $567,990-0.7%$240/sqft |
Source: REcolorado as distributed by MLS GRID #4166600 Report a problem | ||
| 2/22/2025 | Price change | $571,790+0.3%$241/sqft |
Source: David Weekley Homes Report a problem | ||
| 2/19/2025 | Price change | $569,990-3.4%$240/sqft |
Source: David Weekley Homes Report a problem | ||
| 12/21/2024 | Listed for sale | $589,990$249/sqft |
Source: David Weekley Homes Report a problem | ||
Public tax history
| Year | Property taxes | Tax assessment |
|---|---|---|
| 2025 | $3,885 +8.1% | $25,540 +19.5% |
| 2024 | $3,594 +26.2% | $21,370 +9.1% |
| 2023 | $2,848 | $19,590 +28.4% |
| 2022 | -- | $15,260 |
Find assessor info on the county website
Neighborhood: Painted Prairie
Nearby homes
- $668,0004 bd4 ba3.7k sqft21188 E 63rd Ave, Aurora, CO 80019Sold
- $639,9904 bd3 ba4k sqft21032 E 63rd Dr, Aurora, CO 80019Sold
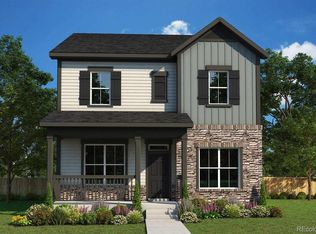
- $593,0654 bd2 ba2.1k sqft21122 E 63rd Dr, Aurora, CO 80019Sold
- $445,0003 bd3 ba1.7k sqft21233 E 63rd Dr, Aurora, CO 80019For Sale
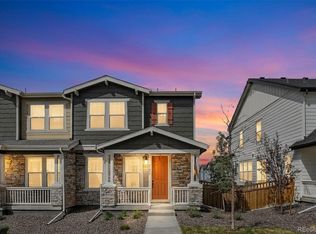
- $500,0003 bd2 ba1.8k sqft21114 E 63rd Dr, Aurora, CO 80019Sold
- $549,9003 bd3 ba2.3k sqft21124 E 63rd Dr, Aurora, CO 80019Sold
- $500,0003 bd3 ba1.8k sqft21114 E 63rd Dr, Aurora, CO 80019Sold
- $580,0003 bd3 ba3.4k sqft21022 E 63rd Dr, Aurora, CO 80019Sold
Nearby schools
GreatSchools rating
- 5/10Aurora Highlands P-8Grades: PK-8Distance: 3.1 mi
- 5/10Vista Peak 9-12 PreparatoryGrades: 9-12Distance: 6.4 mi
Schools provided by the listing agent
- Elementary: Harmony Ridge P-8
- Middle: Harmony Ridge P-8
- High: Vista Peak
- District: Adams-Arapahoe 28J
Source: REcolorado as distributed by MLS GRID. This data may not be complete. We recommend contacting the local school district to confirm school assignments for this home.
Get a cash offer in 3 minutes
Find out how much your home could sell for in as little as 3 minutes with a no-obligation cash offer.
Estimated market value
$649,900
Get a cash offer in 3 minutes
Find out how much your home could sell for in as little as 3 minutes with a no-obligation cash offer.
Estimated market value
$649,900
- Colorado
- Adams County
- Aurora
- 80019
- Painted Prairie
- 21034 E 63rd Drive
Nearby cities
Nearby neighborhoods
Nearby zip codes
Other Aurora Topics
