Welcome to your next home—where style, space, and comfort come together in a vibrant newer community! Perfectly positioned to overlook a sprawling open park, this property offers peaceful views and a sense of openness that’s hard to find. Step inside and immediately feel the difference with soaring 9-foot ceilings on the main level, creating a bright, airy atmosphere ideal for both everyday living and entertaining. The heart of the home—the kitchen—has been thoughtfully designed to impress. A oversized, upgraded, double island layout provides exceptional counter space, added storage, and the perfect gathering spot. Granite countertops, upgraded cabinetry with dovetail soft-close drawers and doors, and a deluxe French door refrigerator with exterior ice and water elevate both form and function. Upstairs, the primary suite is a true retreat, featuring not just a spacious walk-in closet but an additional second wardrobe—offering storage that goes above and beyond expectations. Looking for room to grow? The unfinished basement is ready for your vision, complete with 9-foot ceiling and roughed-in plumbing—ideal for future expansion, recreation space, or added storage. Additional highlights include a whole-house water filtration system, a 2-car garage, and recent updates that make this home truly move-in ready. Enjoy the fresh feel of a full interior repaint and brand-new carpet throughout, both completed in February 2026, along with a professional deep clean. The property has recently been independently inspected. Report available upon request. Home warranty could be offered as well for more peace of mind.
Modern upgrades, flexible space, and a prime park-facing location, close to dog park—this home checks all the boxes and then some.
For sale
Price cut: $5K (8/29)
$472,500
6050 N Netherland Court, Aurora, CO 80019
3beds
2,147sqft
Townhouse
Built in 2020
2,613 Square Feet Lot
$471,700 Zestimate®
$220/sqft
$143/mo HOA
What's special
- 171 days
- 83
- 7
Zillow last checked:
Listing updated:
Listed by:
Trelora Realty Team 720-410-6100 coteam@trelora.com,
Trelora Realty, Inc.,
Sequeeta Robinson 720-209-8769,
Trelora Realty, Inc.
Source: REcolorado as distributed by MLS GRID,MLS#: 6648829
Facts & features
Interior
Bedrooms & bathrooms
- Bedrooms: 3
- Bathrooms: 3
- Full bathrooms: 1
- 3/4 bathrooms: 1
- 1/2 bathrooms: 1
- Main level bathrooms: 1
Bedroom
- Features: Primary Suite
- Level: Upper
Bedroom
- Level: Upper
Bedroom
- Level: Upper
Bathroom
- Level: Upper
Bathroom
- Level: Upper
Bathroom
- Level: Main
Kitchen
- Level: Main
Living room
- Level: Main
Heating
- Forced Air
Cooling
- Central Air
Appliances
- Included: Dishwasher, Microwave, Oven, Range, Refrigerator
- Laundry: In Unit
Features
- Ceiling Fan(s), Granite Counters, High Ceilings, Kitchen Island, Open Floorplan, Smart Thermostat, Walk-In Closet(s)
- Flooring: Carpet, Vinyl
- Basement: Unfinished
- Number of fireplaces: 1
- Fireplace features: Gas
- Common walls with other units/homes: 1 Common Wall
Interior area
- Total structure area: 2,147
- Total interior livable area: 2,147 sqft
- Finished area above ground: 1,494
- Finished area below ground: 0
Video & virtual tour
Property
Parking
- Total spaces: 2
- Parking features: Garage - Attached
- Attached garage spaces: 2
Features
- Levels: Two
- Stories: 2
- Exterior features: Private Yard, Rain Gutters, Smart Irrigation
- Fencing: Partial
Lot
- Size: 2,613 Square Feet
- Features: Landscaped, Master Planned, Sprinklers In Front
Details
- Parcel number: R0195958
- Special conditions: Standard
Construction
Type & style
- Home type: Townhouse
- Architectural style: Contemporary
- Property subtype: Townhouse
- Attached to another structure: Yes
Materials
- Frame
- Roof: Composition
Condition
- Year built: 2020
Utilities & green energy
- Sewer: Public Sewer
- Water: Public
Community & HOA
Community
- Security: Carbon Monoxide Detector(s), Secured Garage/Parking, Smoke Detector(s)
- Subdivision: Painted Prairie
HOA
- Has HOA: Yes
- HOA fee: $143 monthly
- HOA name: Painted Prairie Owners Association, Inc c/o Advanc
- HOA phone: 303-482-2213
Location
- Region: Aurora
Financial & listing details
- Price per square foot: $220/sqft
- Tax assessed value: $472,000
- Annual tax amount: $6,017
- Date on market: 5/7/2026
- Listing terms: Cash,Conventional,FHA,VA Loan
- Exclusions: Seller Personal Property
- Ownership: Corporation/Trust
Estimated market value
$471,700
$448,000 - $495,000
$2,791/mo
Price history
| Date | Event | Price |
|---|---|---|
| 8/29/2026 | Price change | $472,500-1%$220/sqft |
Source:  REcolorado as distributed by MLS GRID #6648829 Report a problem REcolorado as distributed by MLS GRID #6648829 Report a problem | ||
| 7/8/2026 | Price change | $477,500-0.1%$222/sqft |
Source: REcolorado as distributed by MLS GRID #6648829 Report a problem | ||
| 6/5/2026 | Price change | $478,000-2.3%$223/sqft |
Source: REcolorado as distributed by MLS GRID #6648829 Report a problem | ||
| 5/18/2026 | Pending sale | $489,200$228/sqft |
Source: REcolorado as distributed by MLS GRID #6648829 Report a problem | ||
| 5/7/2026 | Listed for sale | $489,200+5.8%$228/sqft |
Source: REcolorado as distributed by MLS GRID #6648829 Report a problem | ||
| 11/17/2025 | Sold | $462,470$215/sqft |
Source: Public Record Report a problem | ||
| 3/22/2022 | Sold | $462,470+2.9%$215/sqft |
Source: Public Record Report a problem | ||
| 2/3/2021 | Sold | $449,260$209/sqft |
Source: Public Record Report a problem | ||
Public tax history
| Year | Property taxes | Tax assessment |
|---|---|---|
| 2025 | $5,786 +0.6% | $29,500 -14% |
| 2024 | $5,750 +7.3% | $34,300 |
| 2023 | $5,359 -3.5% | $34,300 +19.9% |
| 2022 | $5,555 | $28,600 -2.8% |
| 2021 | -- | $29,430 +1077.2% |
| 2020 | $483 | $2,500 |
| 2019 | $483 +25330.5% | $2,500 +24900% |
| 2018 | $2 | $10 |
Find assessor info on the county website
Monthly payment
Est. payment
Payment breakdown
Explore the cost of this home by adjusting the details. Changes won't be saved.Climate risks
Neighborhood: Painted Prairie
Nearby schools
Schools provided by the listing agent
- Elementary: Aurora Highlands
- Middle: Aurora Highlands
- High: Vista Peak
- District: Adams-Arapahoe 28J
Source: REcolorado as distributed by MLS GRID. This data may not be complete. We recommend contacting the local school district to confirm school assignments for this home.
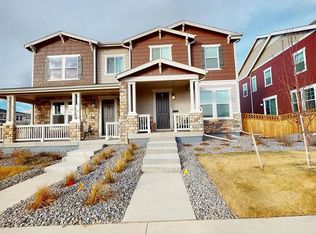
Similar homes
- $449,0503 bd3 ba1.8k sqft6078 N Lisbon Street, Aurora, CO 80019For Sale

 MLS ID #3962647, Stacy Weinstein, 8z Real Estate. REcolorado as distributed by MLS GRID
 - $474,9503 bd3 ba1.6k sqft21313 E 63rd Drive, Aurora, CO 80019New Construction
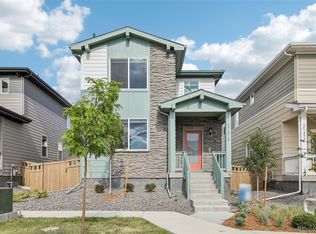 REcolorado as distributed by MLS GRID
 - $499,9503 bd3 ba1.8k sqft21303 E 63rd Drive, Aurora, CO 80019New Construction
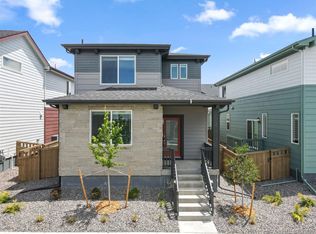 REcolorado as distributed by MLS GRID
 - $449,9004 bd3 ba1.6k sqft20520 E 58th Avenue, Aurora, CO 80019New Construction
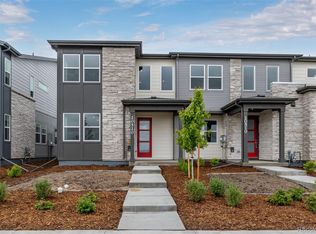 REcolorado as distributed by MLS GRID
 - $445,0003 bd3 ba2.3k sqft4073 N Quatar Court, Aurora, CO 80019For SaleMLS ID #6911887, Juan Cosme, Brokers Guild Real Estate. REcolorado as distributed by MLS GRID
- $421,9903 bd3 ba1.6k sqft5753 N Lisbon Street, Aurora, CO 80019New ConstructionREcolorado as distributed by MLS GRID
- $474,9903 bd3 ba1.7k sqft3937 N Rome Street, Aurora, CO 80019New ConstructionREcolorado as distributed by MLS GRID
- $421,9904 bd3 ba1.5k sqft22423 E 46th Avenue, Aurora, CO 80019New ConstructionREcolorado as distributed by MLS GRID
- $429,9503 bd3 ba1.4k sqft24175 E 30th Place, Aurora, CO 80019New ConstructionREcolorado as distributed by MLS GRID
- $545,9003 bd3 ba1.8k sqft5804 N Perth Street, Aurora, CO 80019New ConstructionREcolorado as distributed by MLS GRID
- $449,9993 bd3 ba1.9k sqft3917 N Rome Street, Aurora, CO 80019New ConstructionREcolorado as distributed by MLS GRID
- $463,0003 bd3 ba1.9k sqft5445 Danube Street, Denver, CO 80249For SaleMLS ID #9937887, Evelyn Duffy, HomeSmart Realty. REcolorado as distributed by MLS GRID
- $495,9904 bd3 ba1.9k sqft3943 N Rome Street, Aurora, CO 80019New ConstructionREcolorado as distributed by MLS GRID
- $447,9503 bd3 ba1.4k sqft24171 E 30th Place, Aurora, CO 80019New ConstructionREcolorado as distributed by MLS GRID
- $455,0003 bd3 ba2.7k sqft656 N Bersshine Street, Watkins, CO 80137For SaleMLS ID #1725921, April Rasmussen, Coldwell Banker Realty 24. REcolorado as distributed by MLS GRID
- $549,9993 bd3 ba2.6k sqft4578 N Sicily Court, Aurora, CO 80019New ConstructionREcolorado as distributed by MLS GRID
- $538,1453 bd3 ba1.6k sqft22695 E 47th Avenue, Aurora, CO 80019New ConstructionREcolorado as distributed by MLS GRID
- $424,9903 bd3 ba1.5k sqft5313 N Elk Street, Aurora, CO 80019New ConstructionREcolorado as distributed by MLS GRID
