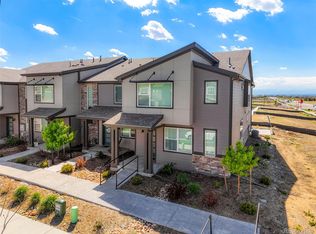
Welcome to your next chapter in the vibrant community of Painted Prairie—where connection, design, and lifestyle come together. This stunning end-unit townhome offers the perfect blend of privacy, natural light, and modern comfort, making it feel more like a single-family home than a townhome.
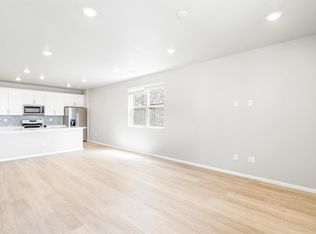
From the moment you step inside, you’re greeted with an inviting, open-concept layout designed for both everyday living and effortless entertaining. Sunlight pours through additional windows unique to end units, creating a warm and uplifting atmosphere throughout the home.
The thoughtfully designed kitchen flows seamlessly into the living and dining spaces—perfect for hosting friends or enjoying a quiet evening in. Upstairs, retreat to your spacious primary suite, complete with a private bath and ample closet space, while two additional bedrooms and bathrooms provide flexibility for guests, a home office, or whatever your lifestyle demands.
Enjoy the convenience of a 2-car attached garage, offering both storage and ease for Colorado living year-round.
Step outside and immerse yourself in everything Painted Prairie has to offer—parks, trails, and a true sense of community right at your doorstep. Whether it’s morning coffee with mountain views or evening walks through thoughtfully designed green spaces, this is more than a home—it’s a lifestyle.
Don’t just imagine it—come experience it. This is one you’ll want to see in person.
For sale
Price cut: $3K (8/15)
$446,995
6381 N Malaya Street, Aurora, CO 80019
3beds
1,856sqft
Townhouse
Built in 2022
-- sqft lot
$442,400 Zestimate®
$241/sqft
$105/mo HOA
What's special
End-unit townhomeThoughtfully designed kitchenWarm and uplifting atmosphereAmple closet spaceSpacious primary suitePrivate bathInviting open-concept layout
- 124 days |
- 100 |
- 5 |
Zillow last checked:
Listing updated:
Listed by:
Scott Franks 720-626-5563 sfranks@livsothebysrealty.com,
LIV Sotheby's International Realty,
Anne Dresser Kocur 303-893-3200,
LIV Sotheby's International Realty
Source: REcolorado as distributed by MLS GRID,MLS#: 9174706
Facts & features
Interior
Bedrooms & bathrooms
- Bedrooms: 3
- Bathrooms: 3
- Full bathrooms: 2
- 1/2 bathrooms: 1
- Main level bathrooms: 1
Bedroom
- Level: Upper
Bedroom
- Level: Upper
Bedroom
- Level: Upper
Bathroom
- Level: Upper
Bathroom
- Level: Upper
Bathroom
- Level: Main
Kitchen
- Level: Main
Living room
- Level: Main
Heating
- Forced Air
Cooling
- Air Conditioning-Room
Appliances
- Included: Dishwasher, Disposal, Dryer, Refrigerator, Washer
Features
- Kitchen Island, Open Floorplan, Primary Suite
- Basement: Crawl Space
- Common walls with other units/homes: 1 Common Wall
Interior area
- Total structure area: 1,856
- Total interior livable area: 1,856 sqft
- Finished area above ground: 1,856
Video & virtual tour
Property
Parking
- Total spaces: 2
- Parking features: Garage - Attached
- Attached garage spaces: 2
Features
- Levels: Two
- Stories: 2
Details
- Parcel number: R0209697
- Special conditions: Standard
Construction
Type & style
- Home type: Townhouse
- Property subtype: Townhouse
- Attached to another structure: Yes
Materials
- Frame
Condition
- Year built: 2022
Utilities & green energy
- Sewer: Public Sewer
- Water: Public
- Utilities for property: Cable Available
Community & HOA
Community
- Subdivision: Painted Prairie
HOA
- Has HOA: Yes
- Amenities included: Garden Area, Park, Playground, Trail(s)
- HOA fee: $105 monthly
- HOA name: Advanced HOA
- HOA phone: 303-482-2213
Location
- Region: Aurora
Financial & listing details
- Price per square foot: $241/sqft
- Tax assessed value: $454,000
- Annual tax amount: $5,740
- Date on market: 4/18/2026
- Listing terms: Cash,Conventional,FHA,VA Loan
- Exclusions: Seller's Personal Property
- Ownership: Individual
Estimated market value
$442,400
$420,000 - $465,000
$2,824/mo
Price history
| Date | Event | Price |
|---|---|---|
| 8/15/2026 | Price change | $446,995-0.7%$241/sqft |
Source:  REcolorado as distributed by MLS GRID #9174706 Report a problem REcolorado as distributed by MLS GRID #9174706 Report a problem | ||
| 7/25/2026 | Listing removed | $2,995$2/sqft |
Source: Zillow Rentals Report a problem | ||
| 7/10/2026 | Listed for rent | $2,995+0.2%$2/sqft |
Source: Zillow Rentals Report a problem | ||
| 5/21/2026 | Price change | $449,995-2.2%$242/sqft |
Source: REcolorado as distributed by MLS GRID #9174706 Report a problem | ||
| 4/18/2026 | Listed for sale | $460,000+11.2%$248/sqft |
Source: REcolorado as distributed by MLS GRID #9174706 Report a problem | ||
| 3/19/2025 | Listing removed | $2,990$2/sqft |
Source: Zillow Rentals Report a problem | ||
| 2/11/2025 | Listed for rent | $2,990$2/sqft |
Source: Zillow Rentals Report a problem | ||
| 10/30/2024 | Sold | $413,750-0.3%$223/sqft |
Source: Public Record Report a problem | ||
| 9/22/2023 | Listing removed | -- |
Source:  Meritage Homes Report a problem Meritage Homes Report a problem | ||
| 8/4/2023 | Price change | $414,990-10%$224/sqft |
Source: Meritage Homes Report a problem | ||
| 3/21/2023 | Listed for sale | $460,990$248/sqft |
Source: Meritage Homes Report a problem | ||
Public tax history
| Year | Property taxes | Tax assessment |
|---|---|---|
| 2025 | $2,842 +3% | $28,370 +50% |
| 2024 | $2,759 -26.7% | $18,910 |
| 2023 | $3,764 +100014.4% | $18,910 -6.2% |
| 2022 | $4 | $20,170 |
Find assessor info on the county website
Monthly payment
Est. payment
Payment breakdown
Explore the cost of this home by adjusting the details. Changes won't be saved.Climate risks
Neighborhood: Painted Prairie
Nearby schools
GreatSchools rating
- 3/10Aurora Highlands P-8Grades: PK-8Distance: 3.2 mi
- 3/10Vista Peak 9-12 PreparatoryGrades: 9-12Distance: 6.5 mi
Schools provided by the listing agent
- Elementary: Harmony Ridge P-8
- Middle: Harmony Ridge P-8
- High: Vista Peak
- District: Adams-Arapahoe 28J
Source: REcolorado as distributed by MLS GRID. This data may not be complete. We recommend contacting the local school district to confirm school assignments for this home.
- $427,0003 bd3 ba1.8k sqft6393 N Malaya St, Aurora, CO 80019Sold
- $---- bd-- ba-- sqft6383 N Malaya St, Aurora, CO 80019Off Market
- $395,8003 bd3 ba1.8k sqft6396 N Lisbon St, Aurora, CO 80019Off Market
- $413,7503 bd2 ba1.8k sqft6396 N Lisbon St, Aurora, CO 80019Sold
- $377,2003 bd3 ba1.6k sqft6394 N Lisbon St, Aurora, CO 80019Off Market
- $403,7503 bd2 ba1.6k sqft6394 N Lisbon St, Aurora, CO 80019Sold
- $474,4563 bd2 ba1.7k sqft6380 N Malaya St, Aurora, CO 80019Sold
- $470,0003 bd3 ba2.3k sqft6361 N Malaya St, Aurora, CO 80019Sold
A local agent can set up tours, give advice and negotiate with sellers.
Similar homes
- $477,5003 bd3 ba2.1k sqft6050 N Netherland Court, Aurora, CO 80019For Sale

 MLS ID #6648829, Trelora Realty Team, Trelora Realty, Inc.. REcolorado as distributed by MLS GRID
 - $405,0003 bd3 ba1.7k sqftPainted Prairie, Aurora, CO 80019For Sale
 MLS ID #2054982, Paula Workman, Workman & Associates. REcolorado as distributed by MLS GRID
 - $489,9903 bd3 ba1.8k sqft20952 E 66th Ave, Aurora, CO 80019Sold
 Engel & Volkers
 - $439,9503 bd3 ba1.4k sqft21351 E 67th Avenue, Aurora, CO 80019New Construction
 REcolorado as distributed by MLS GRID
 - $509,9503 bd3 ba1.8k sqft6184 N Lisbon Street, Aurora, CO 80019New ConstructionREcolorado as distributed by MLS GRID
- $450,0003 bd3 ba2.3k sqft4073 N Quatar Court, Aurora, CO 80019For SaleMLS ID #6911887, Juan Cosme, Brokers Guild Real Estate. REcolorado as distributed by MLS GRID
- $421,9904 bd3 ba1.5k sqft22423 E 46th Avenue, Aurora, CO 80019New ConstructionREcolorado as distributed by MLS GRID
- $499,9503 bd3 ba1.6k sqft21313 E 63rd Drive, Aurora, CO 80019New ConstructionREcolorado as distributed by MLS GRID
- $509,9503 bd3 ba1.8k sqft21303 E 63rd Drive, Aurora, CO 80019New ConstructionREcolorado as distributed by MLS GRID
- $432,0003 bd3 ba1.6k sqft5753 N Lisbon Street, Aurora, CO 80019New ConstructionREcolorado as distributed by MLS GRID
- $433,6093 bd3 ba1.5k sqft5432 N Denali Boulevard, Aurora, CO 80019New ConstructionREcolorado as distributed by MLS GRID
- $489,9004 bd3 ba1.6k sqft20520 E 58th Avenue, Aurora, CO 80019New ConstructionREcolorado as distributed by MLS GRID
- $449,9993 bd3 ba1.7k sqft3913 N Rome Street, Aurora, CO 80019New ConstructionREcolorado as distributed by MLS GRID
- $424,9903 bd3 ba1.4k sqft3912 N Rome Street, Aurora, CO 80019New ConstructionREcolorado as distributed by MLS GRID
- $447,9503 bd3 ba1.4k sqft24171 E 30th Place, Aurora, CO 80019New ConstructionREcolorado as distributed by MLS GRID
- $474,9903 bd3 ba1.7k sqft3937 N Rome Street, Aurora, CO 80019New ConstructionREcolorado as distributed by MLS GRID
- $495,9903 bd3 ba1.9k sqft3910 N Rome Street, Aurora, CO 80019New ConstructionREcolorado as distributed by MLS GRID
- $439,9503 bd3 ba1.4k sqft24161 E 30th Pl, Aurora, CO 80019New ConstructionRichmond Homes
- from $519,9903 bd3 ba1.7k sqftThe Jay | Residence 34222 Plan, Painted Prairie, Aurora, CO 80019New ConstructionCentury Communities
- $449,9903 bd3 ba1.5k sqft5313 N Elk Street, Aurora, CO 80019New ConstructionREcolorado as distributed by MLS GRID
