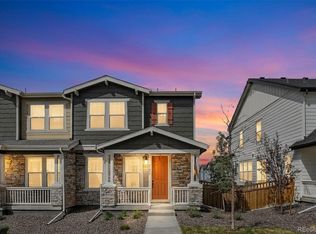
Turn-key townhome in the sought-after Aurora Highlands community, offering a bright and airy feel with elevated ceilings and an open, easy-living layout. The kitchen serves as the heart of the home, featuring a spacious island, quartz surfaces, abundant cabinetry, and pantry storage—all opening effortlessly to the dining and living spaces. Step out to your private, fenced patio—an ideal spot to unwind, whether starting your morning or winding down in the evening. The main level also includes a powder bath, additional storage, and a two-car attached garage. Upstairs, enjoy the convenience of all three bedrooms and a centrally located laundry area. The primary suite provides a comfortable retreat with a walk-in closet, dual sinks, and a generous walk-in shower. Two additional bedrooms offer flexibility for a variety of needs. Ideally situated near a greenbelt, parks, and community amenities, with access to a recreation center featuring a resort-style pool. Convenient proximity to DIA and the Anschutz Medical Campus adds to the appeal. Well-designed, well-located, and ready to go—this home checks all the boxes.
New construction
Price cut: $10K (8/8)
$374,999
24380 E 42nd Avenue, Aurora, CO 80019
3beds
1,545sqft
Duplex
Built in 2022
2,240 Square Feet Lot
$374,700 Zestimate®
$243/sqft
$142/mo HOA
What's special
- 140 days |
- 490 |
- 59 |
Zillow last checked:
Listing updated:
Listed by:
Precious Lyons 720-955-5177 DestaLyons@gmail.com,
Coldwell Banker Realty 18
Source: REcolorado as distributed by MLS GRID,MLS#: 9491657
Facts & features
Interior
Bedrooms & bathrooms
- Bedrooms: 3
- Bathrooms: 3
- Full bathrooms: 2
- 1/2 bathrooms: 1
- Main level bathrooms: 1
Bedroom
- Level: Upper
Bedroom
- Level: Upper
Bedroom
- Features: Primary Suite
- Level: Upper
Bathroom
- Features: En Suite Bathroom
- Level: Upper
Bathroom
- Level: Main
Bathroom
- Level: Upper
Dining room
- Level: Main
Kitchen
- Level: Main
Living room
- Level: Main
Heating
- Forced Air
Cooling
- Central Air
Appliances
- Included: Cooktop, Dishwasher, Disposal, Dryer, Microwave, Oven, Refrigerator, Washer
- Laundry: In Unit
Features
- Eat-in Kitchen, Five Piece Bath, Kitchen Island, Open Floorplan, Primary Suite, Smoke Free, Walk-In Closet(s)
- Flooring: Carpet, Wood
- Windows: Double Pane Windows
- Basement: Crawl Space
- Common walls with other units/homes: End Unit,1 Common Wall
Interior area
- Total structure area: 1,545
- Total interior livable area: 1,545 sqft
- Finished area above ground: 1,545
Property
Parking
- Total spaces: 2
- Parking features: Garage - Attached
- Attached garage spaces: 2
Features
- Levels: Two
- Stories: 2
- Patio & porch: Covered, Front Porch, Patio
- Pool features: Outdoor Pool
- Fencing: None
Lot
- Size: 2,240 Square Feet
- Features: Irrigated, Landscaped
Details
- Parcel number: R0211804
- Special conditions: Standard
Construction
Type & style
- Home type: SingleFamily
- Architectural style: Traditional
- Property subtype: Duplex
- Attached to another structure: Yes
Materials
- Frame, Vinyl Siding
- Roof: Composition
Condition
- New Construction
- New construction: Yes
- Year built: 2022
Details
- Builder name: Richmond American Homes
Utilities & green energy
- Sewer: Public Sewer
- Water: Public
- Utilities for property: Cable Available, Electricity Connected, Natural Gas Available
Community & HOA
Community
- Security: Carbon Monoxide Detector(s), Smoke Detector(s)
- Subdivision: Aurora Highlands
HOA
- Has HOA: Yes
- Amenities included: Park, Playground, Pool, Spa/Hot Tub, Trail(s)
- Services included: Maintenance Grounds, Recycling, Snow Removal, Trash
- HOA fee: $100 monthly
- HOA name: Aurora Highlands CAB
- HOA phone: 303-597-8573
- Second HOA fee: $500 annually
- Second HOA name: CAB Service Plus Community Management
- Second HOA phone: 720-571-1440
Location
- Region: Aurora
Financial & listing details
- Price per square foot: $243/sqft
- Tax assessed value: $436,000
- Annual tax amount: $5,675
- Date on market: 4/3/2026
- Listing terms: Cash,Conventional,FHA,VA Loan
- Exclusions: Seller's Personal Property.
- Ownership: Individual
- Electric utility on property: Yes
- Road surface type: Paved
Estimated market value
$374,700
$356,000 - $393,000
$2,733/mo
Price history
| Date | Event | Price |
|---|---|---|
| 8/8/2026 | Price change | $374,999-2.6%$243/sqft |
Source:  REcolorado as distributed by MLS GRID #9491657 Report a problem REcolorado as distributed by MLS GRID #9491657 Report a problem | ||
| 7/31/2026 | Price change | $385,000-3.5%$249/sqft |
Source: REcolorado as distributed by MLS GRID #9491657 Report a problem | ||
| 7/4/2026 | Price change | $399,000-4.5%$258/sqft |
Source: REcolorado as distributed by MLS GRID #9491657 Report a problem | ||
| 4/3/2026 | Listed for sale | $418,000-2.8%$271/sqft |
Source: REcolorado as distributed by MLS GRID #9491657 Report a problem | ||
| 2/7/2024 | Listing removed | -- |
Source: Zillow Rentals Report a problem | ||
| 1/25/2024 | Listed for rent | $2,695-2%$2/sqft |
Source: Zillow Rentals Report a problem | ||
| 1/8/2024 | Listing removed | -- |
Source: Zillow Rentals Report a problem | ||
| 12/8/2023 | Listed for rent | $2,750$2/sqft |
Source: Zillow Rentals Report a problem | ||
| 11/28/2023 | Sold | $429,900$278/sqft |
Source: Public Record Report a problem | ||
Public tax history
| Year | Property taxes | Tax assessment |
|---|---|---|
| 2025 | $7,210 +938.1% | $27,250 -34% |
| 2024 | $695 +1% | $41,260 +1039.8% |
| 2023 | $688 | $3,620 +3.7% |
| 2022 | -- | $3,490 |
Find assessor info on the county website
Monthly payment
Est. payment
Payment breakdown
Explore the cost of this home by adjusting the details. Changes won't be saved.Climate risks
Neighborhood: Green Valley Ranch East
Nearby schools
GreatSchools rating
- 5/10Aurora Highlands P-8Grades: PK-8Distance: 0.1 mi
- 5/10Vista Peak 9-12 PreparatoryGrades: 9-12Distance: 3.6 mi
Schools provided by the listing agent
- Elementary: Aurora Highlands
- Middle: Aurora Highlands
- High: Vista Peak
- District: Adams-Arapahoe 28J
Source: REcolorado as distributed by MLS GRID. This data may not be complete. We recommend contacting the local school district to confirm school assignments for this home.
- $413,9503 bd3 ba1.4k sqft24382 E 42nd Ave, Aurora, CO 80019Sold

- $422,4503 bd3 ba1.4k sqft24374 E 42nd Ave, Aurora, CO 80019Sold
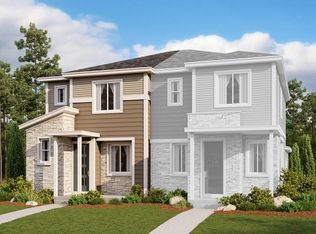
- $418,9503 bd3 ba1.4k sqft24390 E 42nd Ave, Aurora, CO 80019Sold
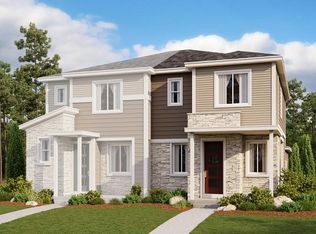
- $424,9503 bd3 ba1.4k sqft24372 E 42nd Ave, Aurora, CO 80019Sold
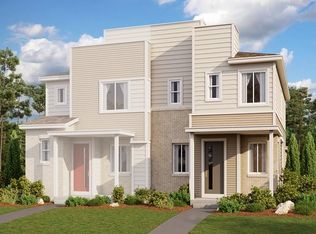
- $418,9503 bd3 ba1.4k sqft24392 E 42nd Ave, Aurora, CO 80019Sold
- $435,0003 bd3 ba1.4k sqft24370 E 42nd Ave, Aurora, CO 80019Sold
- $429,9503 bd3 ba1.4k sqft24400 E 42nd Ave, Aurora, CO 80019Sold
- $429,9503 bd3 ba1.4k sqft24364 E 42nd Ave, Aurora, CO 80019Sold
A local agent can set up tours, give advice and negotiate with sellers.
Similar homes
- $424,9903 bd3 ba1.4k sqft3912 N Rome Street, Aurora, CO 80019New Construction

 REcolorado as distributed by MLS GRID
 - $398,9903 bd3 ba1.2k sqft3926 N Rome Street, Aurora, CO 80019New Construction
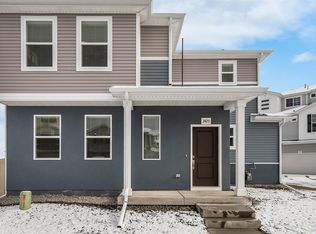 REcolorado as distributed by MLS GRID
 - $405,0003 bd3 ba1.7k sqftPainted Prairie, Aurora, CO 80019For Sale
 MLS ID #2054982, Paula Workman, Workman & Associates. REcolorado as distributed by MLS GRID
 - $432,9903 bd3 ba1.4k sqft3914 N Rome Street, Aurora, CO 80019New Construction
 REcolorado as distributed by MLS GRID
 - $364,9902 bd2 ba1.2k sqft22391 E 46th Avenue, Aurora, CO 80019New ConstructionREcolorado as distributed by MLS GRID
- $365,9993 bd3 ba1.5k sqftUrban Collection at Cross Creek Duplexes, Aurora, CO 80018For SaleMLS ID #4740654, Jim Loveridge, Real Broker, LLC DBA Real. REcolorado as distributed by MLS GRID
- $415,0003 bd3 ba1.5k sqft23527 E 5th Place, Aurora, CO 80018For SaleMLS ID #4144474, Zaynab Sepahi, ZBell, LLC. REcolorado as distributed by MLS GRID
- $375,0003 bd3 ba1.7k sqft24121 E 54th Place, Aurora, CO 80019New ConstructionREcolorado as distributed by MLS GRID
- $424,9903 bd3 ba1.4k sqft3942 N Tempe Street, Aurora, CO 80019New ConstructionREcolorado as distributed by MLS GRID
- $433,6093 bd3 ba1.5k sqft5432 N Denali Boulevard, Aurora, CO 80019New ConstructionREcolorado as distributed by MLS GRID
- $447,9503 bd3 ba1.4k sqft24171 E 30th Place, Aurora, CO 80019New ConstructionREcolorado as distributed by MLS GRID
- $421,9904 bd3 ba1.5k sqft22423 E 46th Avenue, Aurora, CO 80019New ConstructionREcolorado as distributed by MLS GRID
- $449,9993 bd3 ba1.7k sqft3913 N Rome Street, Aurora, CO 80019New ConstructionREcolorado as distributed by MLS GRID
- $439,9503 bd3 ba1.4k sqft24161 E 30th Pl, Aurora, CO 80019New ConstructionRichmond Homes
- $429,9503 bd3 ba1.4k sqft24175 E 30th Pl, Aurora, CO 80019New ConstructionRichmond Homes
- $419,9953 bd3 ba1.4k sqft22614 E 6th Place, Aurora, CO 80018New ConstructionREcolorado as distributed by MLS GRID
- $500,0003 bd3 ba2.3k sqft4073 N Quatar Court, Aurora, CO 80019For SaleMLS ID #6911887, Juan Cosme, Brokers Guild Real Estate. REcolorado as distributed by MLS GRID
- $449,9903 bd3 ba1.5k sqft5313 N Elk Street, Aurora, CO 80019New ConstructionREcolorado as distributed by MLS GRID
- $474,9903 bd3 ba1.6k sqft5321 N Elk Street, Aurora, CO 80019New ConstructionREcolorado as distributed by MLS GRID
- $439,9503 bd3 ba1.4k sqft21351 E 67th Avenue, Aurora, CO 80019New ConstructionREcolorado as distributed by MLS GRID
