This half-duplex has all the best of the community construction updates. The main floor features an updated kitchen package with stainless steel appliances, granite counters, a modern backsplash, pendant lighting, and a recently replaced large single-basin kitchen sink. A spacious family room, half bath, and convenient access to the two-car attached garage complete the main floor. Upstairs offers three bedrooms and two bathrooms, including a primary suite with dual sinks, an oversized shower, and a walk-in closet. The owners have kept a light footprint since buying the home new from the builder, and the home is in great condition. The home includes an environmentally-conscious solar lease to be assumed by the buyer. The home is conveniently located on the northeast edge of the community - a 2-minute drive, 5-minute bike ride, or 16-minute walk to the Reunion Rec Center in the heart of Reunion Park. DIA is just 12 minutes away. King Soopers and the Reunion shopping district is a 5-minute drive west on 104th. Come find out why people love living in Reunion and make this home yours today!
For sale
Price cut: $2K (6/1)
$395,000
18053 E 103rd Avenue, Commerce City, CO 80022
3beds
1,646sqft
:
Get pre-qualified$2,541/mo
Duplex
Built in 2022
2,025 Square Feet Lot
$394,600 Zestimate®
$240/sqft
$102/mo HOA
What's special
- 199 days |
- 530 |
- 43 |
Zillow last checked:
Listing updated:
Listed by:
Kevin Root 515-201-1478 KevinR@kw.com,
Keller Williams Integrity Real Estate LLC
Source: REcolorado as distributed by MLS GRID,MLS#: 1594357
Facts & features
Interior
Bedrooms & bathrooms
- Bedrooms: 3
- Bathrooms: 3
- Full bathrooms: 2
- 1/2 bathrooms: 1
- Main level bathrooms: 1
Bedroom
- Level: Upper
Bedroom
- Level: Upper
Bedroom
- Features: Primary Suite
- Level: Upper
Bathroom
- Level: Main
Bathroom
- Level: Upper
Bathroom
- Features: Primary Suite
- Level: Upper
Kitchen
- Level: Main
Laundry
- Level: Upper
Living room
- Level: Main
Heating
- Forced Air
Cooling
- Central Air
Appliances
- Included: Dishwasher, Disposal, Microwave, Range, Refrigerator
- Laundry: In Unit
Features
- Granite Counters, High Ceilings, Kitchen Island, Open Floorplan, Pantry, Primary Suite
- Flooring: Carpet, Tile, Vinyl
- Basement: Crawl Space
- Common walls with other units/homes: 1 Common Wall
Interior area
- Total structure area: 1,646
- Total interior livable area: 1,646 sqft
- Finished area above ground: 1,646
Property
Parking
- Total spaces: 2
- Parking features: Concrete
- Attached garage spaces: 2
Features
- Levels: Two
- Stories: 2
- Patio & porch: Covered, Front Porch
Lot
- Size: 2,025 Square Feet
Details
- Parcel number: R0201812
- Special conditions: Standard
Construction
Type & style
- Home type: SingleFamily
- Property subtype: Duplex
- Attached to another structure: Yes
Materials
- Frame, Stone
- Roof: Composition
Condition
- Year built: 2022
Details
- Builder name: Oakwood Homes, LLC
Utilities & green energy
- Sewer: Public Sewer
- Water: Public
- Utilities for property: Electricity Connected, Natural Gas Connected
Community & HOA
Community
- Subdivision: Reunion
HOA
- Has HOA: Yes
- Amenities included: Clubhouse, Fitness Center, Park, Playground, Pool, Tennis Court(s), Trail(s)
- Services included: Maintenance Grounds, Recycling, Road Maintenance, Trash
- HOA fee: $65 monthly
- HOA name: Reunion Metro District
- HOA phone: 303-858-1800
- Second HOA fee: $110 quarterly
- Second HOA name: Reunion Metro District
- Second HOA phone: 303-858-1800
Location
- Region: Commerce City
Financial & listing details
- Price per square foot: $240/sqft
- Tax assessed value: $431,000
- Annual tax amount: $4,786
- Date on market: 1/20/2026
- Listing terms: Cash,Conventional,FHA,VA Loan
- Exclusions: Sellers Personal Property - Washer And Dryer Negotiable
- Ownership: Individual
- Electric utility on property: Yes
- Road surface type: Paved
Estimated market value
$394,600
$375,000 - $414,000
$2,678/mo
Price history
| Date | Event | Price |
|---|---|---|
| 6/1/2026 | Price change | $395,000-0.5%$240/sqft |
Source:  REcolorado as distributed by MLS GRID #1594357 Report a problem REcolorado as distributed by MLS GRID #1594357 Report a problem | ||
| 5/5/2026 | Price change | $397,000-0.8%$241/sqft |
Source: REcolorado as distributed by MLS GRID #1594357 Report a problem | ||
| 2/28/2026 | Price change | $400,000-2.4%$243/sqft |
Source: REcolorado as distributed by MLS GRID #1594357 Report a problem | ||
| 1/20/2026 | Listed for sale | $410,000+3.4%$249/sqft |
Source: REcolorado as distributed by MLS GRID #1594357 Report a problem | ||
| 8/25/2022 | Sold | $396,500$241/sqft |
Source: Public Record Report a problem | ||
Public tax history
| Year | Property taxes | Tax assessment |
|---|---|---|
| 2025 | $4,786 +0.3% | $26,940 +2.4% |
| 2024 | $4,771 +74.3% | $26,310 -17.1% |
| 2023 | $2,737 +9.9% | $31,730 +155.7% |
| 2022 | $2,491 | $12,410 +4.5% |
| 2021 | -- | $11,870 |
Find assessor info on the county website
Monthly payment
Est. payment
Payment breakdown
Explore the cost of this home by adjusting the details. Changes won't be saved.Climate risks
Neighborhood: 80022
Nearby schools
GreatSchools rating
- 4/10Southlawn Elementary SchoolGrades: PK-5Distance: 0.4 mi
- 1/10Otho E Stuart Middle SchoolGrades: 6-8Distance: 1.3 mi
- 5/10Prairie View High SchoolGrades: 9-12Distance: 4 mi
Schools provided by the listing agent
- Elementary: Southlawn
- Middle: Otho Stuart
- High: Prairie View
- District: School District 27-J
Source: REcolorado as distributed by MLS GRID. This data may not be complete. We recommend contacting the local school district to confirm school assignments for this home.
- $393,1003 bd2 ba1.7k sqft18043 E 103rd Ave, Commerce City, CO 80022Off Market
- $365,8003 bd3 ba1.5k sqft18055 E 103rd Ave, Commerce City, CO 80022Off Market
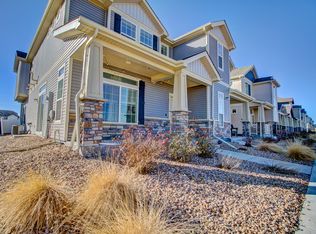
- $410,0002 bd3 ba1.3k sqft18041 E 103rd Ave, Commerce City, CO 80022Sold

- $353,8002 bd3 ba1.3k sqft18037 E 103rd Ave, Commerce City, CO 80022Off Market
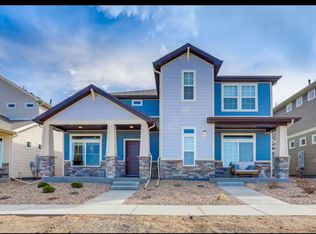
- $438,0003 bd3 ba1.7k sqft18067 E 103rd Ave, Commerce City, CO 80022Sold
- $388,8003 bd2 ba1.6k sqft18031 E 103rd Ave, Commerce City, CO 80022Off Market
- $391,2003 bd2 ba1.5k sqft18065 E 103rd Ave, Commerce City, CO 80022Off Market
- $402,0003 bd2 ba1.7k sqft17999 E 103rd Ave, Commerce City, CO 80022Off Market
A local agent can set up tours, give advice and negotiate with sellers.
Similar homes
- $394,0003 bd3 ba1.7k sqft17983 E 103rd Avenue, Commerce City, CO 80022For Sale
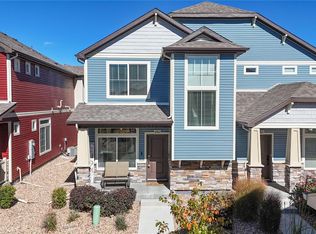
 MLS ID #5494077, Nathan Hart, HomeSmart Realty. REcolorado as distributed by MLS GRID
 - $430,0002 bd3 ba1.4k sqft10224 Zeno Street, Commerce City, CO 80022For Sale
 MLS ID #9696340, Jon Paul Matzke, Blue Yeti Homes. REcolorado as distributed by MLS GRID
 - $395,0003 bd3 ba1.5k sqft18119 E 96th Avenue, Commerce City, CO 80022For Sale
 MLS ID #7318781, Jeremy Jerez, HomeSmart Realty. REcolorado as distributed by MLS GRID
 - $415,0003 bd3 ba1.7k sqft10471 Truckee Street #1B, Commerce City, CO 80022For Sale
 MLS ID #4202470, David Armayor, Coldwell Banker Realty 24. REcolorado as distributed by MLS GRID
 - $450,0002 bd3 ba1.5k sqft10035 Yampa Court, Commerce City, CO 80022For SaleMLS ID #8487533, David Light, Cross Street Colorado LLC. REcolorado as distributed by MLS GRID
- $439,9003 bd3 ba1.5k sqft16291 E 111th Drive, Commerce City, CO 80022For SaleMLS ID #2068675, Idaly Lopez, Colorado Realty 4 Less, LLC. REcolorado as distributed by MLS GRID
- $509,9004 bd4 ba2k sqft10178 Walden Court, Commerce City, CO 80022For SaleMLS ID #7073661, Angelica Rodriguez, Keller Williams Realty Downtown LLC. REcolorado as distributed by MLS GRID
- $436,9903 bd3 ba1.6k sqft12553 E 101st Drive, Commerce City, CO 80022New ConstructionREcolorado as distributed by MLS GRID
- $305,0003 bd3 ba1.3k sqft17920 E 104th Place #C, Commerce City, CO 80022For SaleMLS ID #5363935, Aureliano Yepez, Keller Williams Realty Downtown LLC. REcolorado as distributed by MLS GRID
- $415,0003 bd3 ba1.6k sqft16461 E 119th Way #B, Commerce City, CO 80022For SaleMLS ID #7005152, Melissa Wills, Coldwell Banker Realty 56. REcolorado as distributed by MLS GRID
- $470,0003 bd3 ba1.5k sqft14431 E 102 nd Avenue, Commerce City, CO 80022For SaleMLS ID #4212184, Melissa Breese, Keller Williams Preferred Realty. REcolorado as distributed by MLS GRID
- $475,0003 bd3 ba2.2k sqft13419 E 102nd Place, Commerce City, CO 80022For SaleMLS ID #3884183, Tori Whittaker, Compass - Denver. REcolorado as distributed by MLS GRID
- $489,9005 bd4 ba2.2k sqftBuckley Ranch, Commerce City, CO 80022For SaleMLS ID #7679432, Aimee Quaratino, 8z Real Estate. REcolorado as distributed by MLS GRID
- $490,0003 bd3 ba2.2k sqft10250 Xanadu Street, Commerce City, CO 80022For SaleMLS ID #8113796, The 303 Home Team, Coldwell Banker Realty 24. REcolorado as distributed by MLS GRID
- $449,9993 bd3 ba1.7k sqft10127 Scranton Court, Commerce City, CO 80022New ConstructionREcolorado as distributed by MLS GRID
- $449,0003 bd3 ba1.9k sqft13487 E 110th Drive, Commerce City, CO 80022New ConstructionMLS ID #5640924, Holly Couture, eXp Realty, LLC. REcolorado as distributed by MLS GRID
- $469,9993 bd3 ba1.7k sqft10052 Salem Court, Commerce City, CO 80022New ConstructionREcolorado as distributed by MLS GRID
- $484,9994 bd4 ba2.3k sqft10054 Salem Court, Commerce City, CO 80022New ConstructionREcolorado as distributed by MLS GRID
- $360,0003 bd3 ba1.5k sqft10581 Paris Street #1005, Henderson, CO 80640For SaleMLS ID #7494913, Dawn Conzelman, eXp Realty, LLC. REcolorado as distributed by MLS GRID
- $459,0003 bd3 ba1.7k sqft5381 E 63rd Place, Commerce City, CO 80022For SaleMLS ID #1538496, Daniela Moena, Invalesco Real Estate. REcolorado as distributed by MLS GRID
